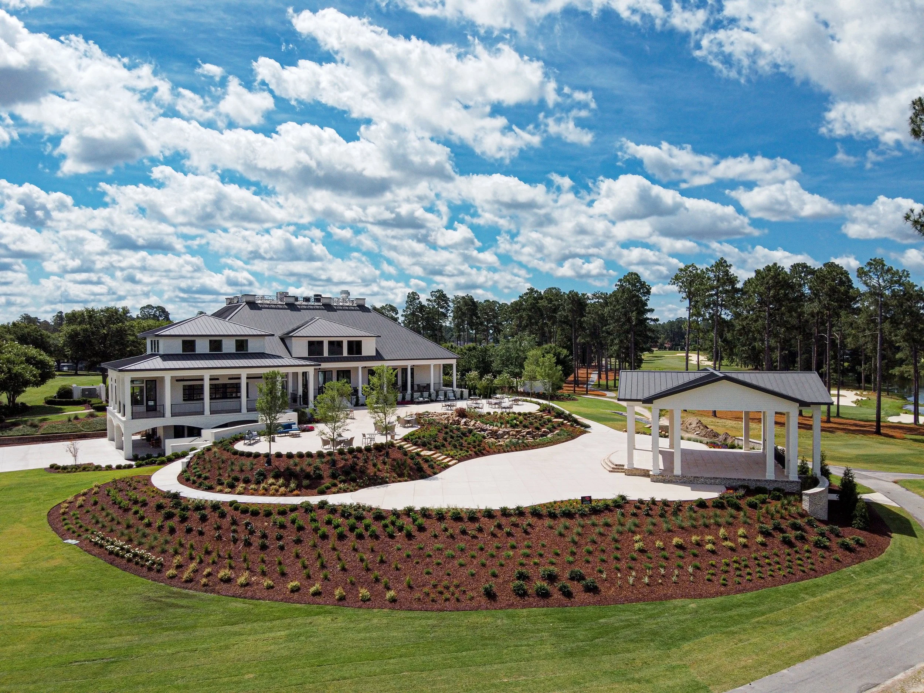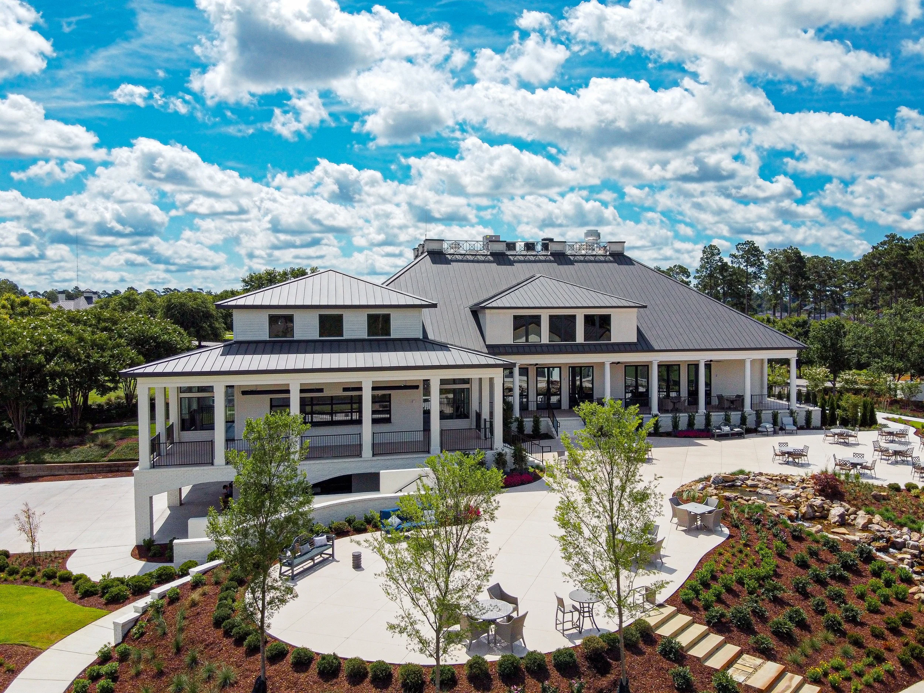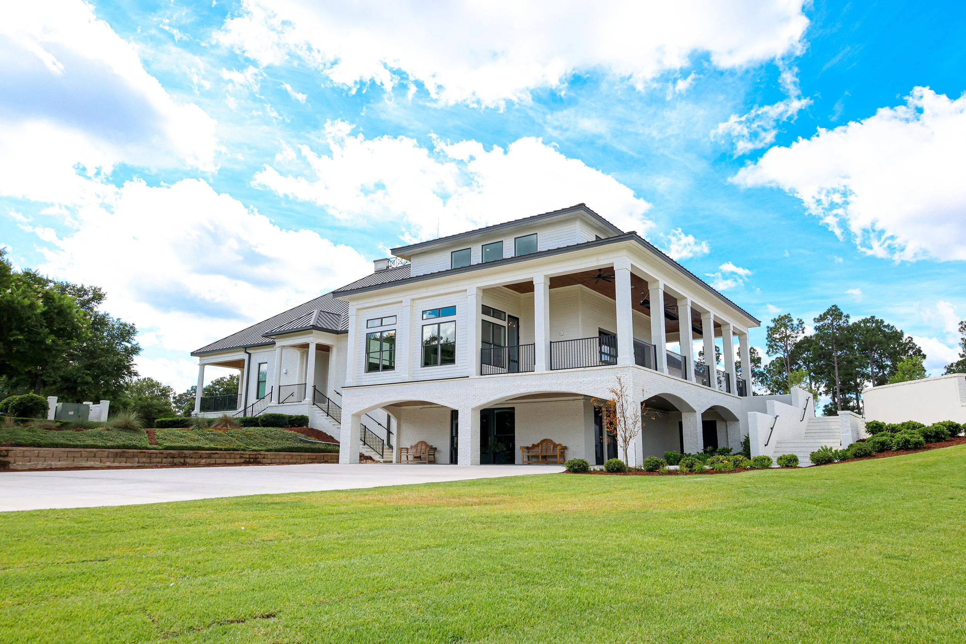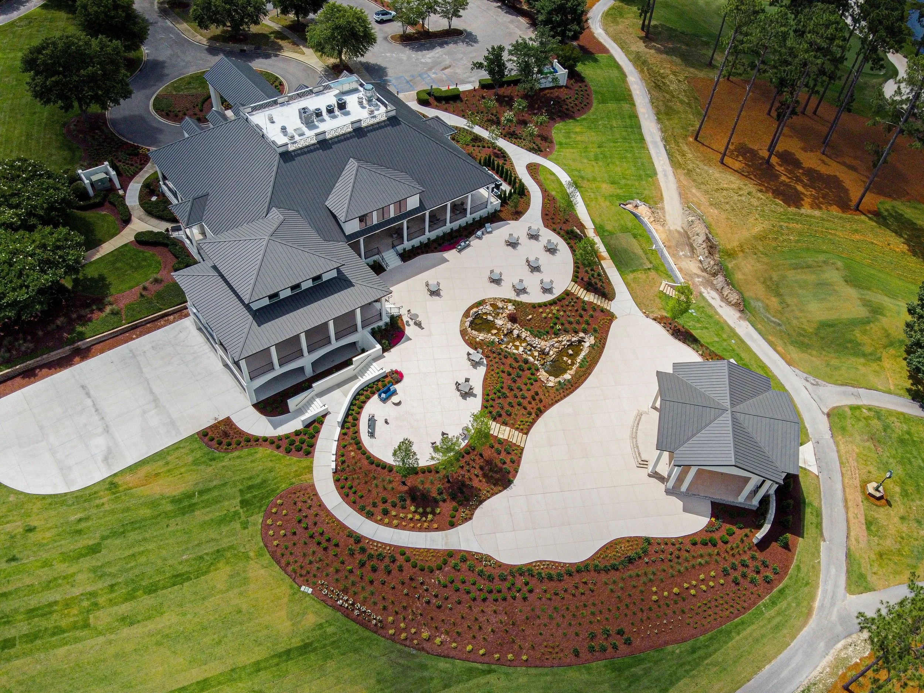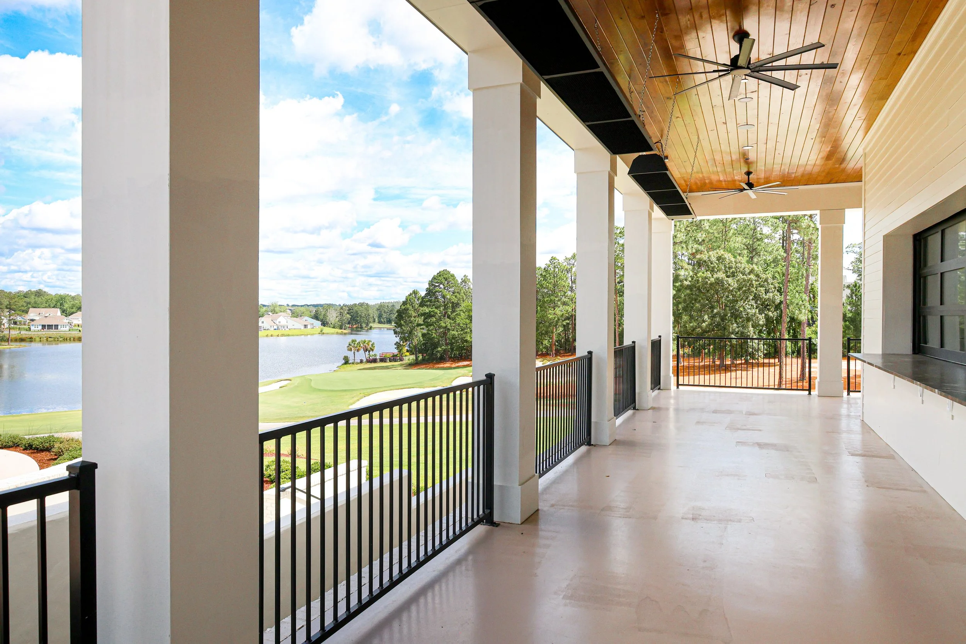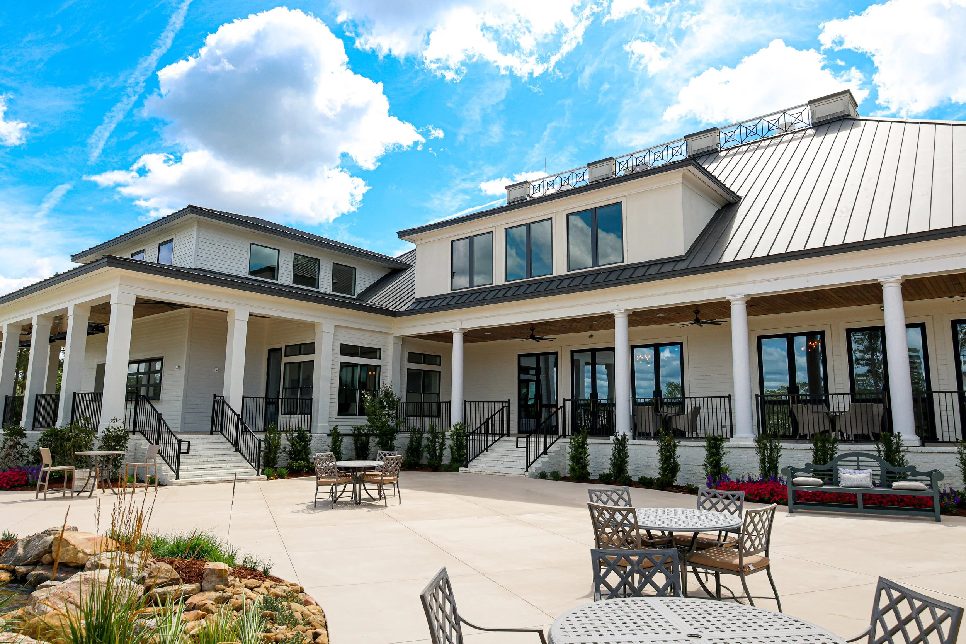
WOODCREEK CLUBHOUSE ADDITION
WOODCREEK CLUBHOUSE ADDITION · ELGIN, SC · HOSPITALITY · COMPLETED
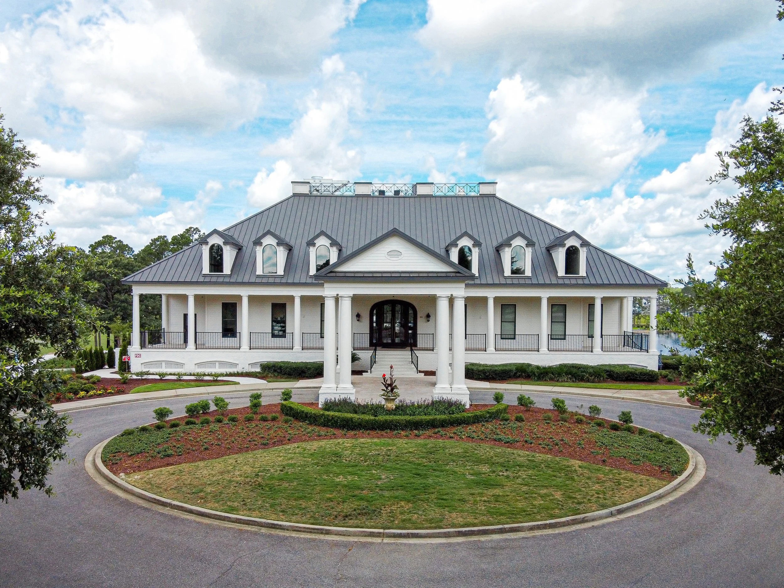
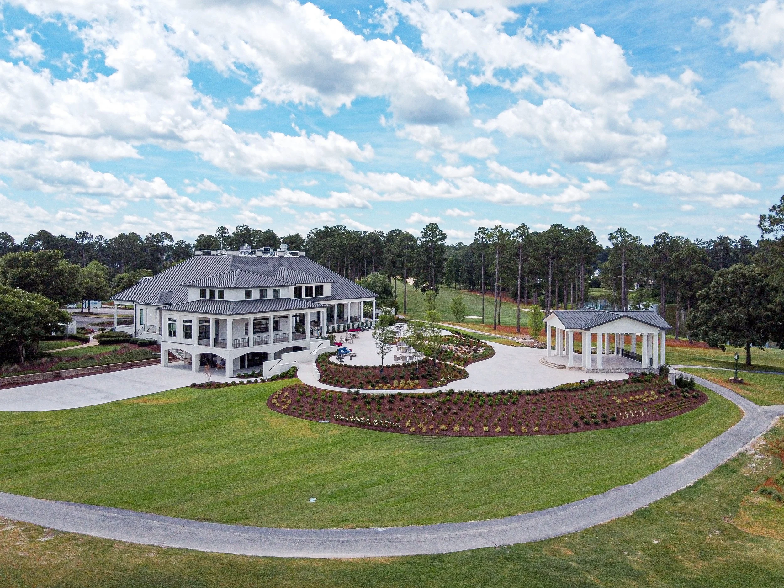
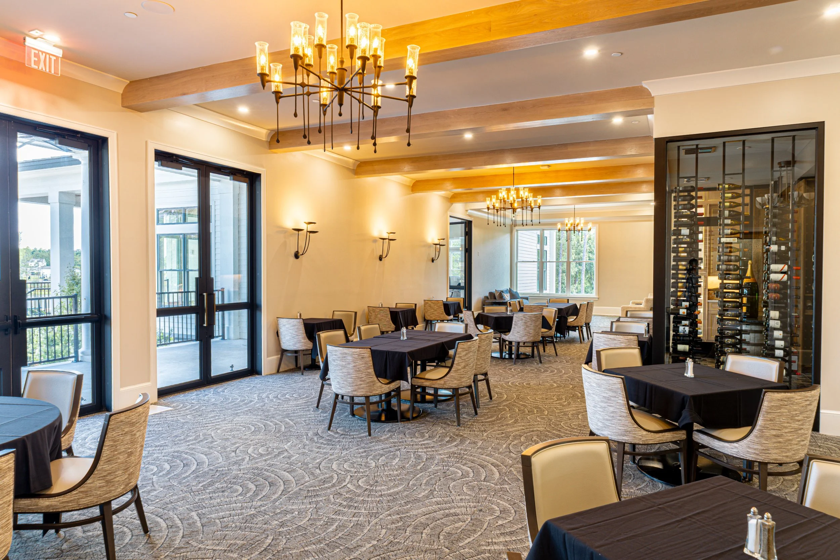
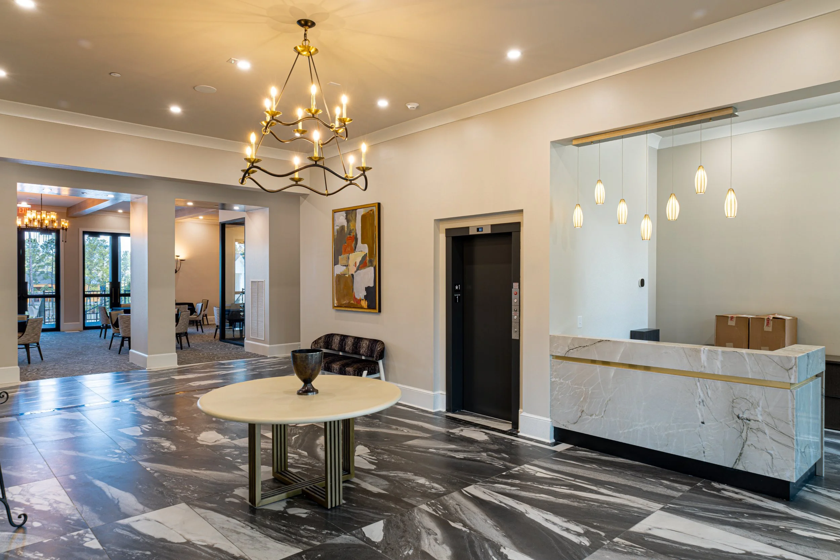
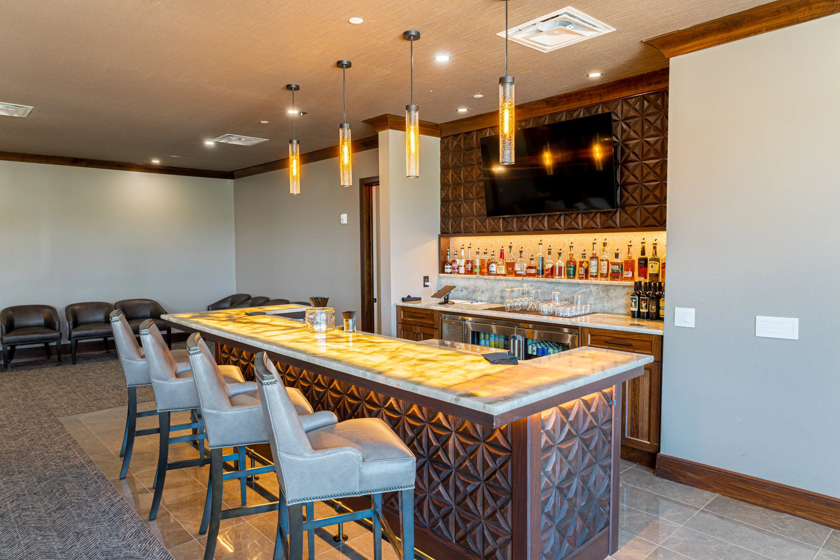
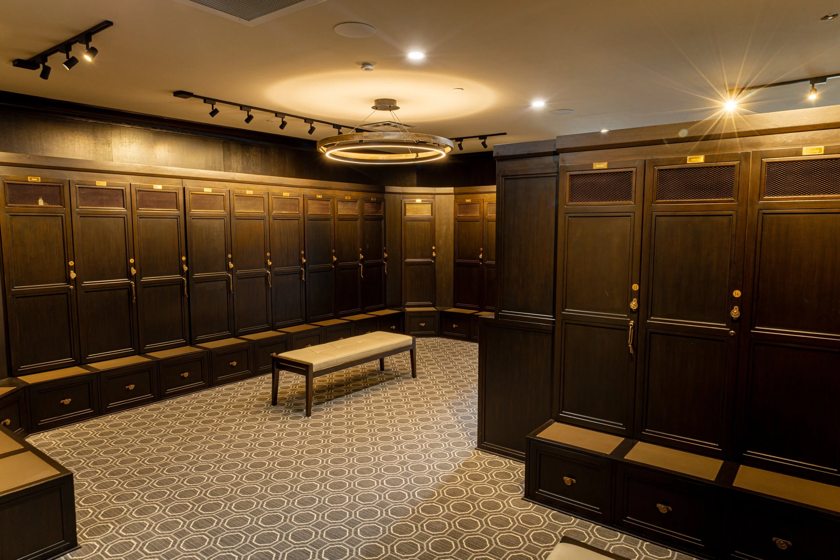
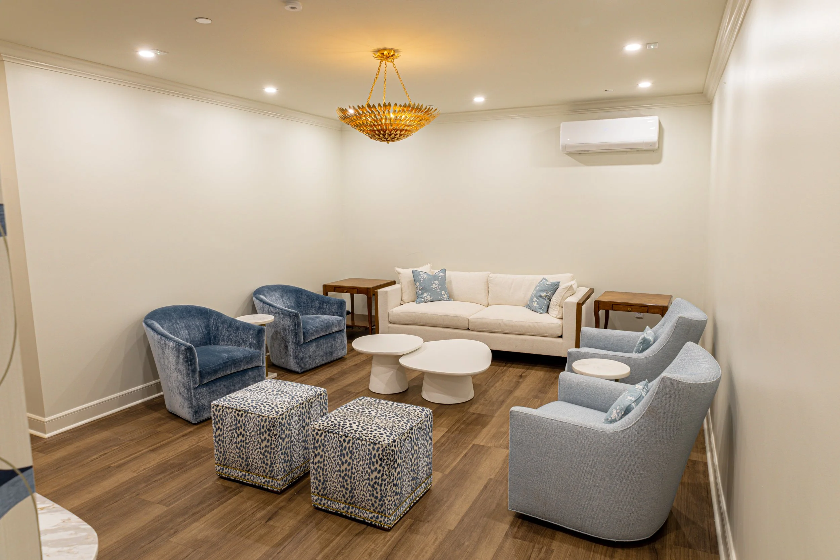
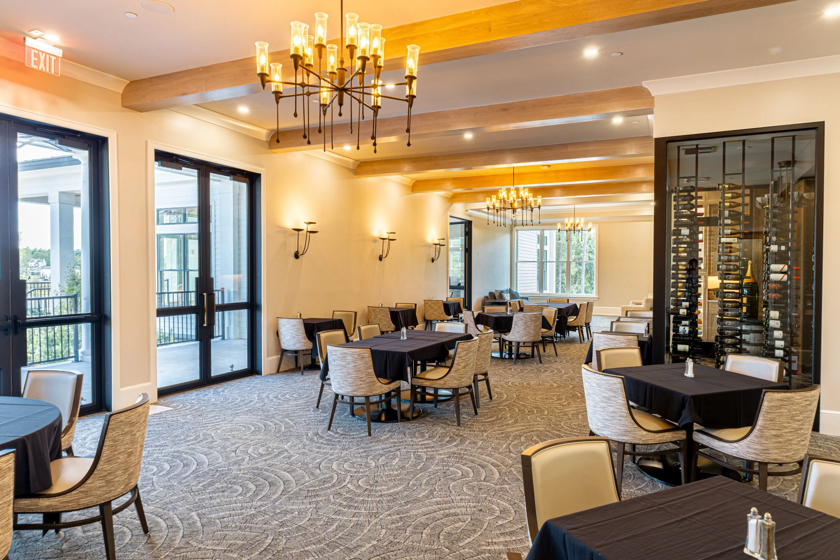
The WoodCreek Clubhouse Addition expanded an existing club facility to better serve its membership — adding space without sacrificing the character and warmth that define the Wood Creek experience. Jeff Lewis AIA worked within the existing architectural language of the clubhouse to ensure the addition felt like a natural extension rather than an afterthought.
The result is a seamless blend of old and new — a space that enhances the social heart of the club while honoring what was already there.
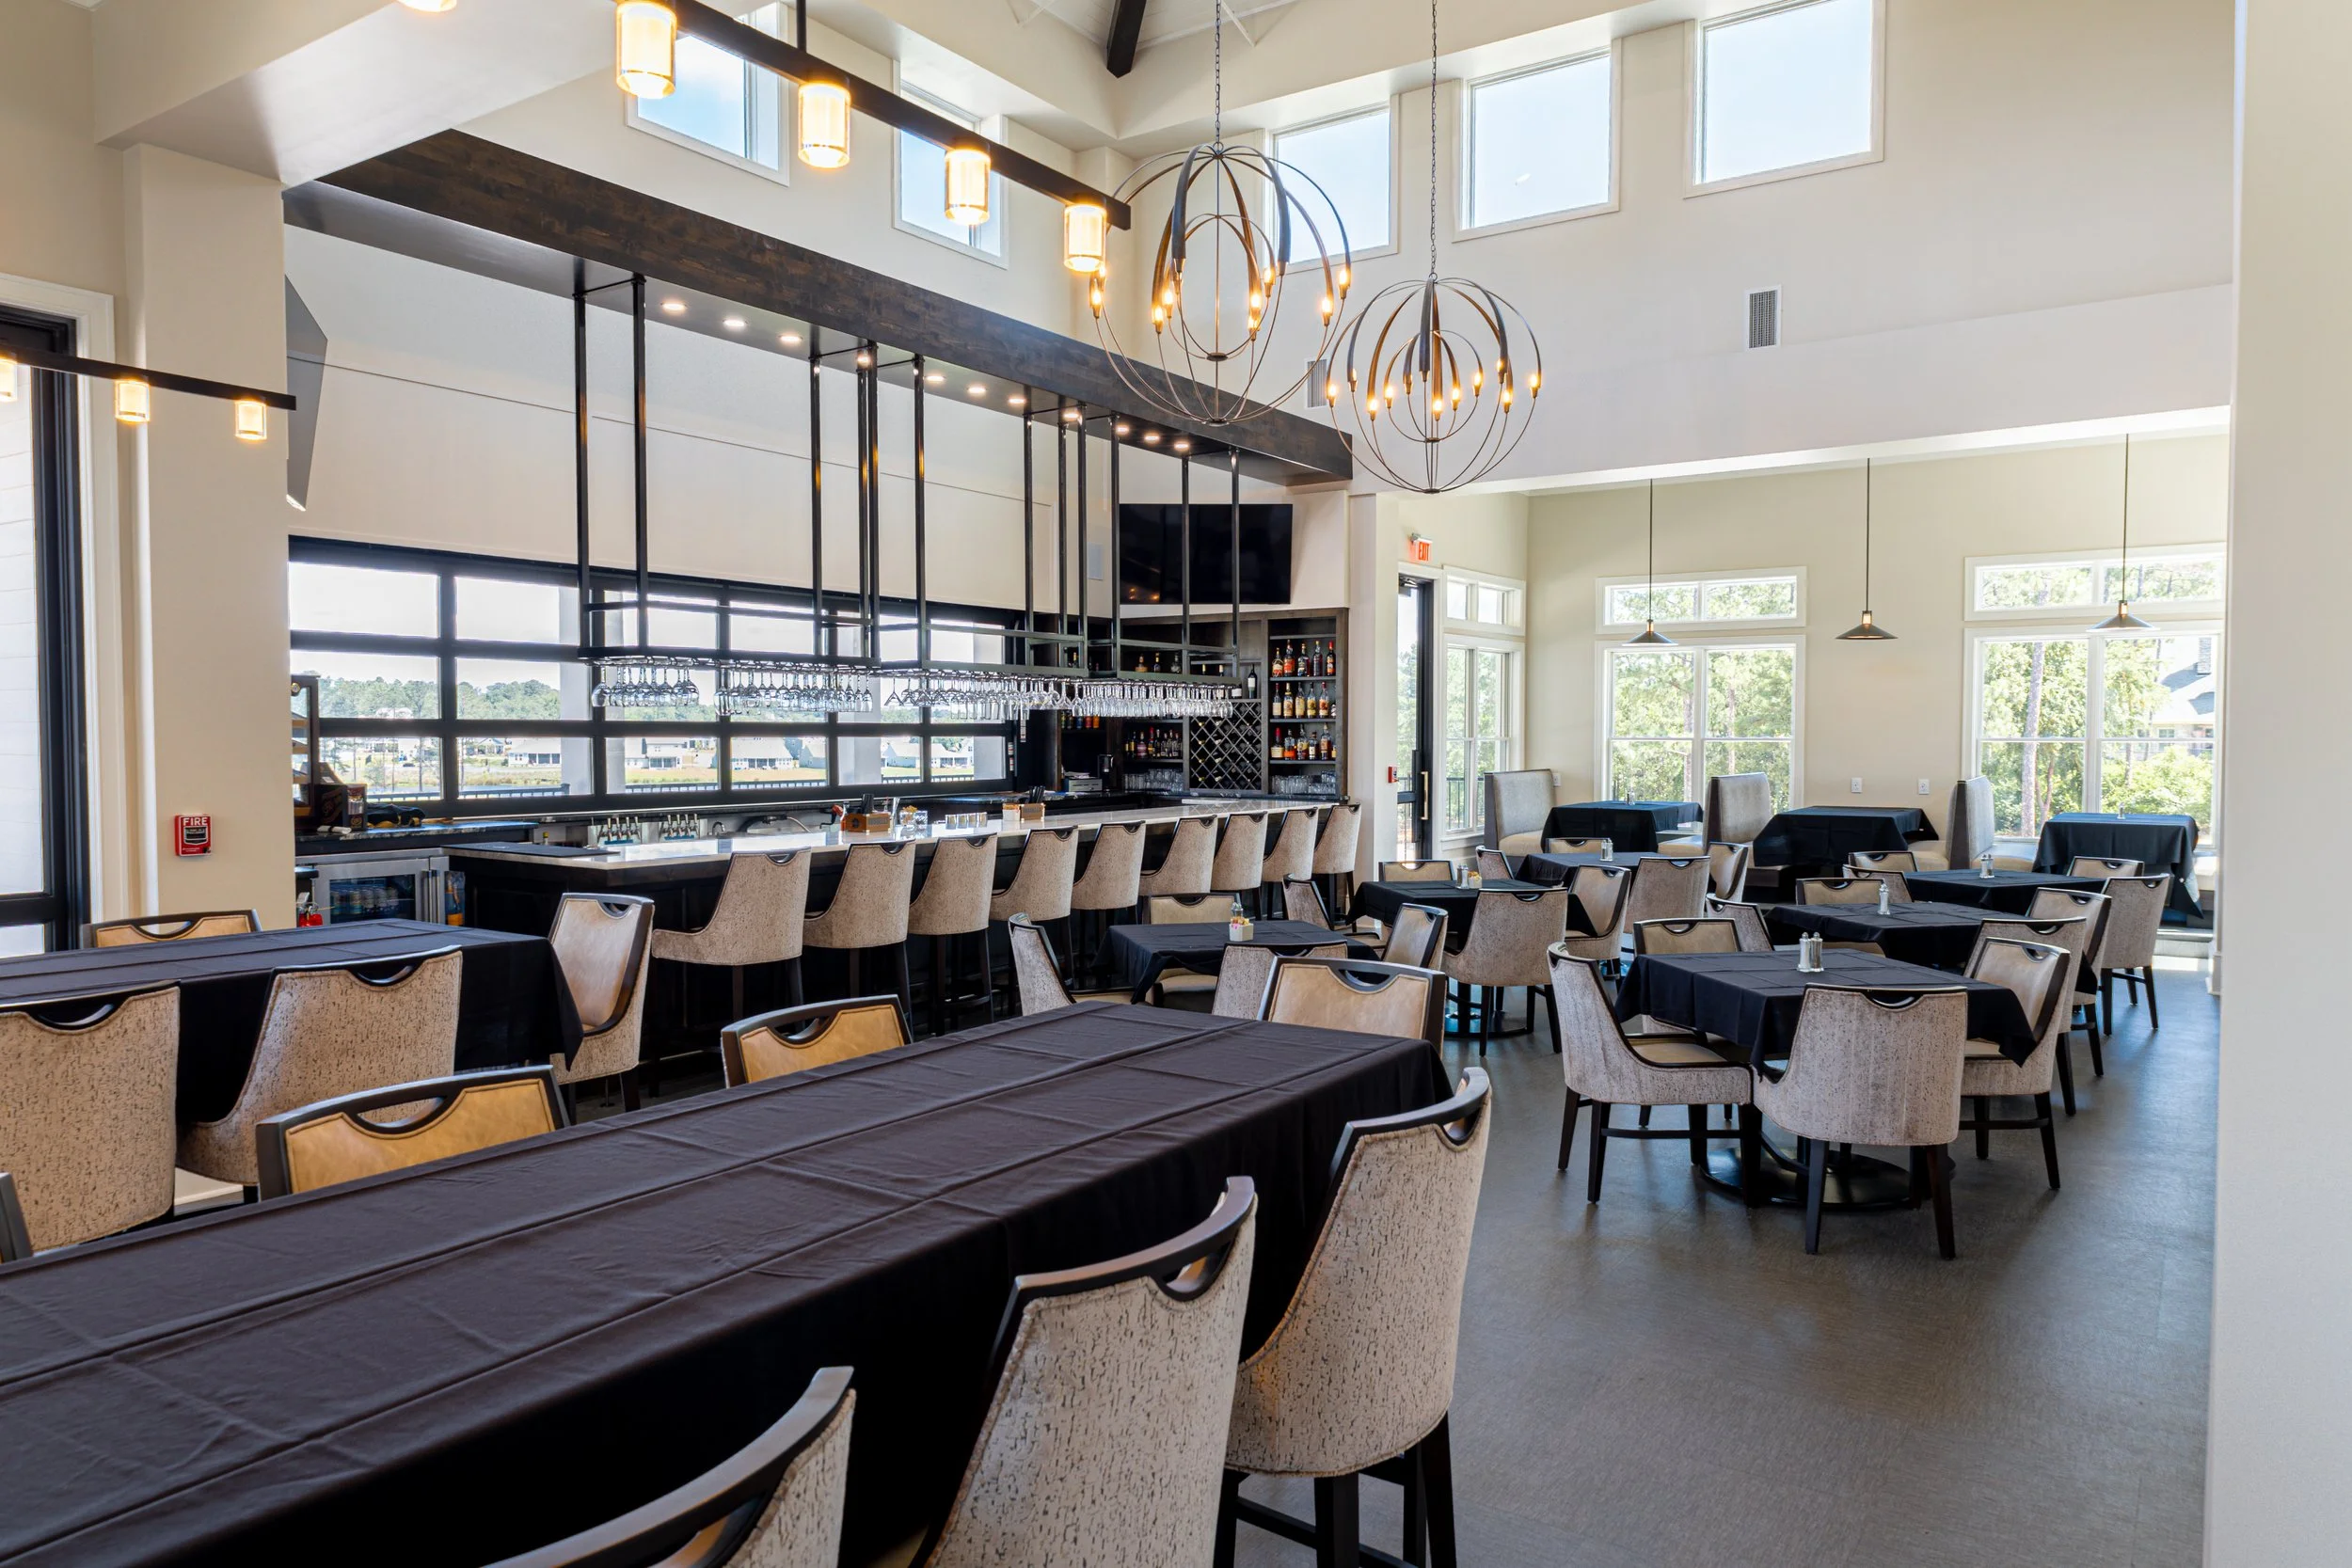
Additions to existing structures require a particular sensitivity — an understanding of what the original building was trying to say and how to continue that conversation. At Wood Creek, that meant matching materials, scale, and proportion while delivering the modern amenities and expanded square footage the membership needed.