EST . 2008
JEFF LEWIS AIA
ARCHITECTURE & DESIGN · COLUMBIA, SOUTH CAROLINA
4
HOUZZ AWARDS
86
YEARS OF TEAM EXPERIENCE
7
2
STATES LICENSED
PRESERVATION AWARDS
+
OUR EXPERTISE
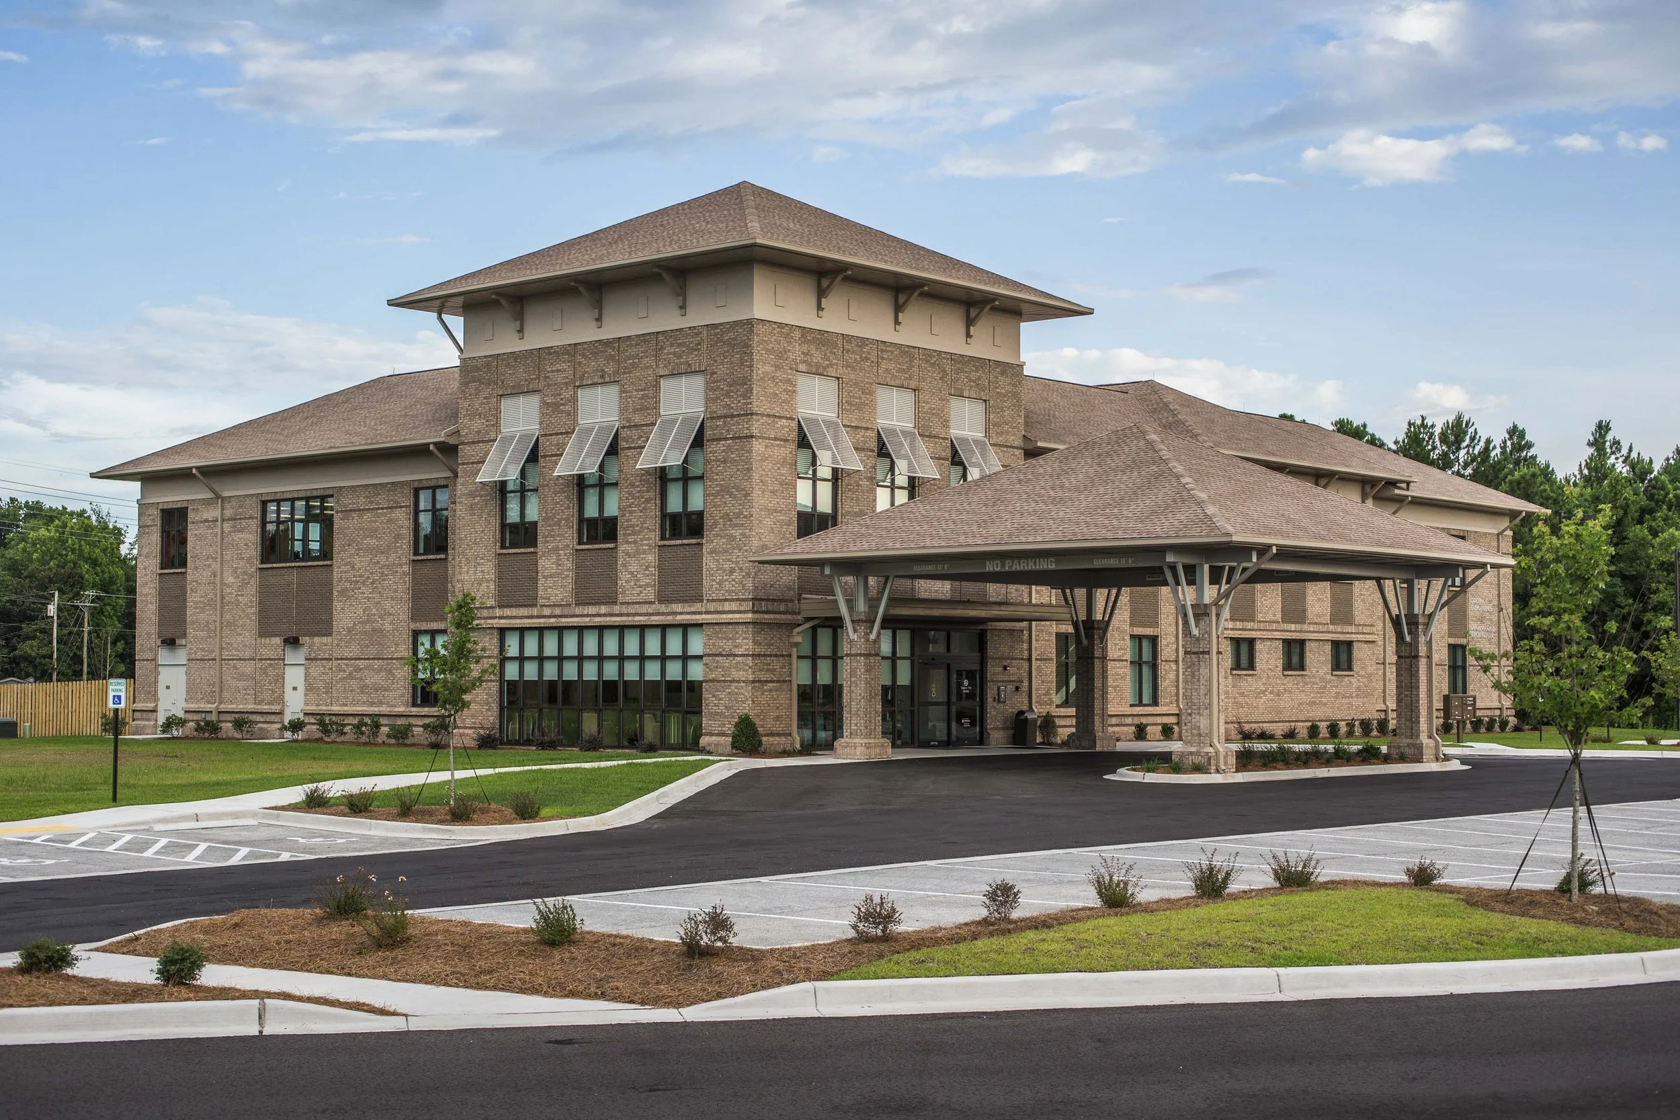
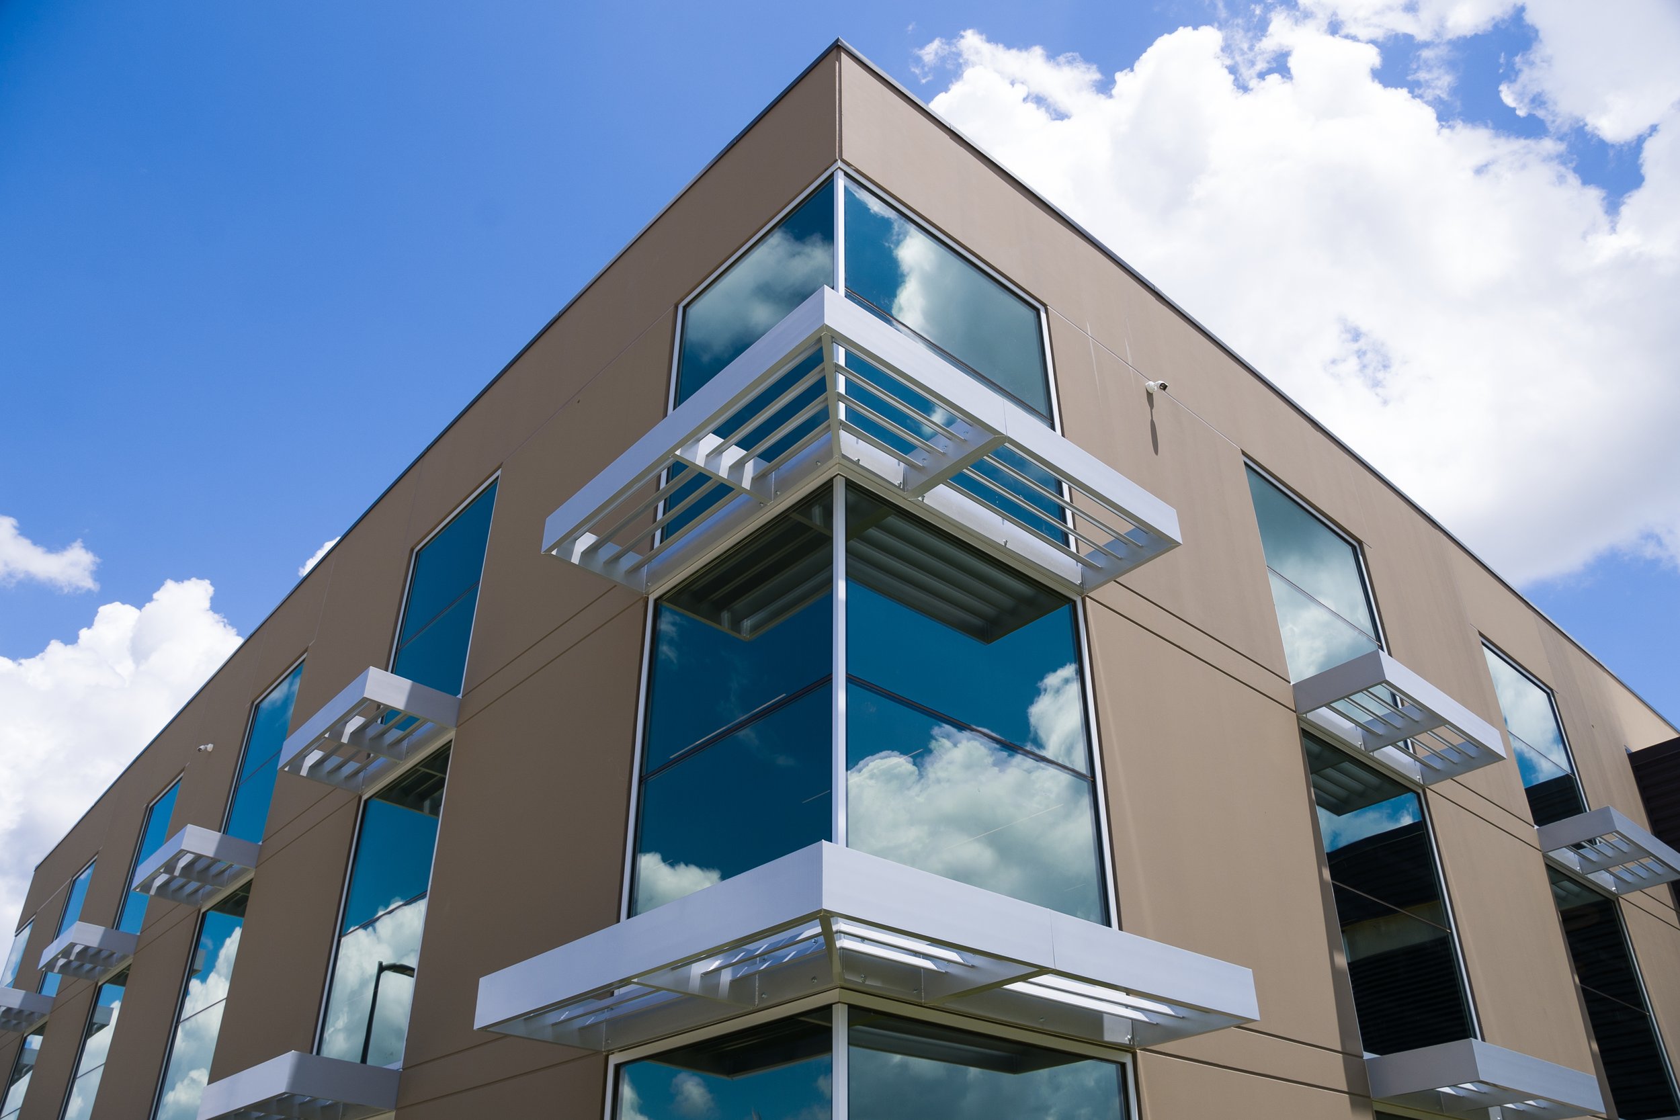
COMMERCIAL & MEDICAL
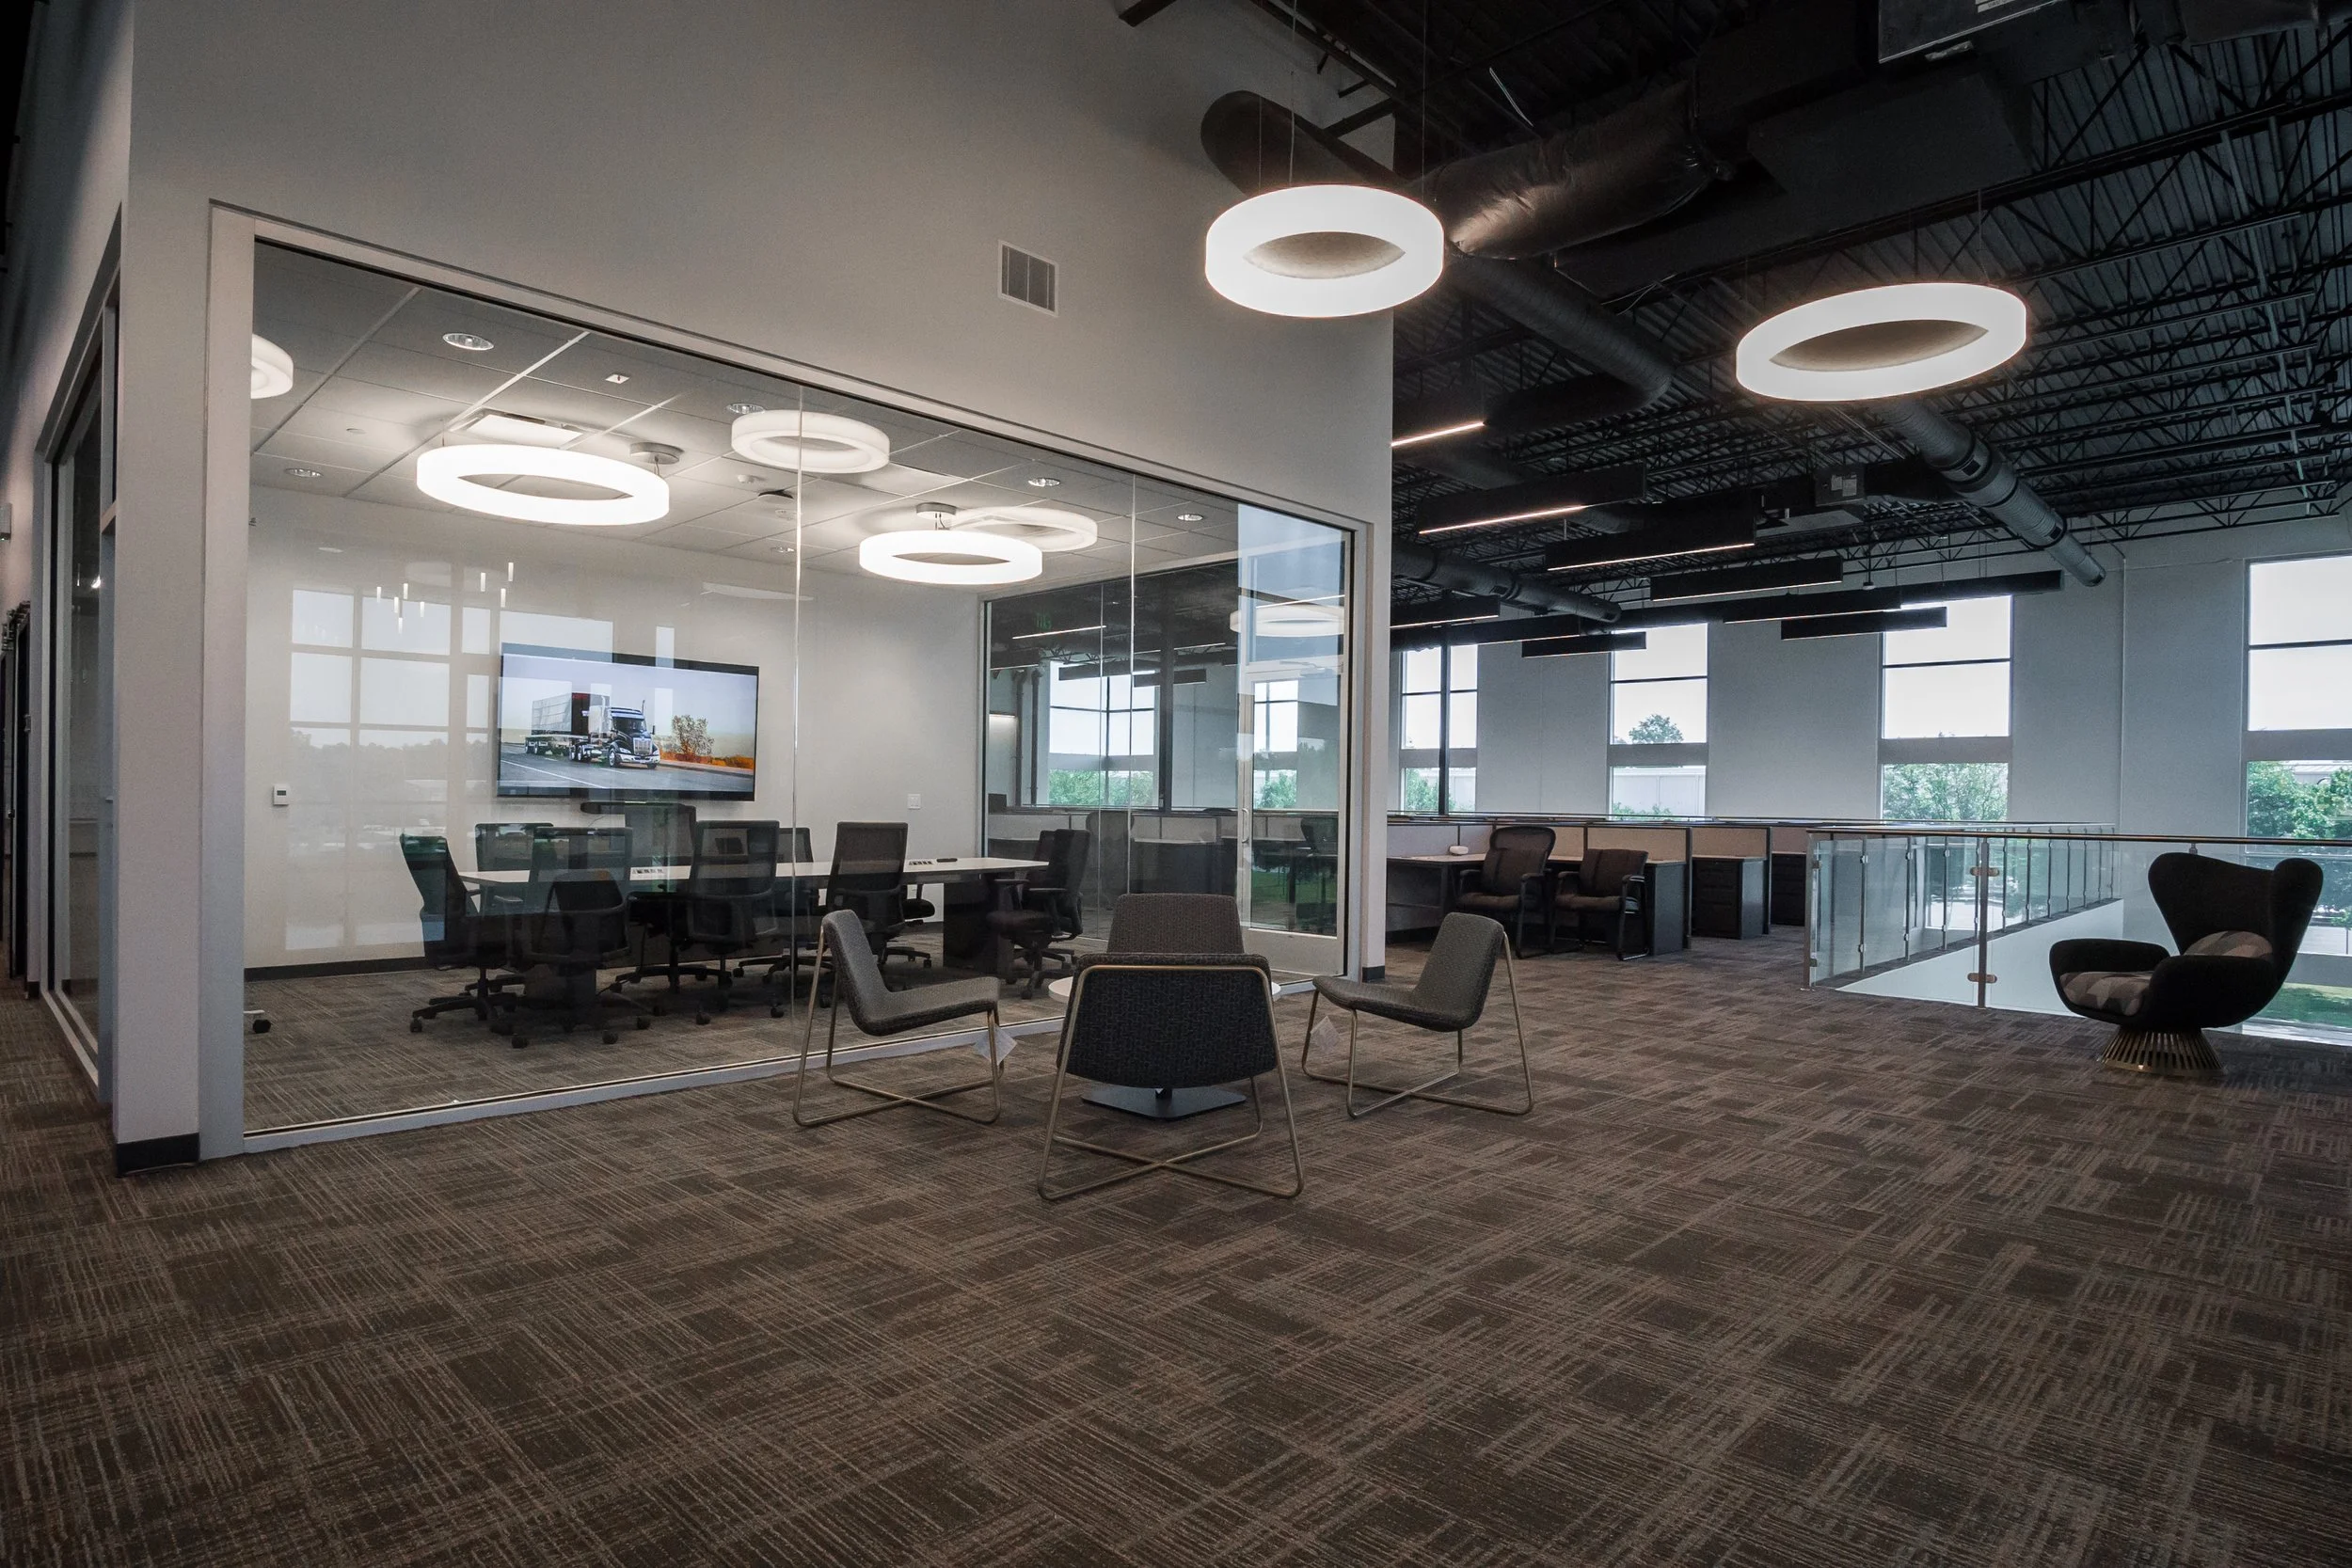
From professional office environments to complex medical facilities, we design spaces that meet the demands of business and healthcare with precision and purpose.
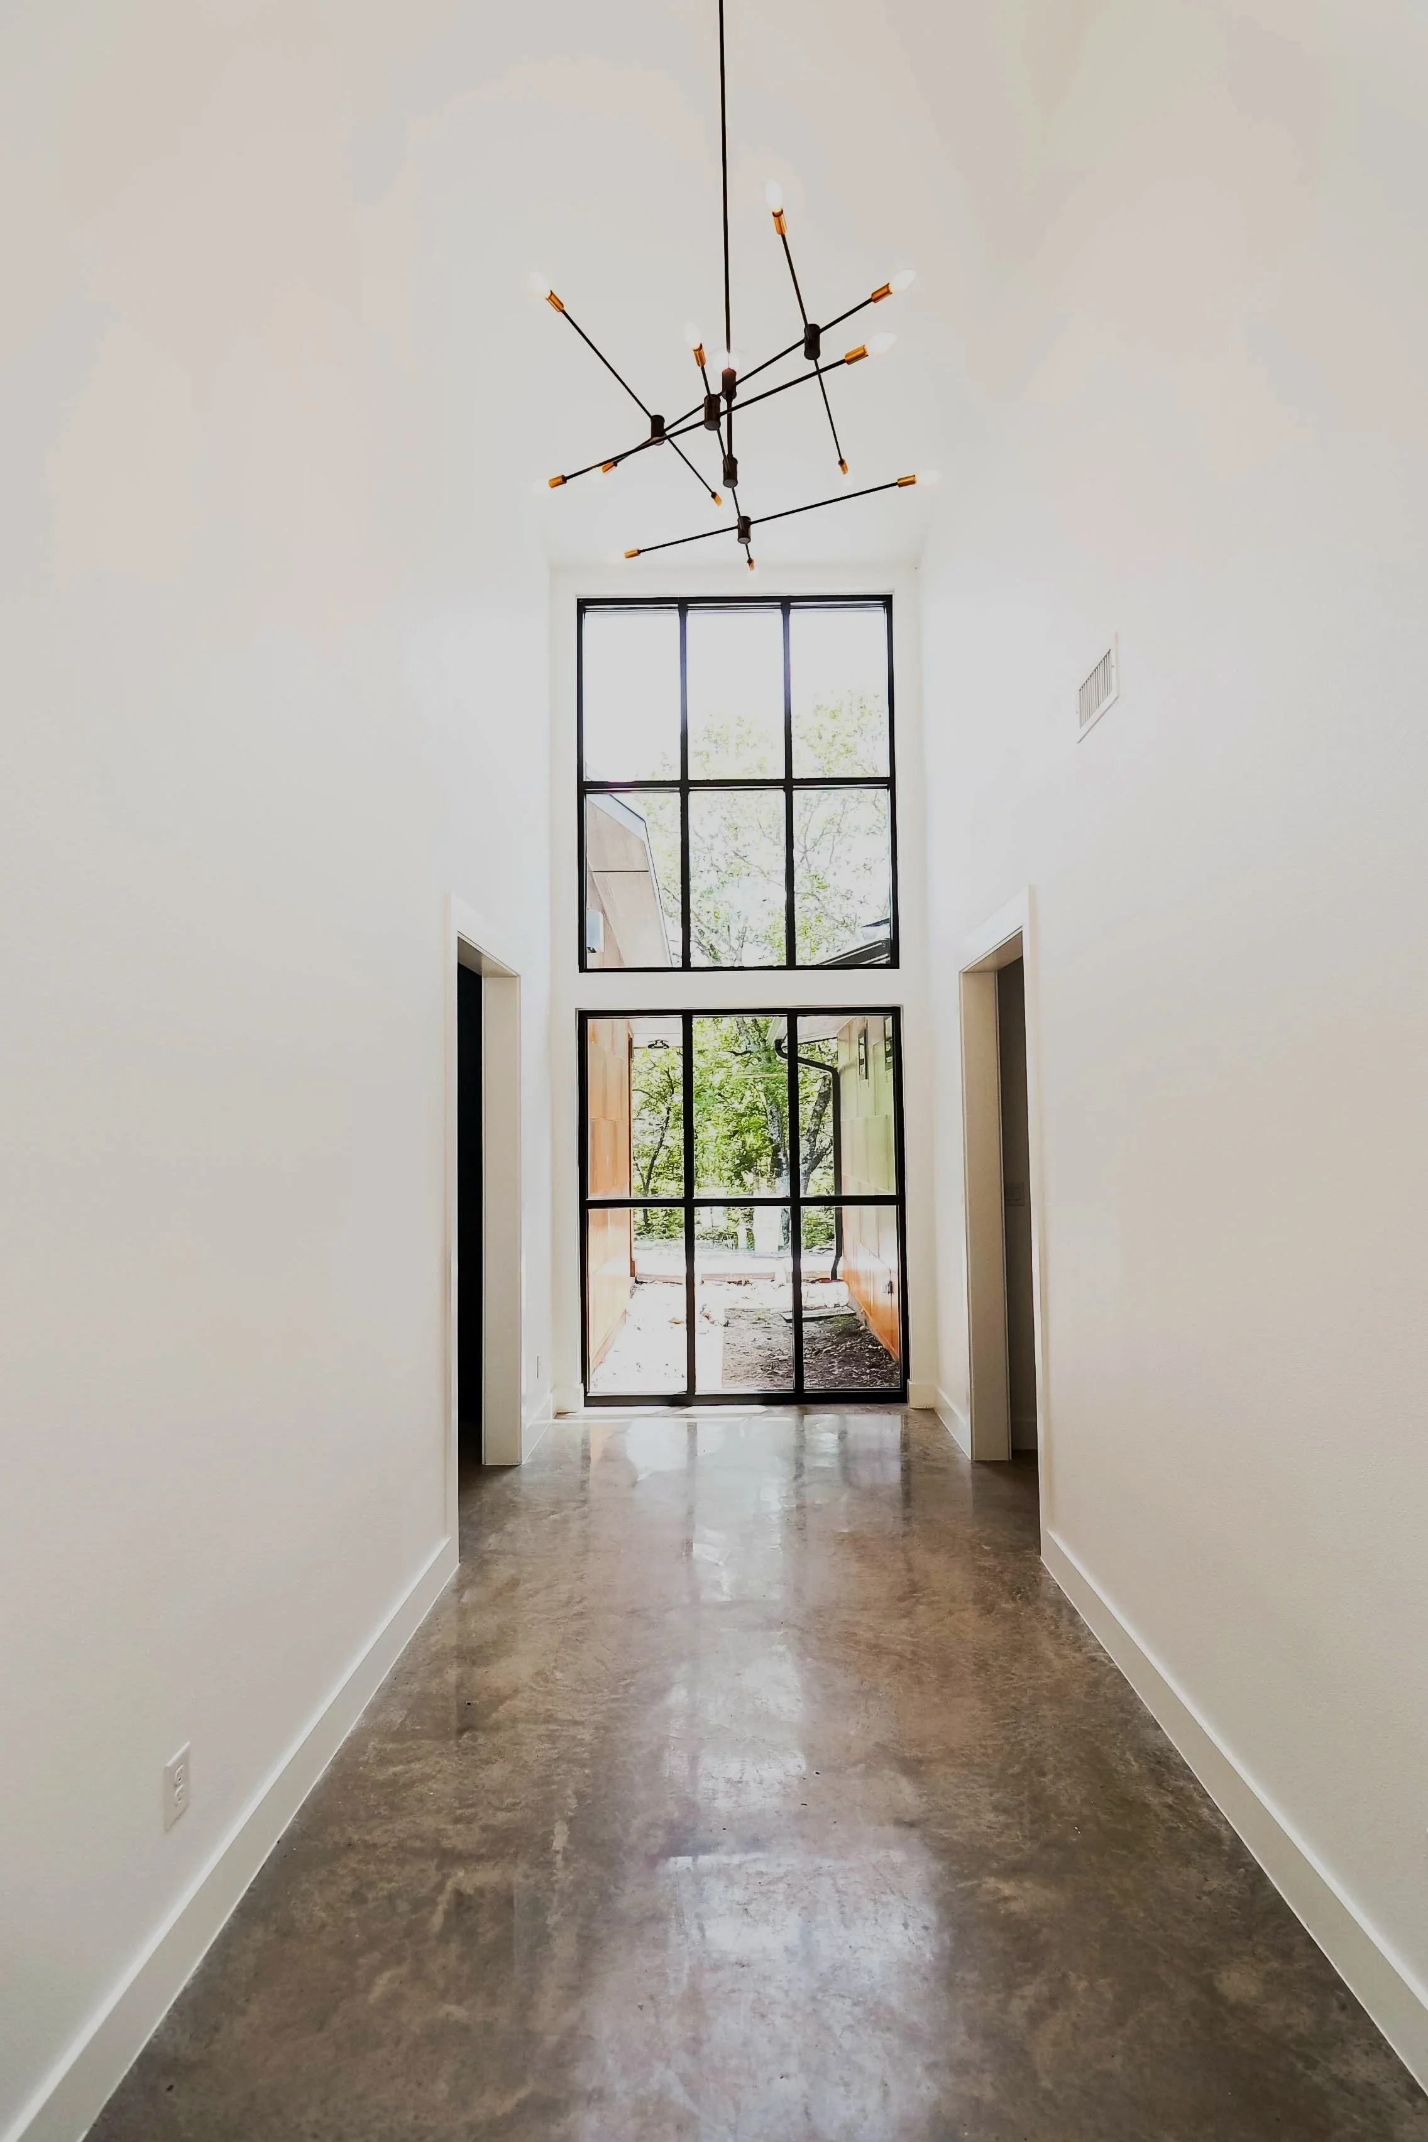
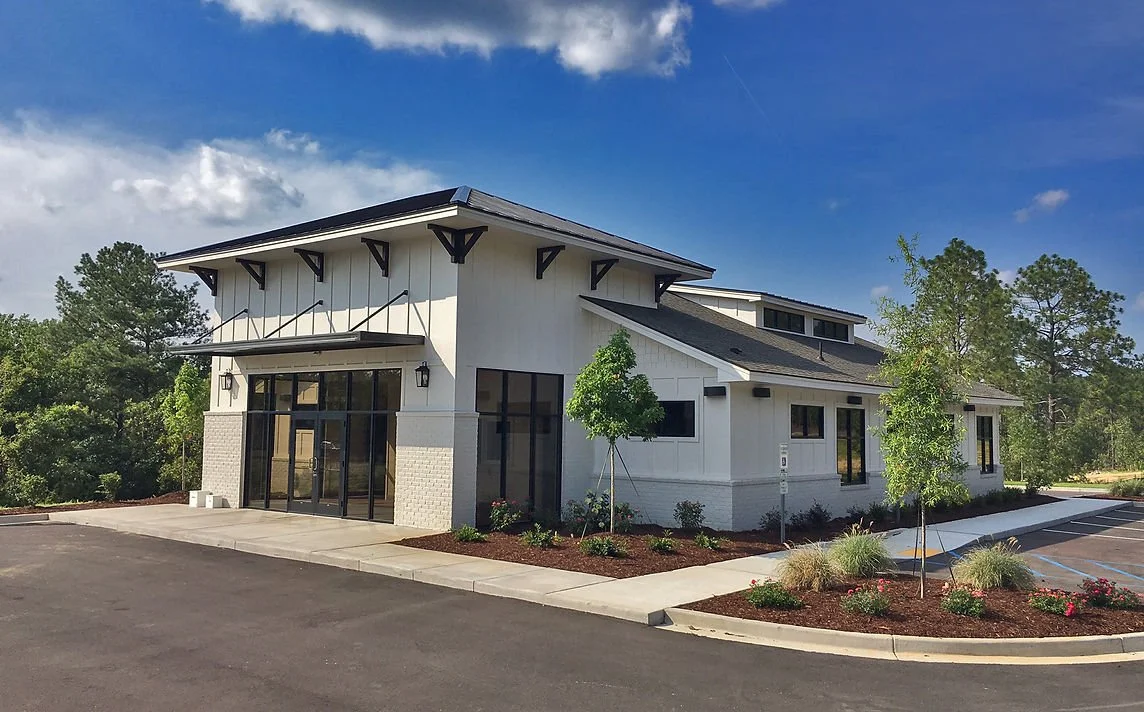
ARCHITECTURE & DESIGN
For over 2008, the Jeff Lewis AIA team has delivered thoughtful, relationship-driven architecture across South Carolina and seven states. Every project begins with listening.
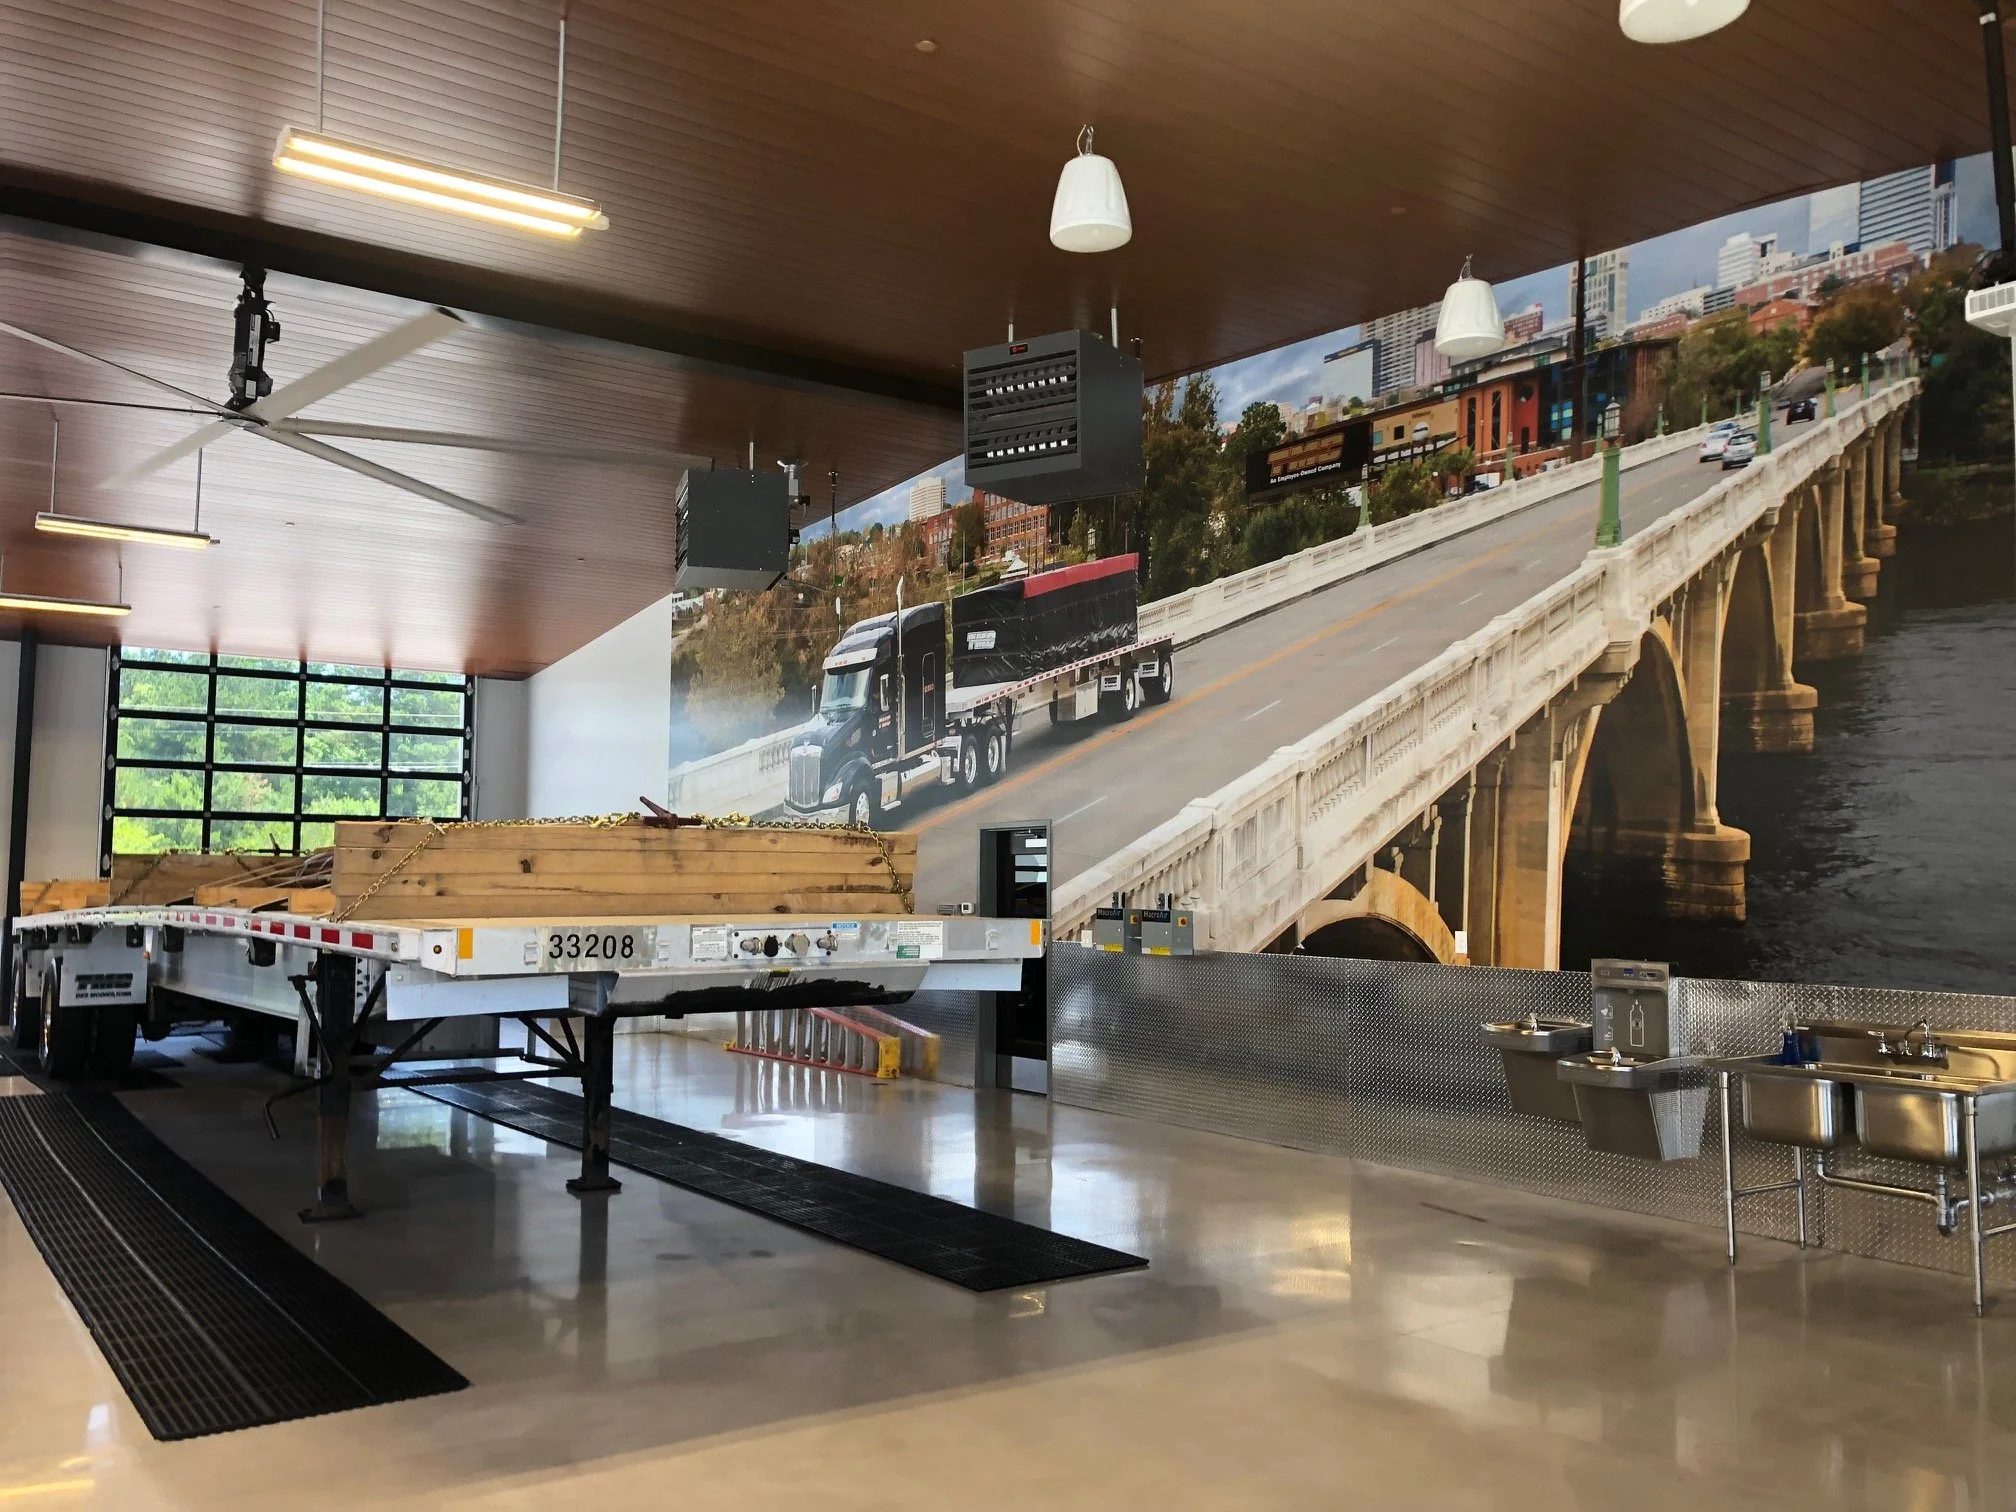
INDUSTRIAL & RECREATIONAL
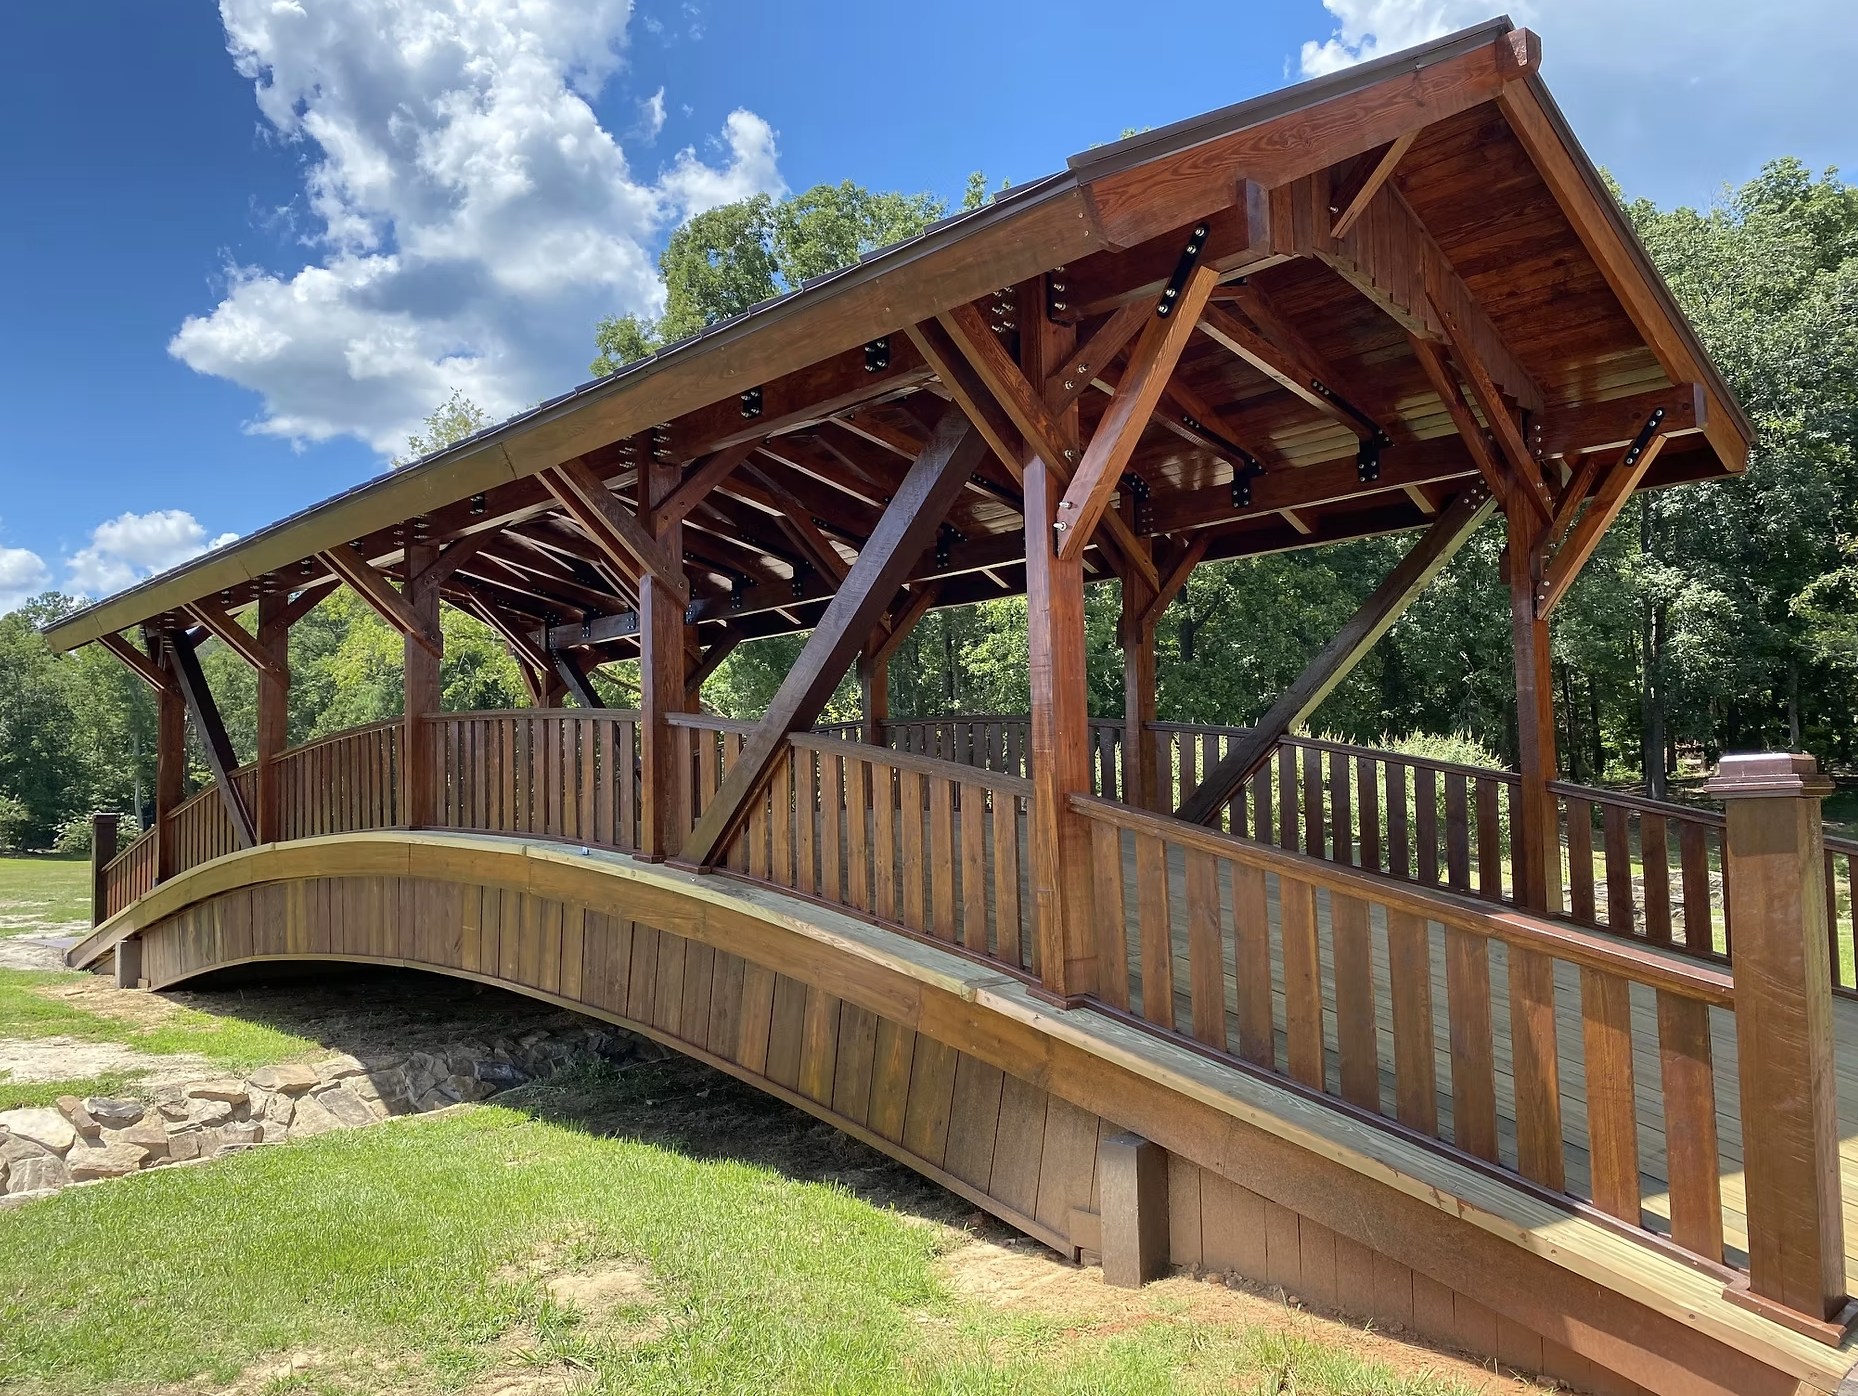
From transportation facilities and manufacturing environments to parks and recreational spaces, we bring the same care and craft to every project type.
JEFF LEWIS AIA
ABOUT THE FIRM
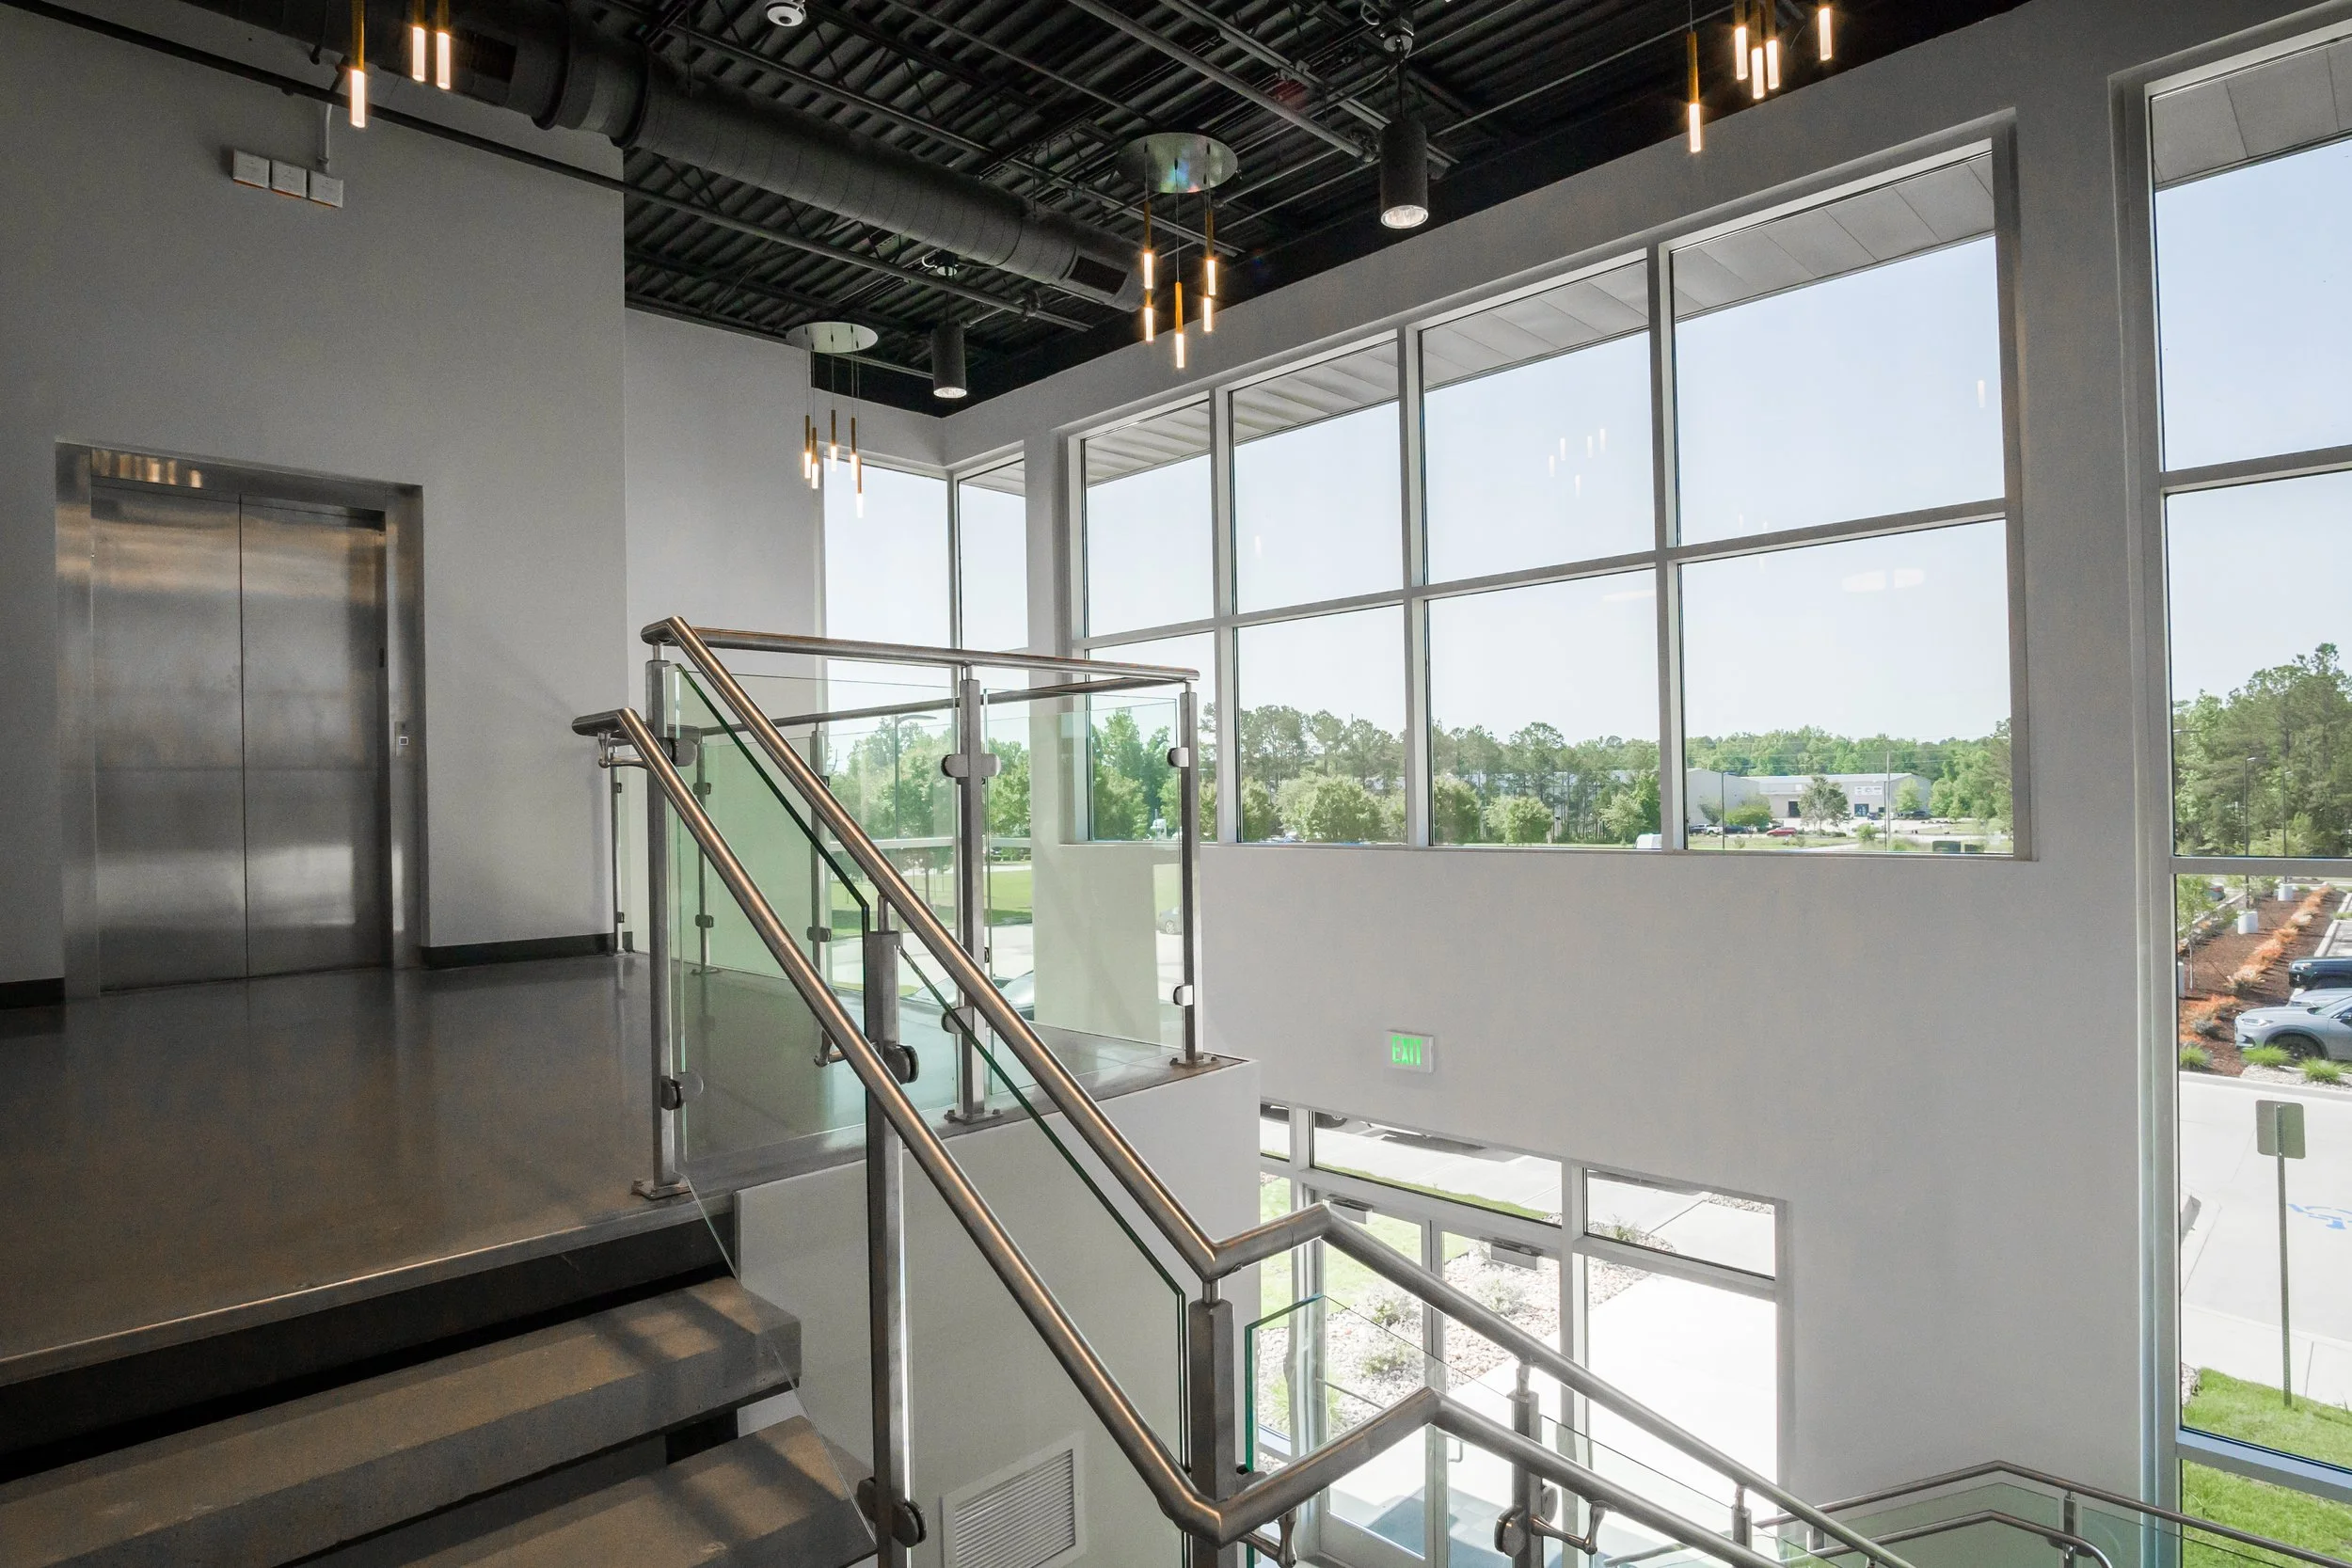
Jeff Lewis AIA is a full-service architecture firm rooted in Columbia, South Carolina, with over 86 years of combined team practice and a portfolio that spans commercial, medical, governmental, hospitality, industrial, recreational, and residential work. We are licensed across seven states and have built lasting relationships with clients who return to us year after year — because we take the time to understand not just what they need to build, but why it matters.
Our work is driven by relationships. Every project begins with a conversation and ends with something our clients are proud to put their name on.
SELECTED WORKS
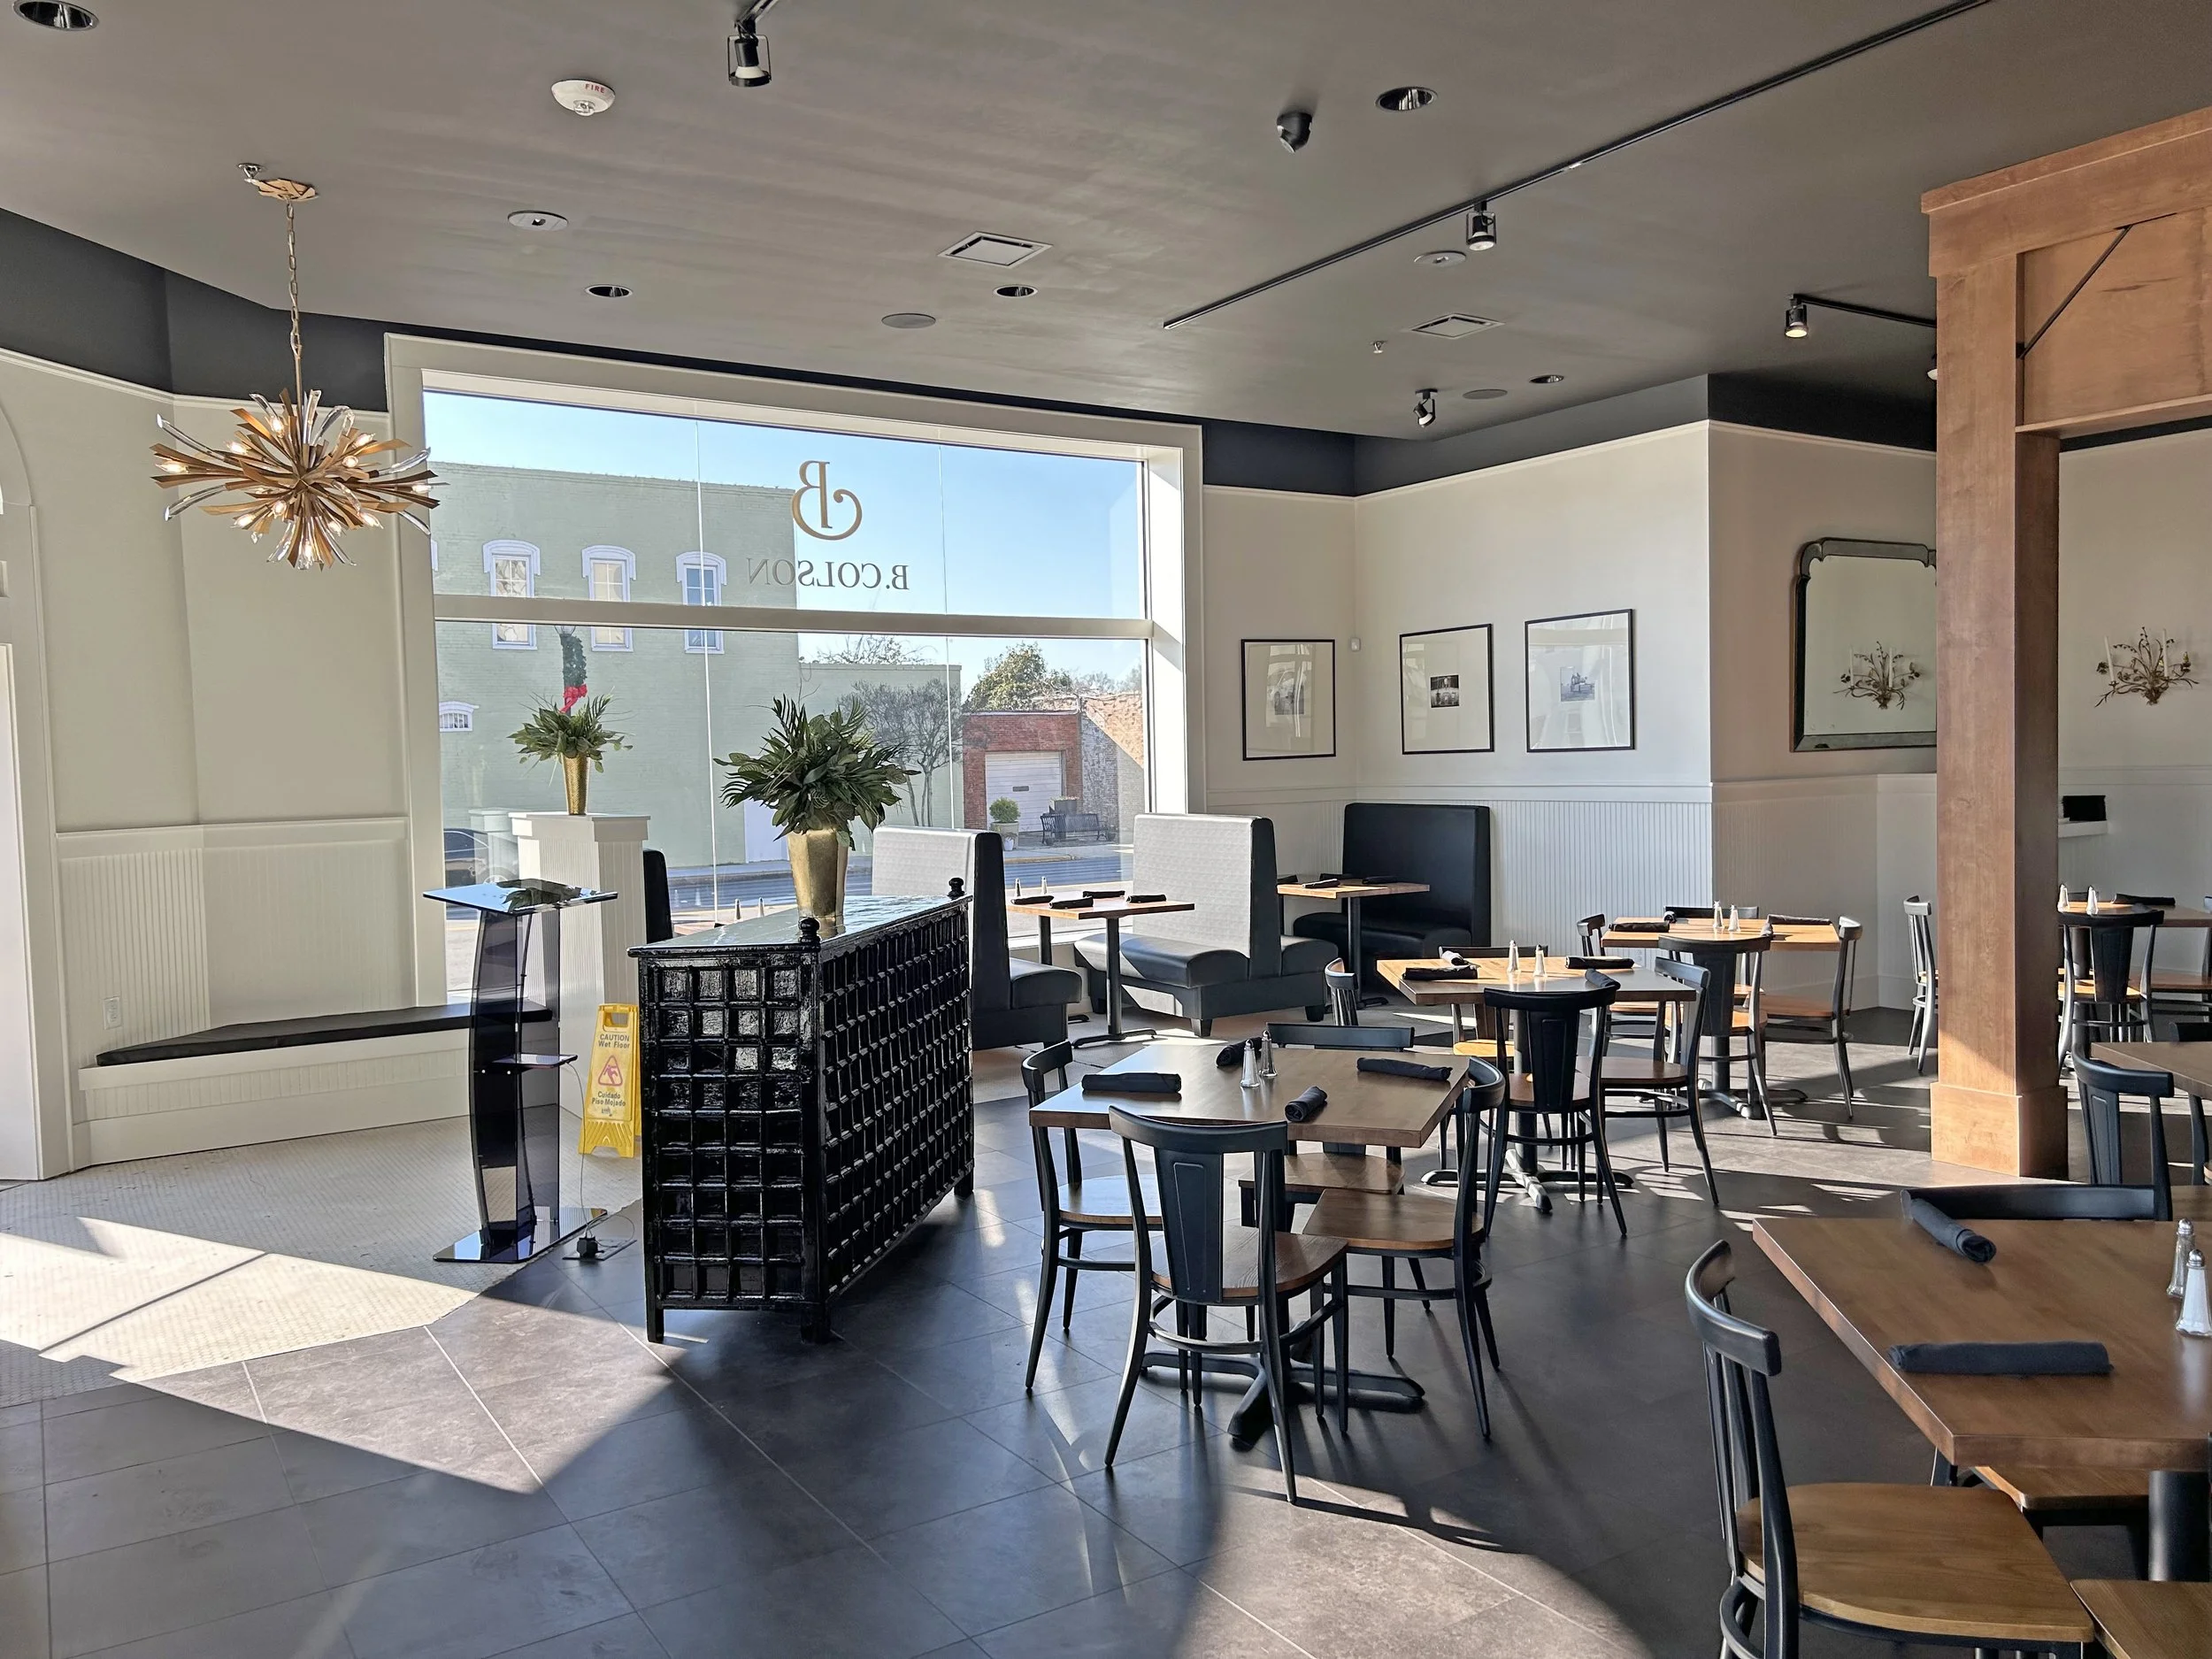
A CURATED SELECTION OF OUR WORK ACROSS SOUTH CAROLINA AND BEYOND
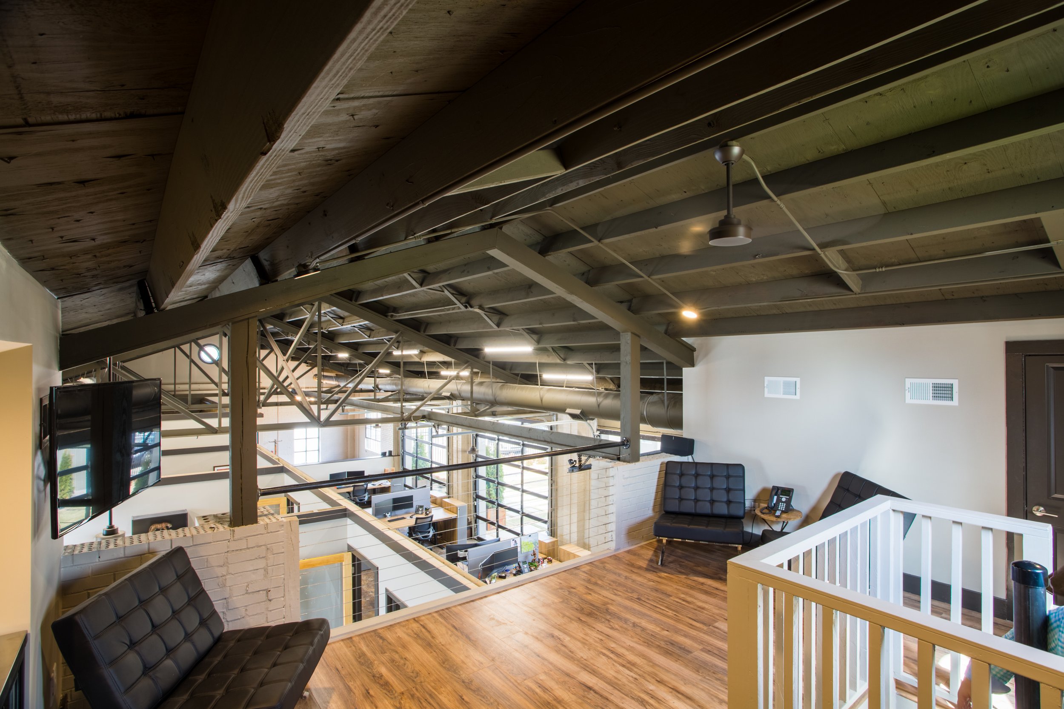
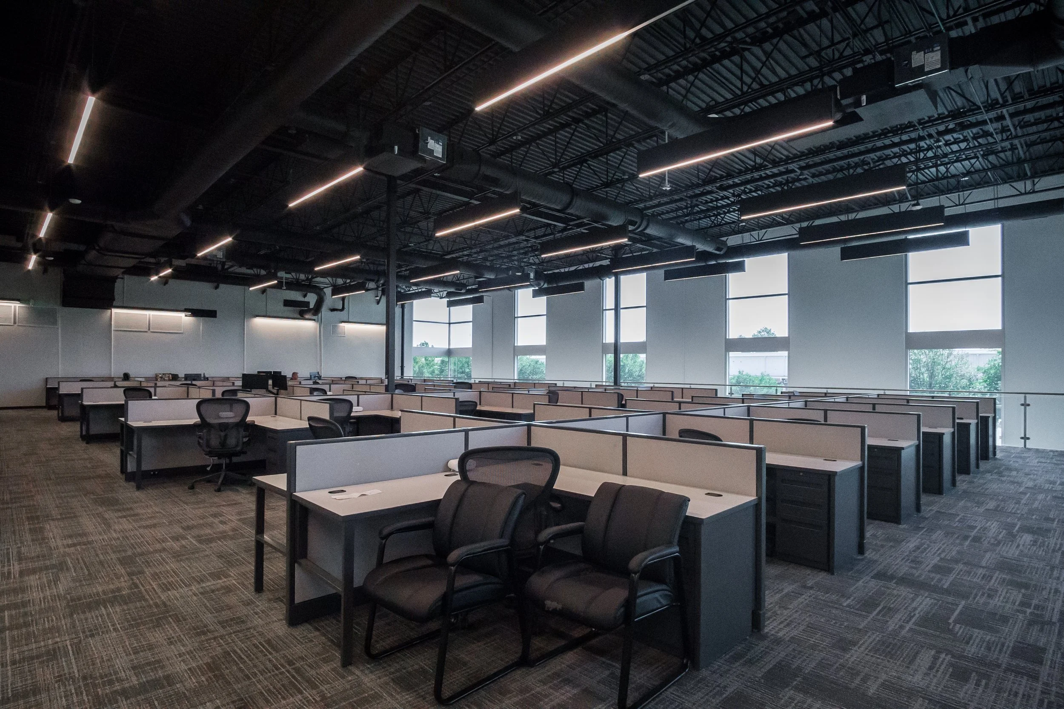
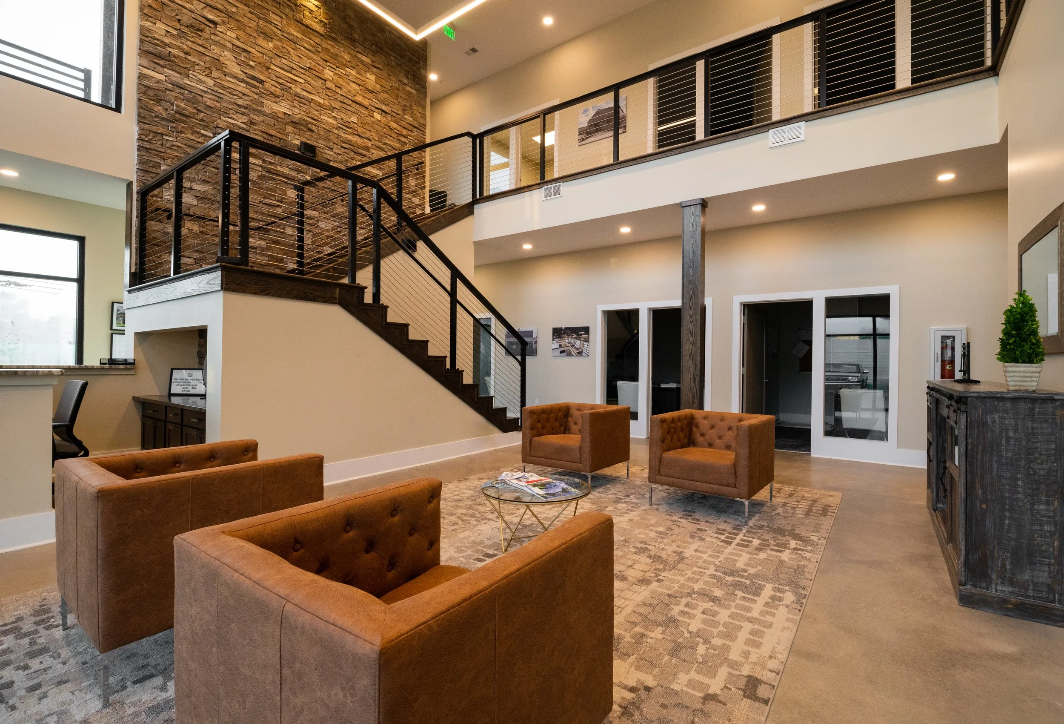
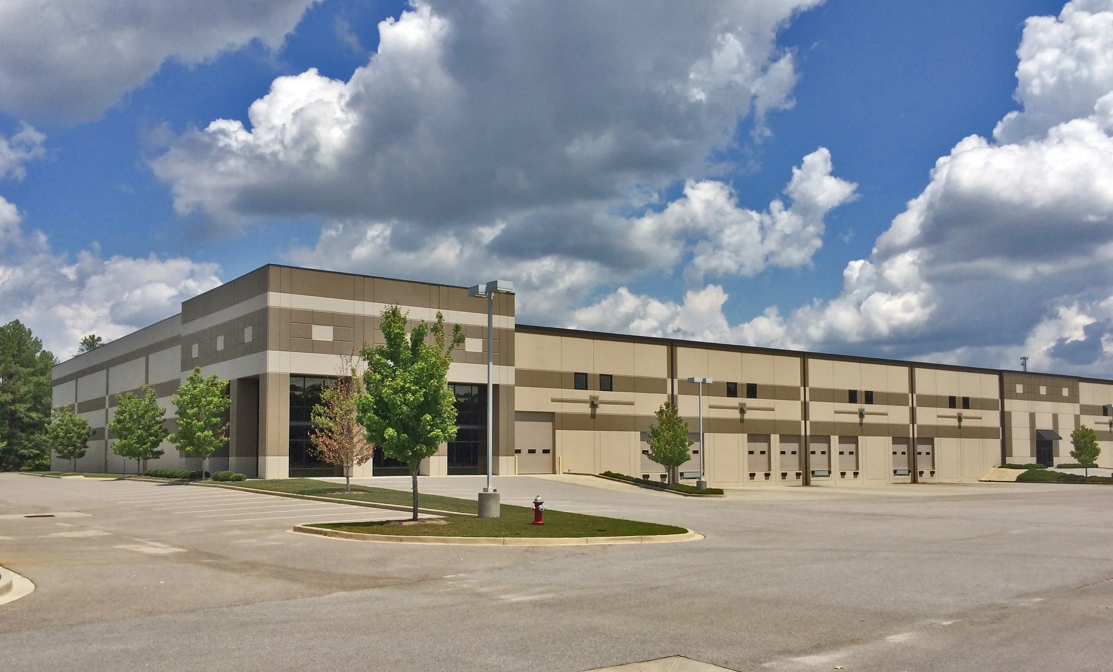
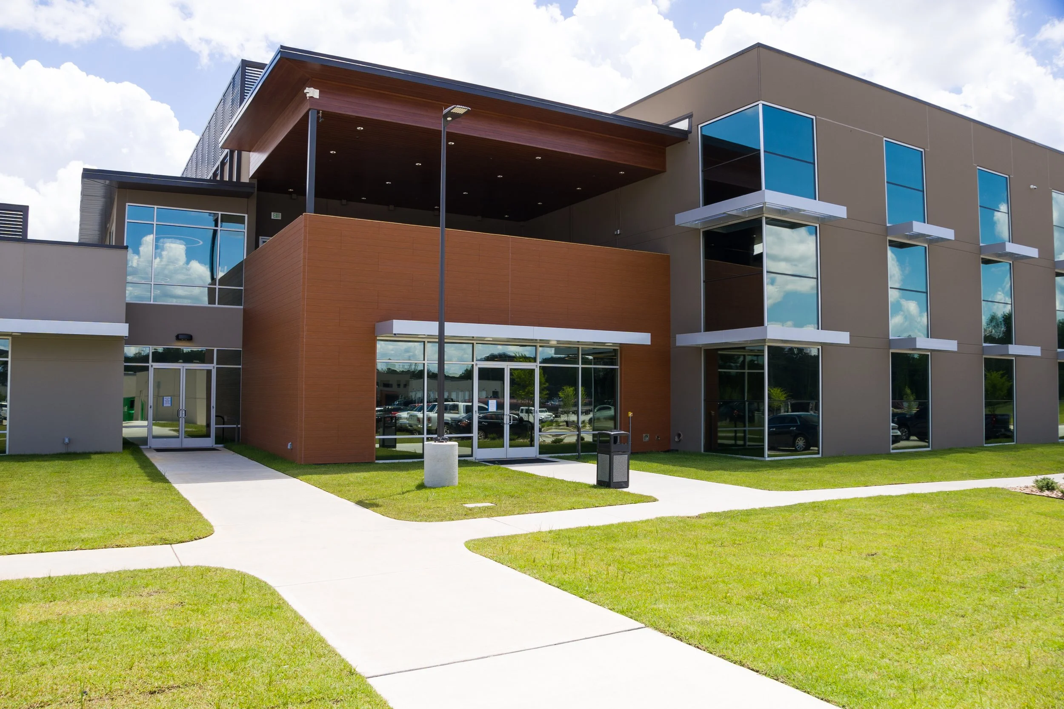
INDUSTRIAL
COMMERCIAL
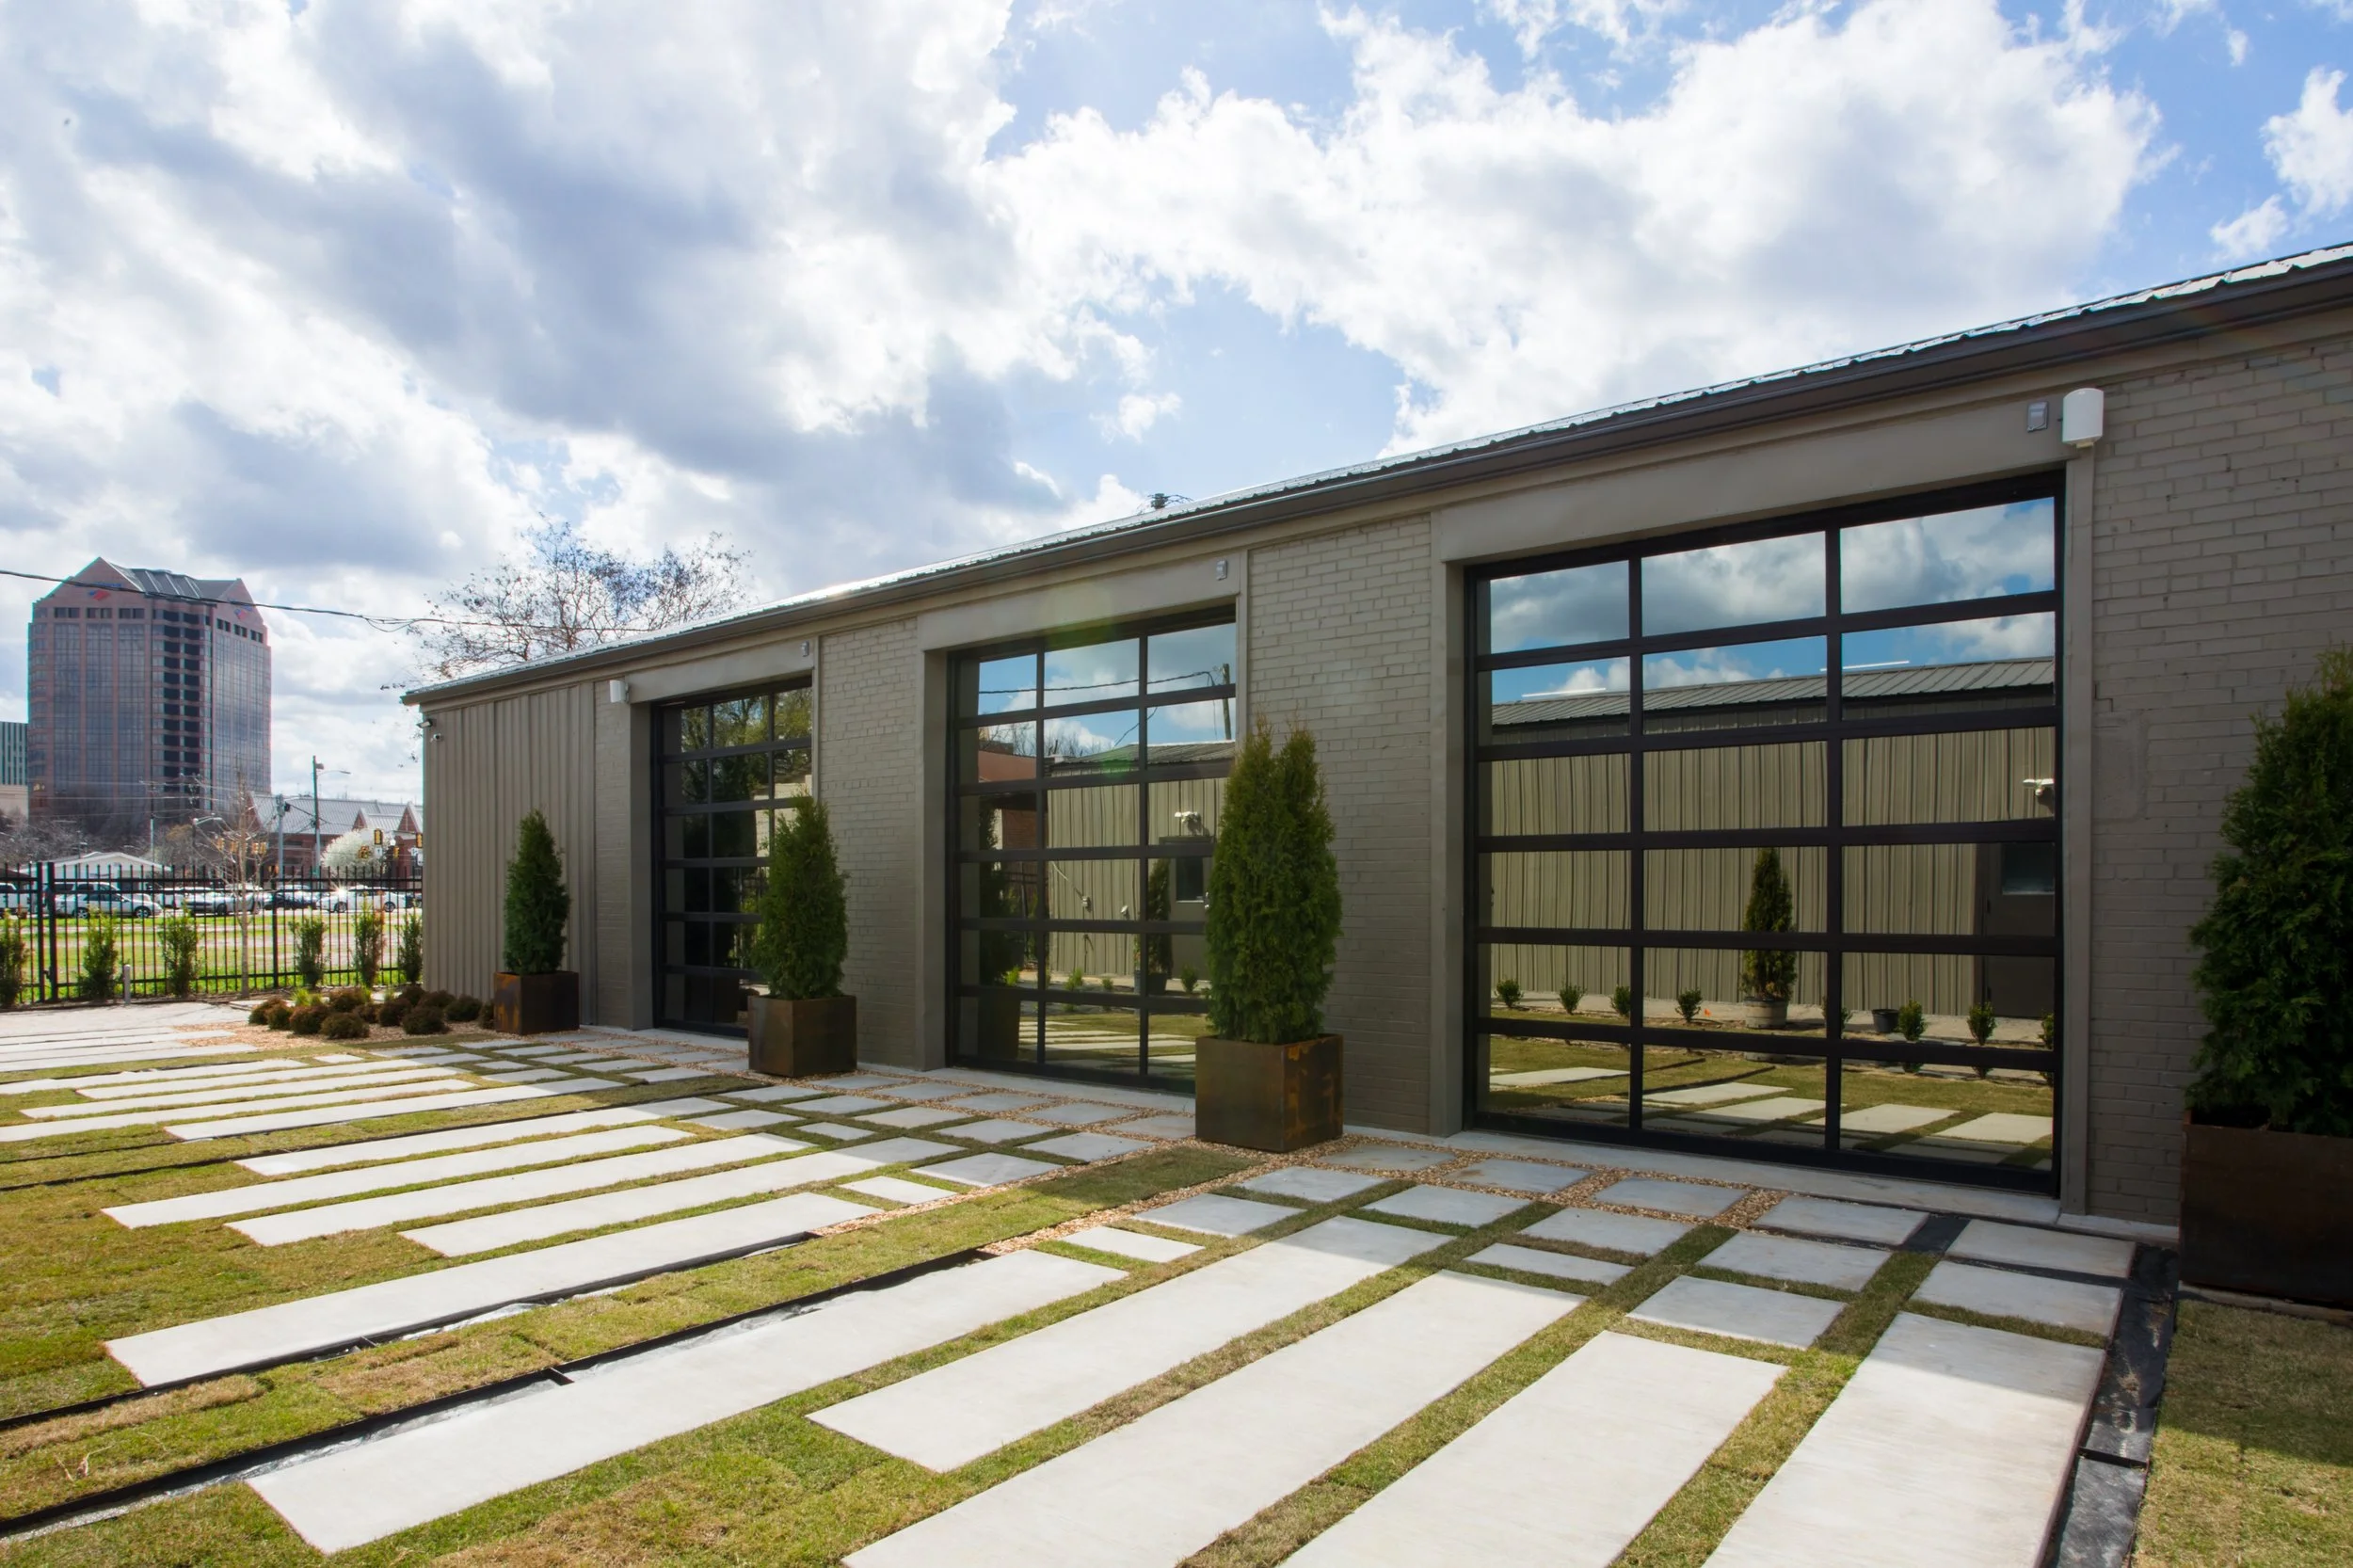
HOSPITALITY
FAQs
-
We work across commercial, medical, governmental, hospitality, industrial, recreational, residential, and religious sectors throughout South Carolina and seven states.
-
It starts with a conversation. We take time to understand your vision, your site, and your goals before a single line is drawn.
-
Yes, we are licensed in Georgia, North Carolina, Florida, Ohio, Texas, and Wyoming.
-
Absolutely. Our portfolio includes new builds, additions, renovations, and adaptive reuse projects of all scales.
LET'S BUILD SOMETHING
Every project starts with a conversation. Whether you have a clear vision or are just beginning to explore possibilities, we'd love to hear from you.
Jeff Lewis AIA · 803-960-5026 · jeff@jefflewisaia.com · Elgin, SC 29045