INDUSTRIAL
INDUSTRIAL PROJECTS
FROM TRANSPORTATION FACILITIES TO MANUFACTURING ENVIRONMENTS, WE DESIGN INDUSTRIAL SPACES THAT WORK AS HARD AS THE PEOPLE IN THEM.
INDUSTRIAL
INDUSTRIAL
INDUSTRIAL
INDUSTRIAL
TMC TRANSPORTATION
INTERIOR DESIGN
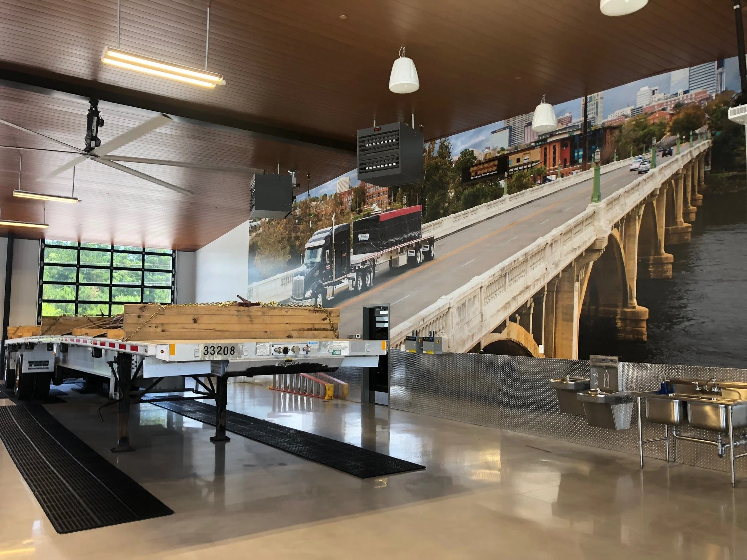
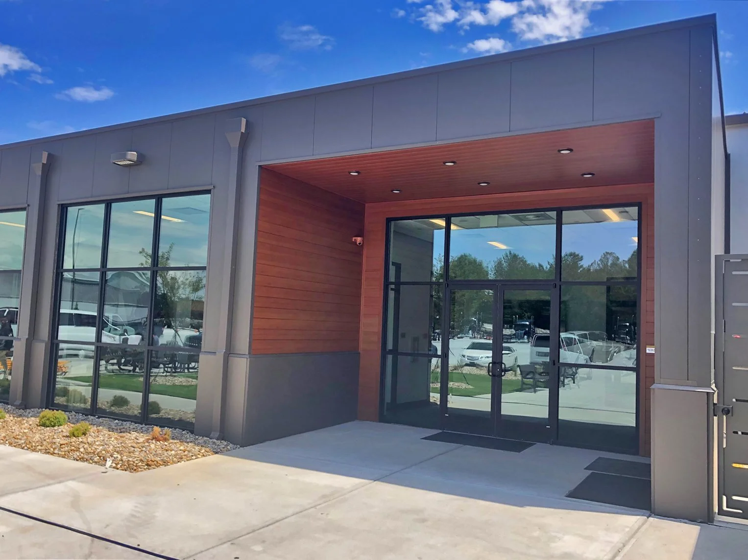
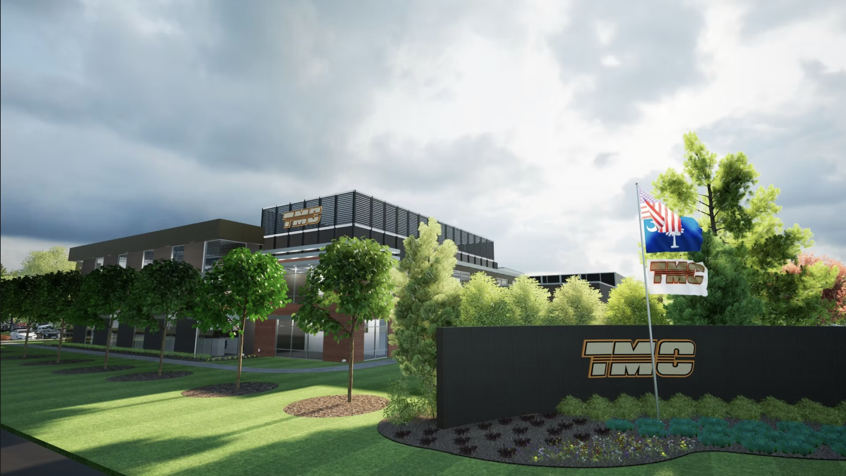
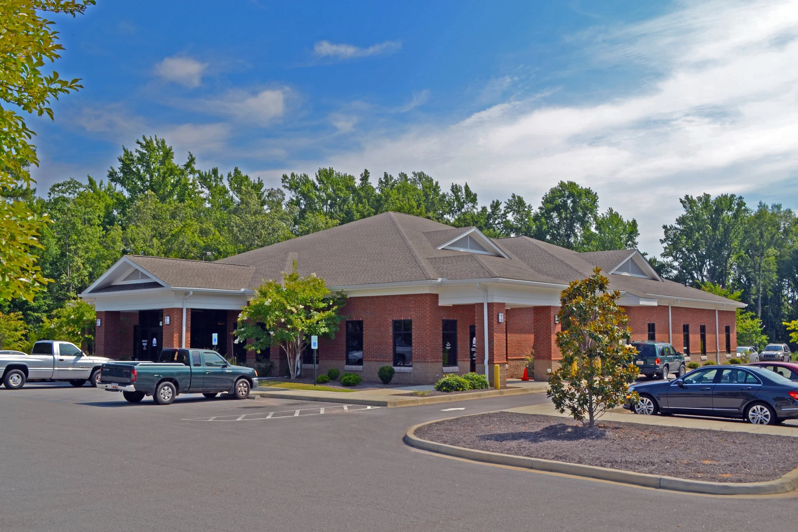
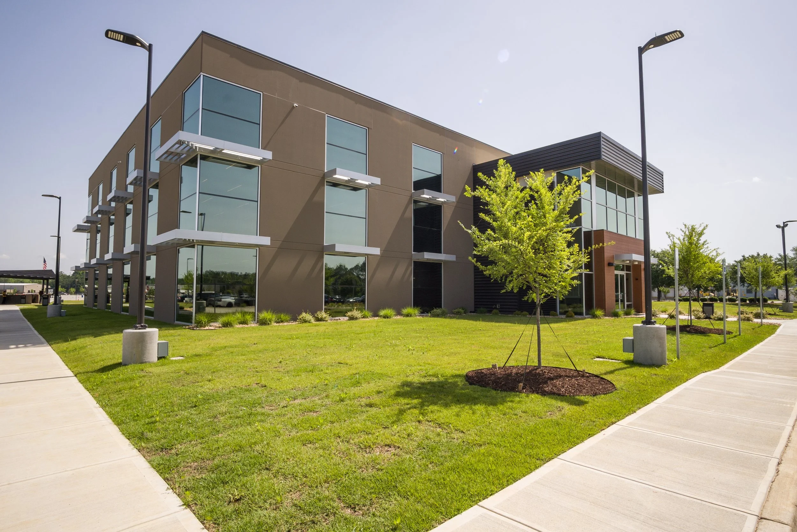
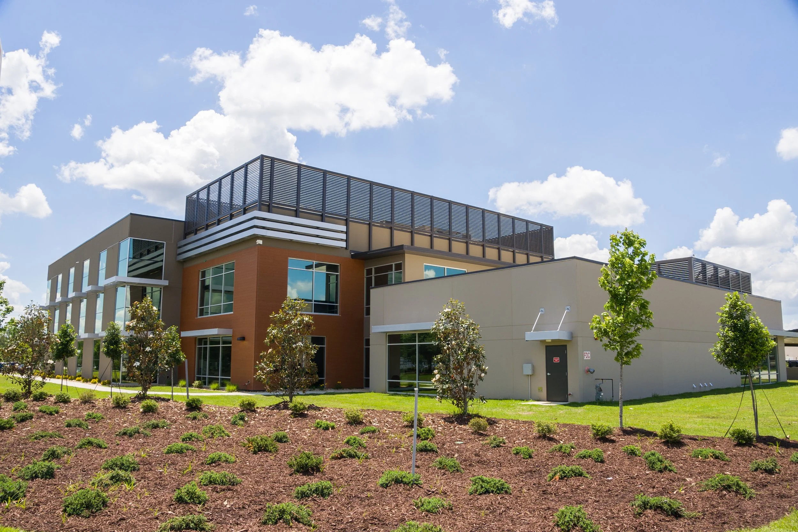
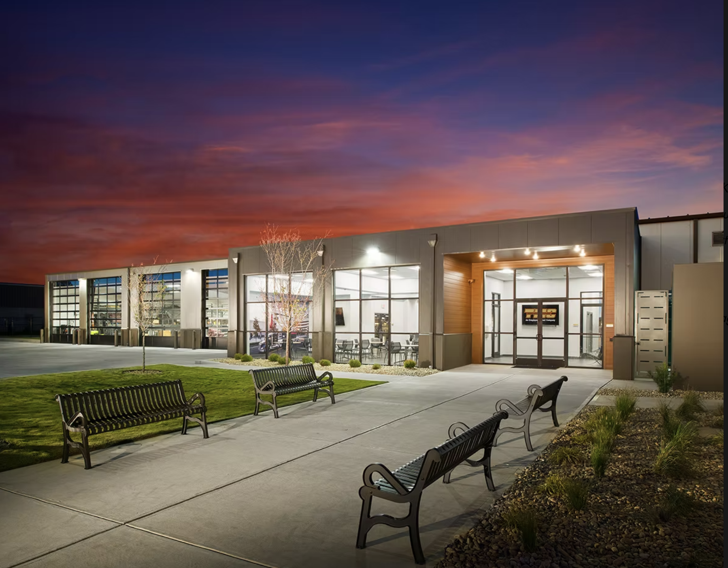
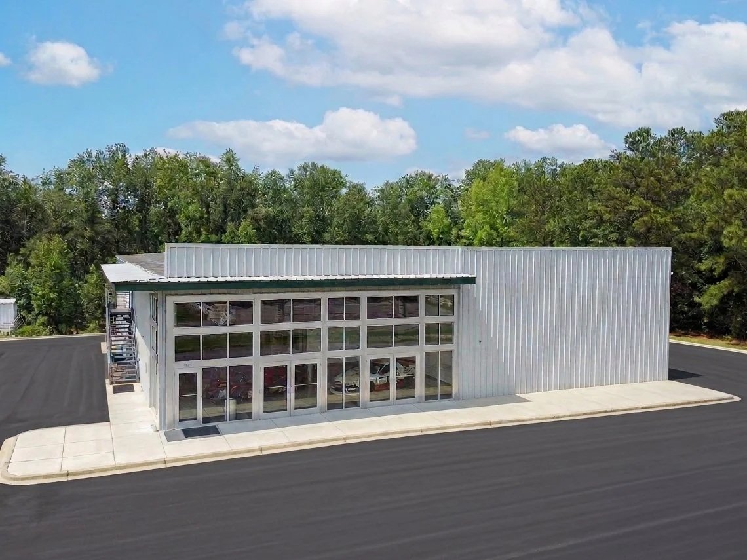
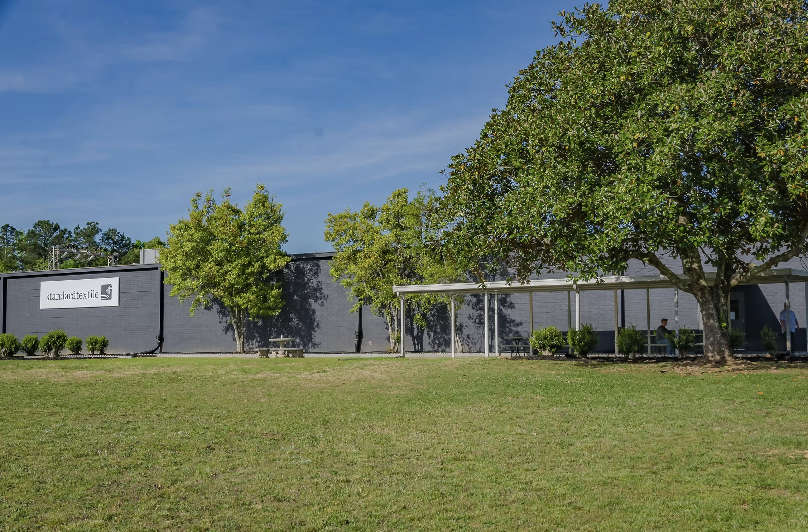
Jeff Lewis AIA designed and delivered a comprehensive administration and maintenance campus for TMC Transportation in Columbia, South Carolina. The project encompasses multiple structures across the facility, creating a cohesive, functional environment built to meet the operational demands of one of the region's leading transportation companies.
"We've come a long way since it was a Thermo King facility. Looks wonderful and thank you all so much for designing and building the most state-of-the-art Truck Driver Training Center ever built."
— Jason Webb, EVP Asset Manager, TMC Transportation
EXPLORE MORE OF OUR WORK
EXPLORE MORE OF OUR WORK
INTERIOR DESIGN
HOSPITALITY