UNIVERSITY MEDICAL ASSOCIATES
UNIVERSITY MEDICAL ASSOCIATES · SOUTH CAROLINA · MEDICAL · COMPLETED
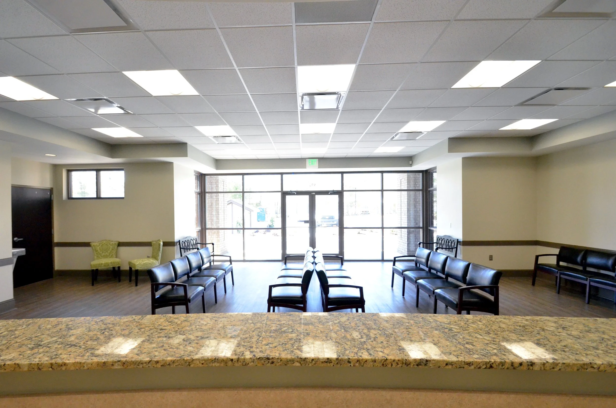
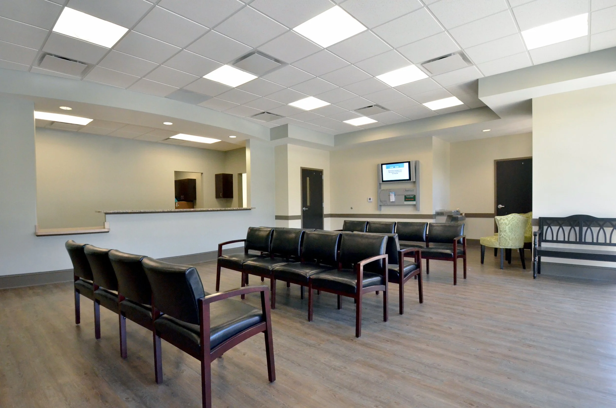
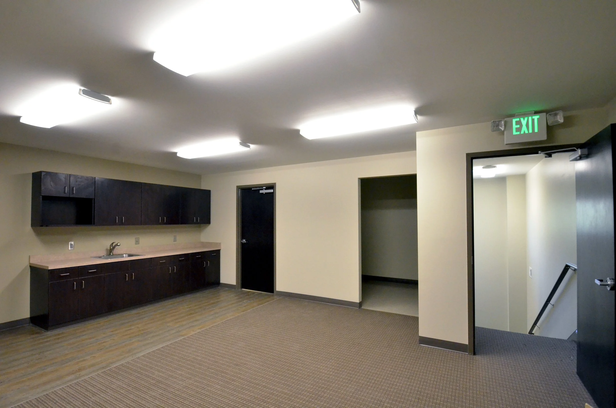
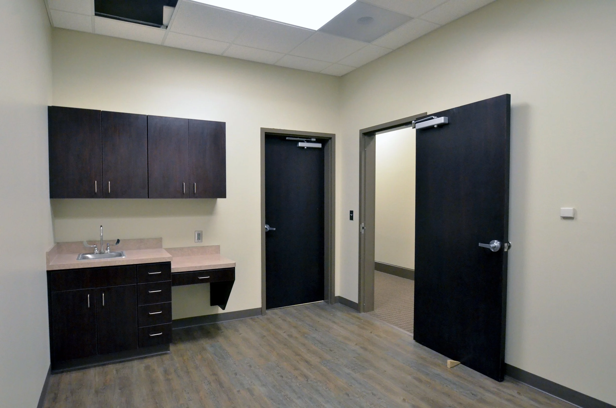
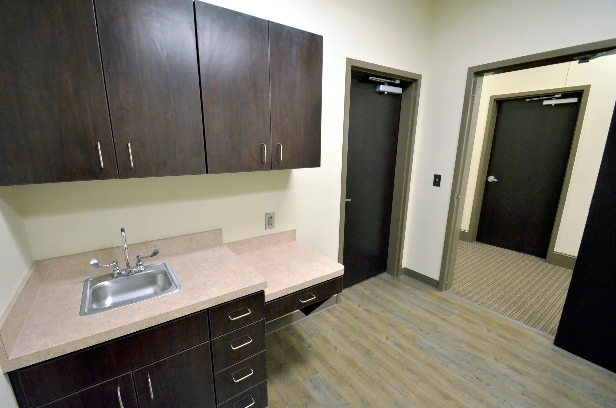
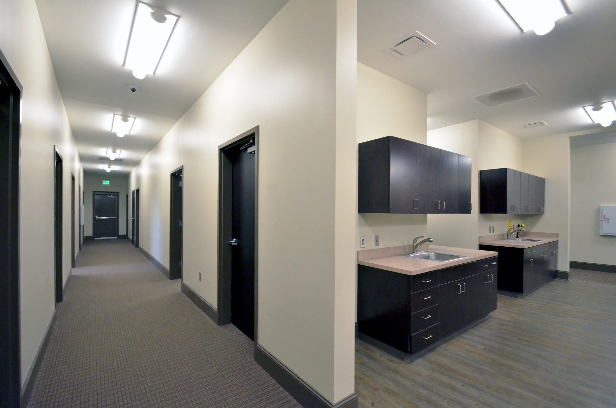
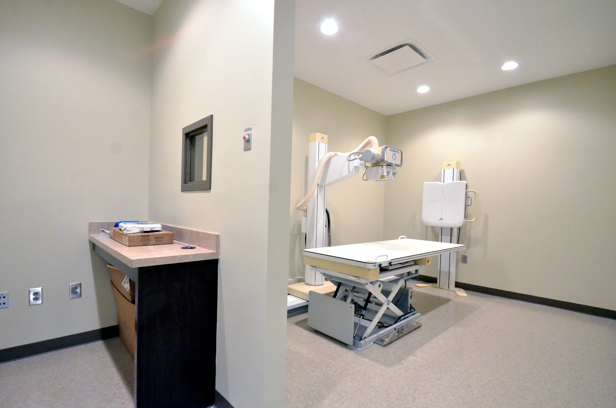
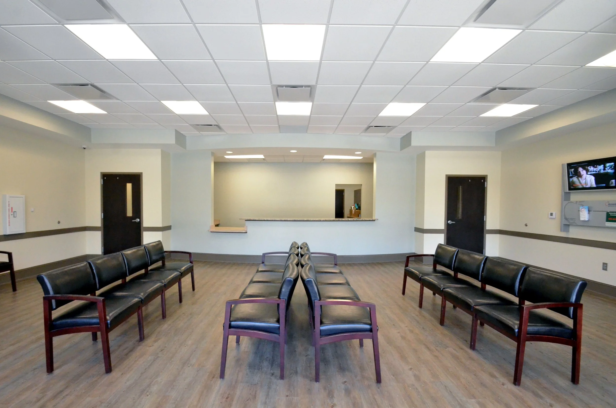
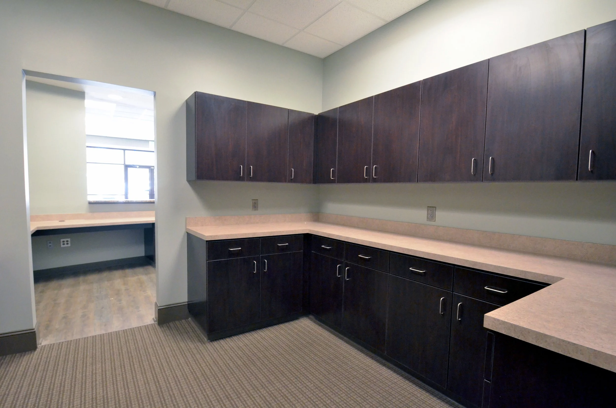
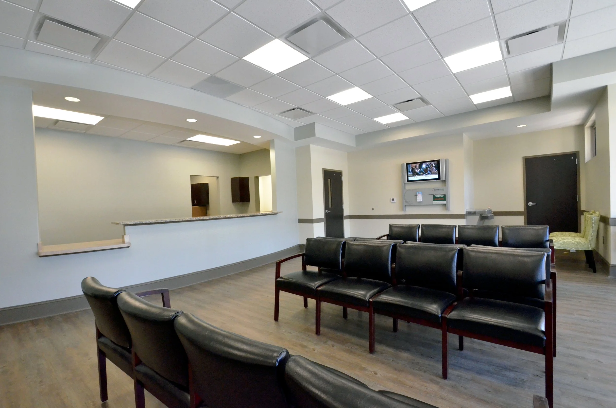
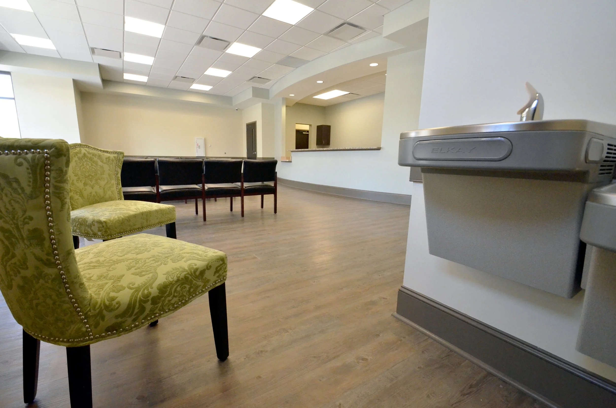
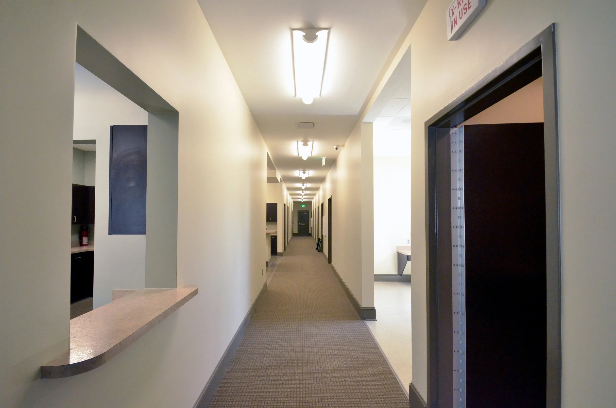
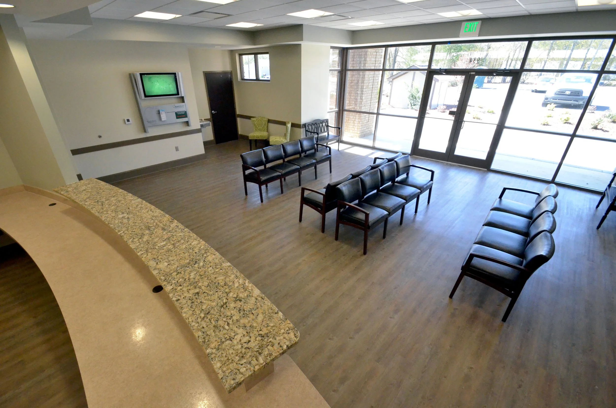
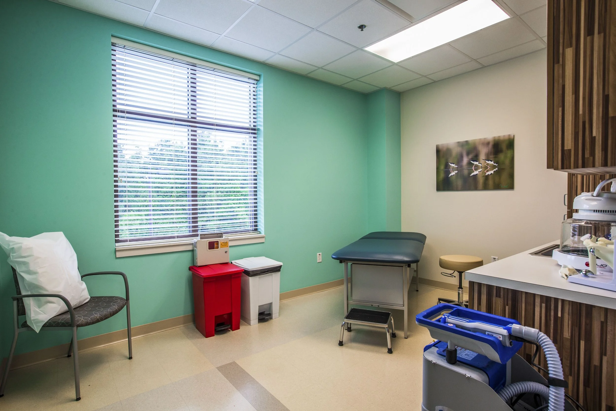
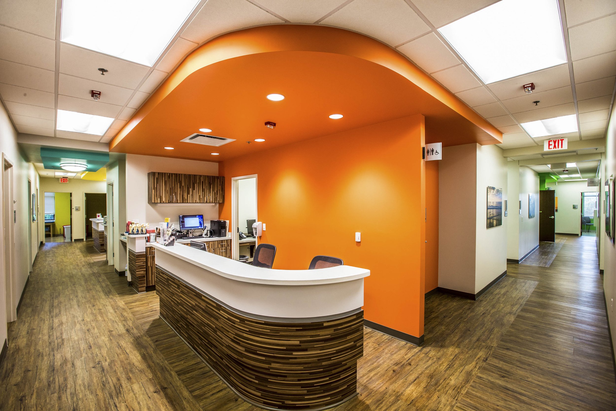
A medical facility designed for one of South Carolina's most established healthcare networks. Jeff Lewis AIA delivered a professional clinical environment that supports the complex operational demands of a multi-specialty medical practice serving patients across the region.
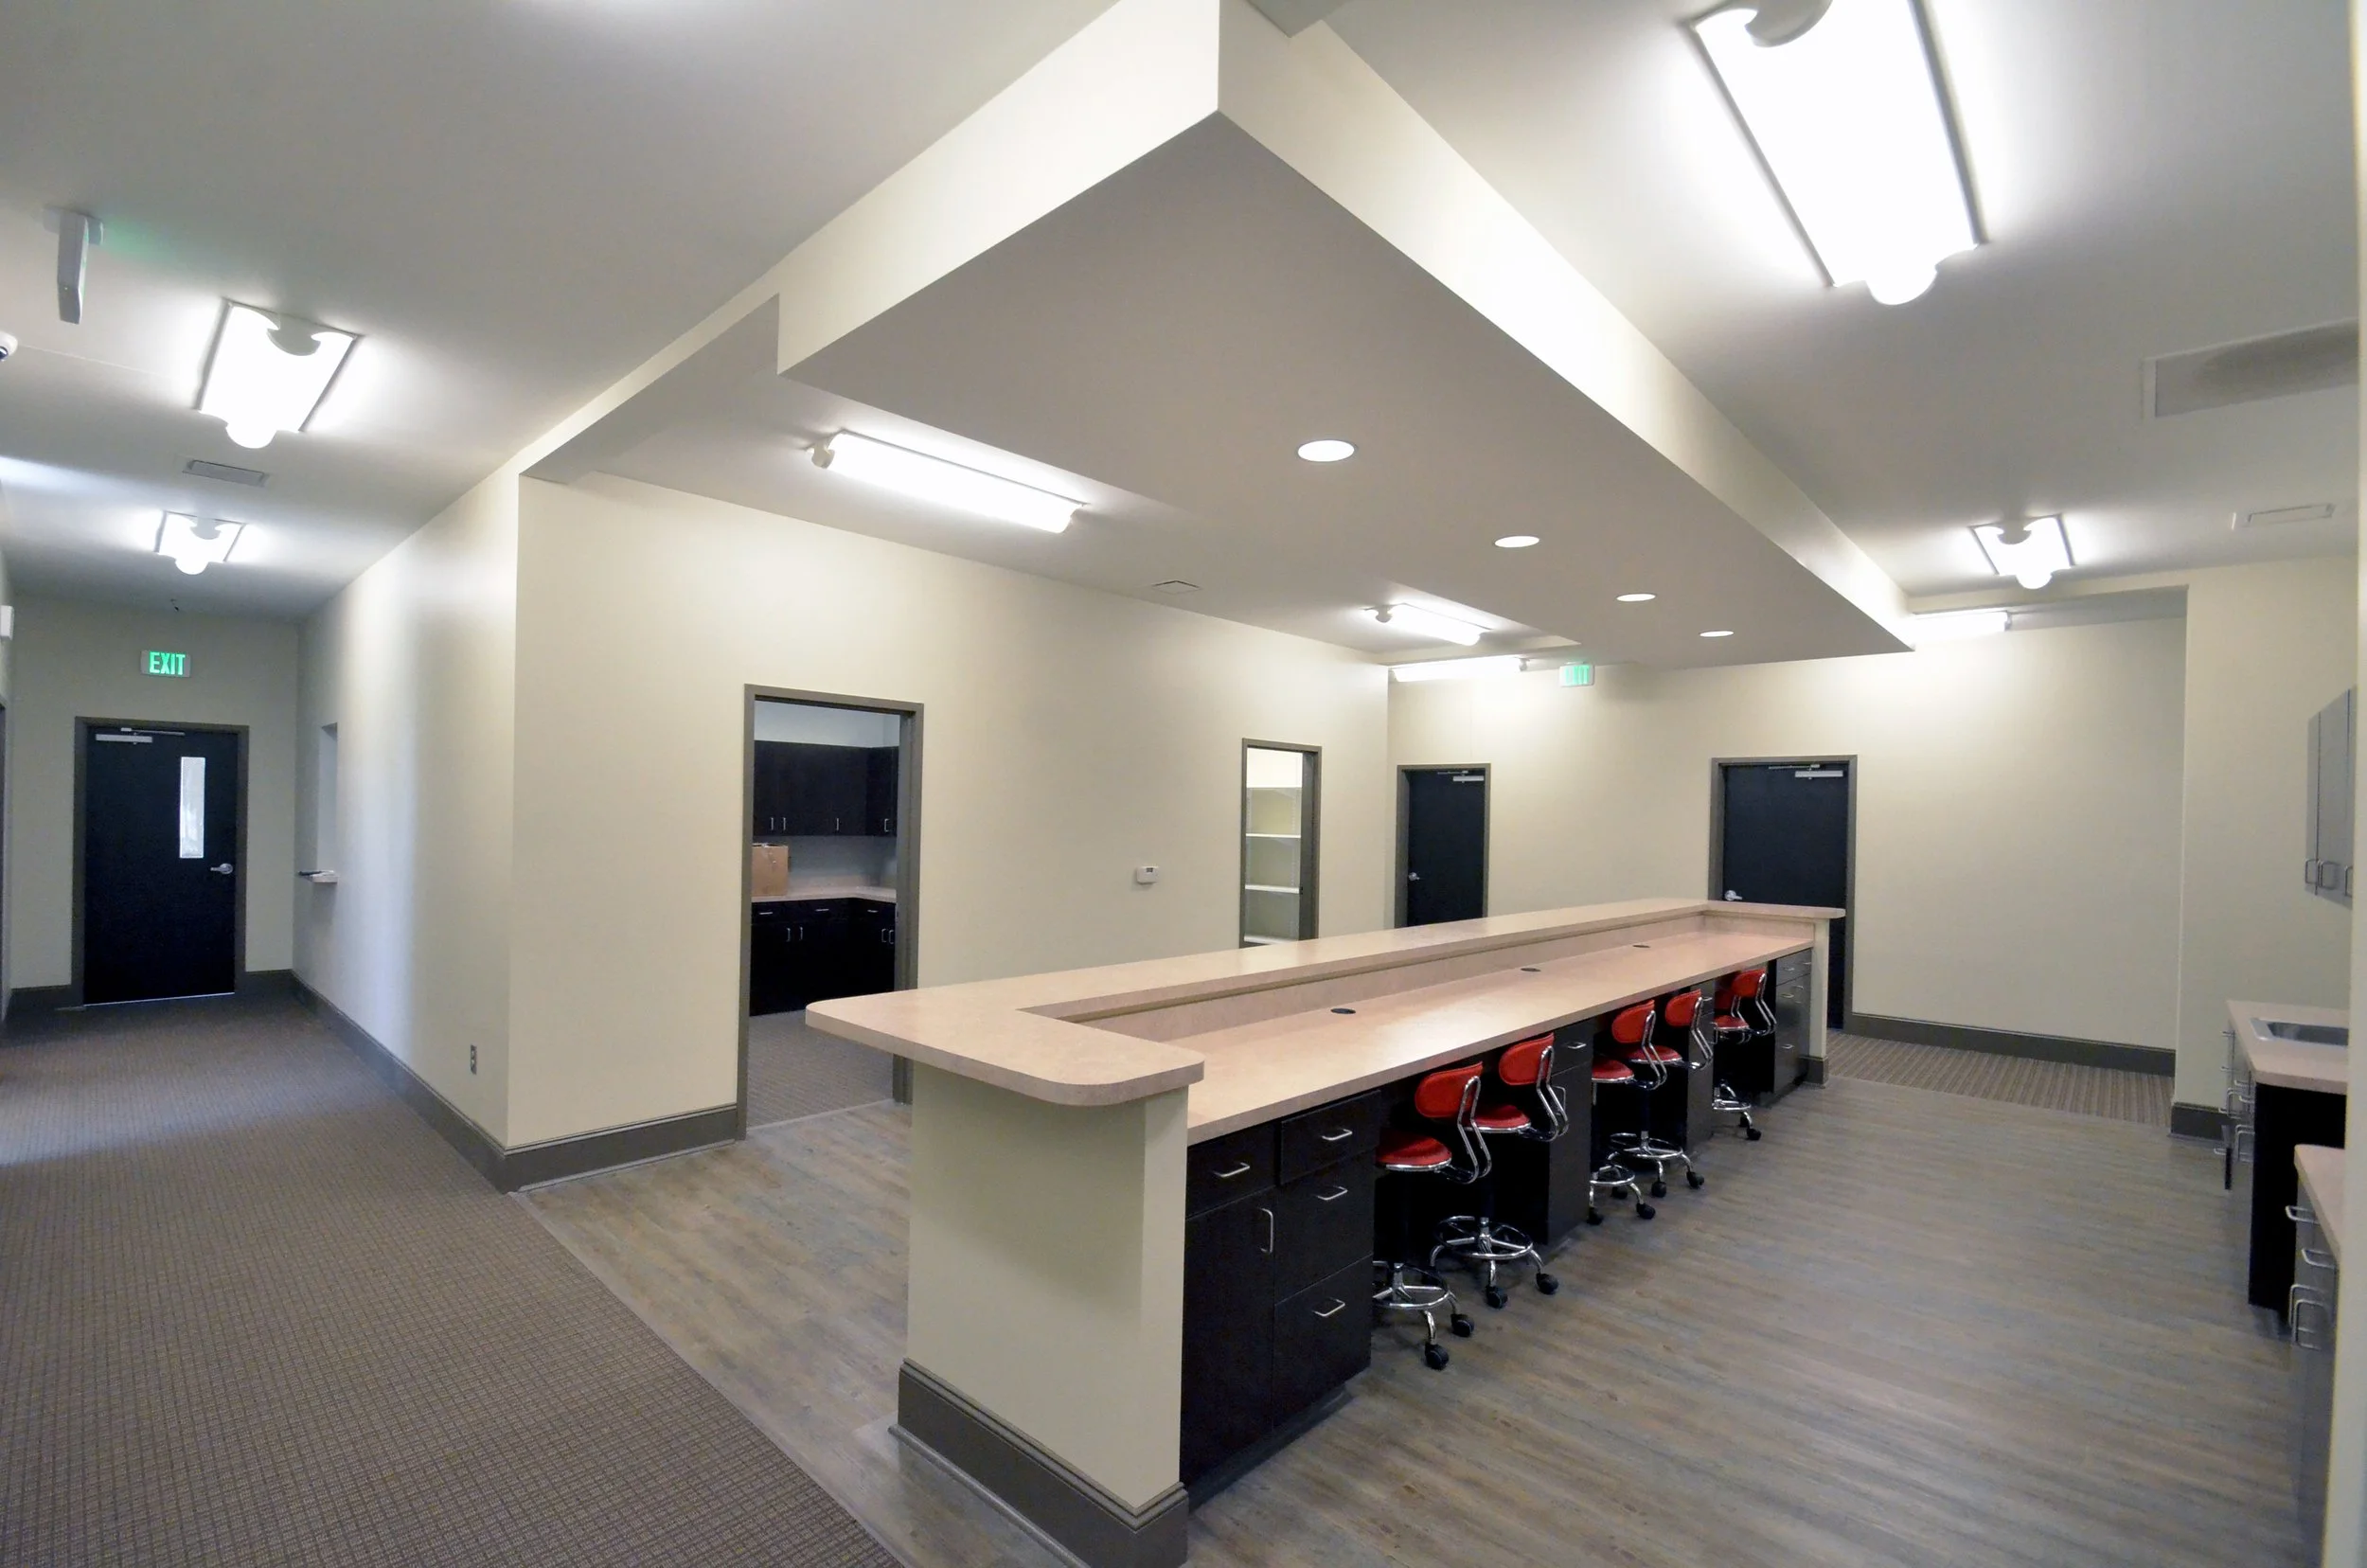
University Medical Associates is one of South Carolina's premier multi-specialty physician networks, and designing for an institution of this caliber demanded a commensurate level of architectural expertise. Jeff Lewis AIA delivered a clinical environment that balances the operational needs of a complex medical practice with the patient-centered atmosphere that defines the UMA experience. The result is a facility that serves both its medical professionals and their patients with equal confidence and care.