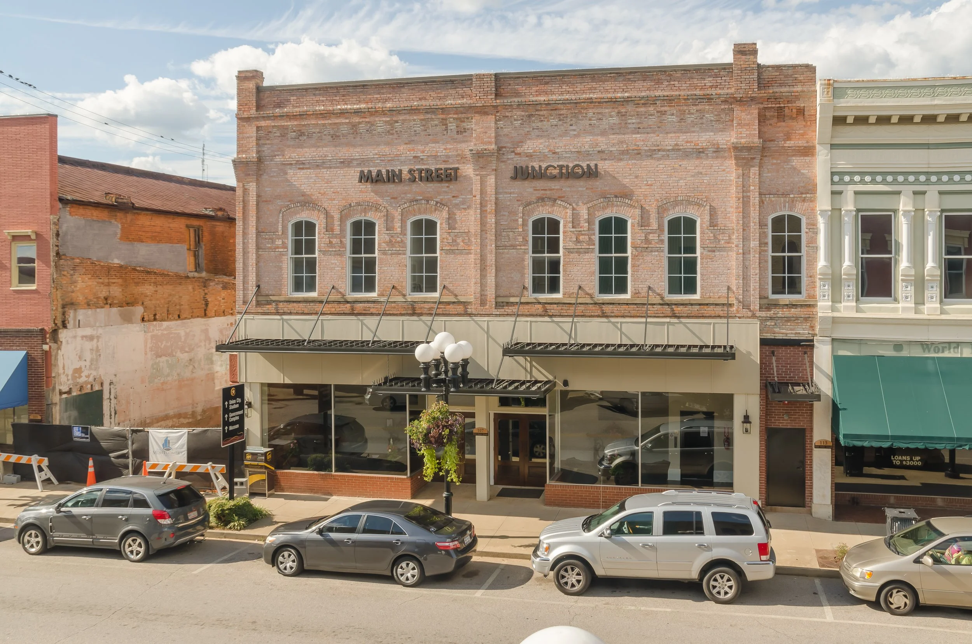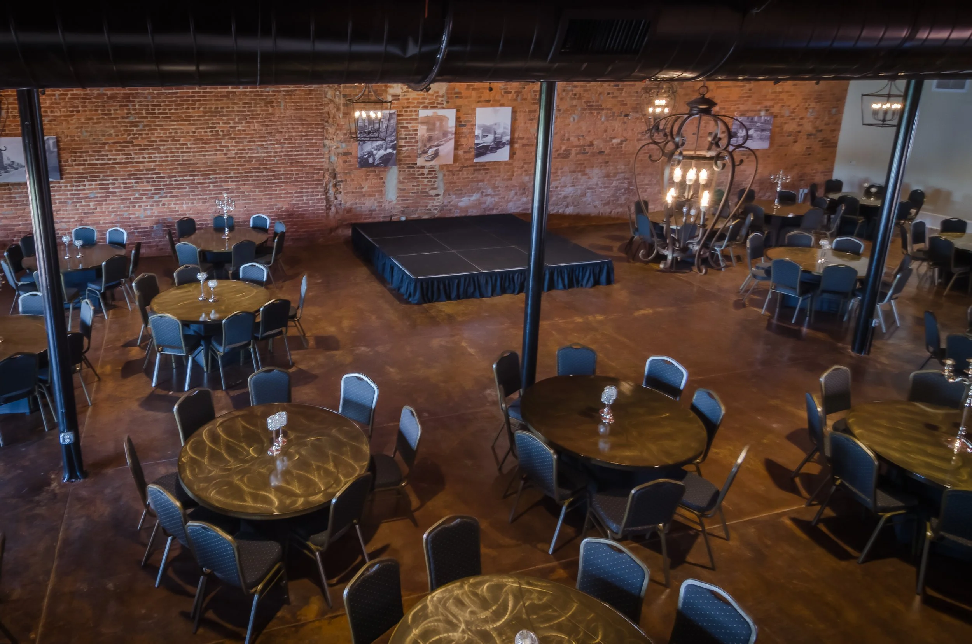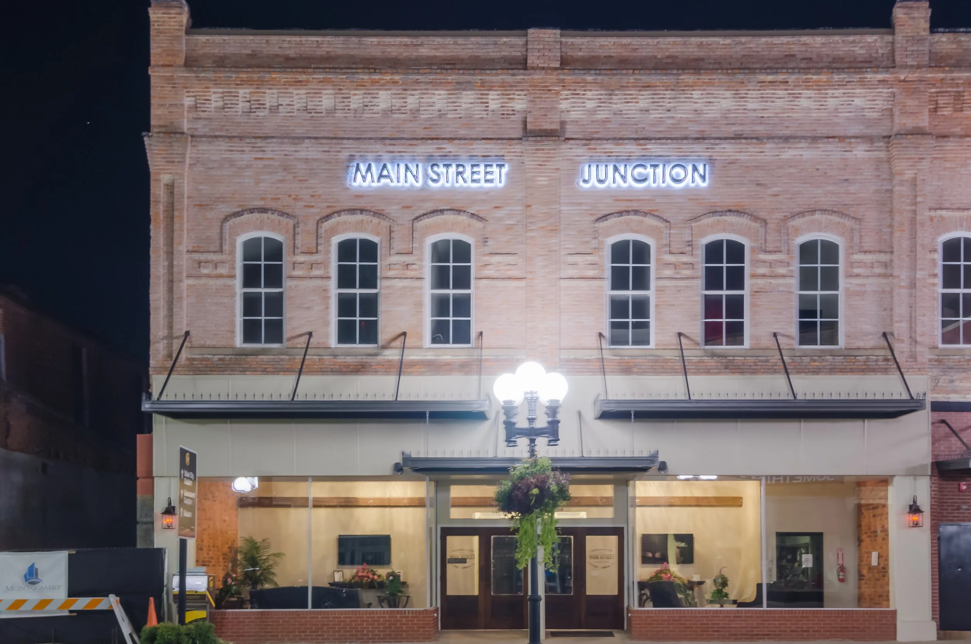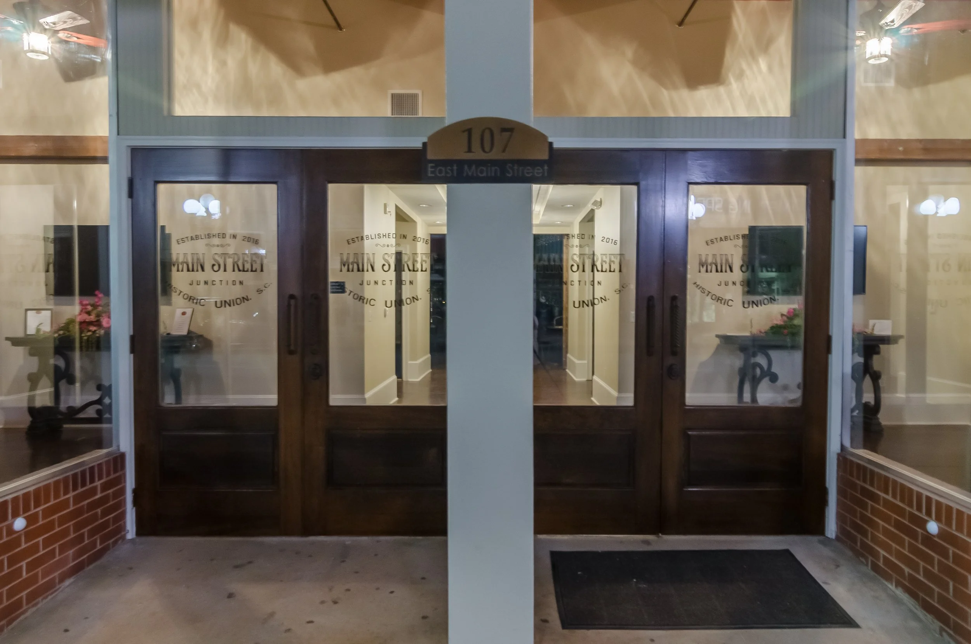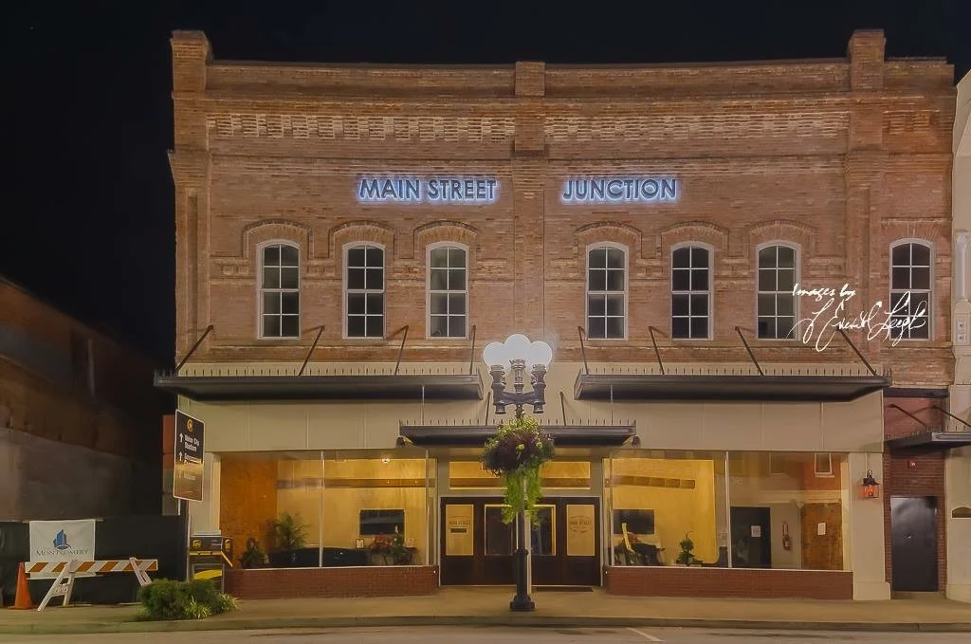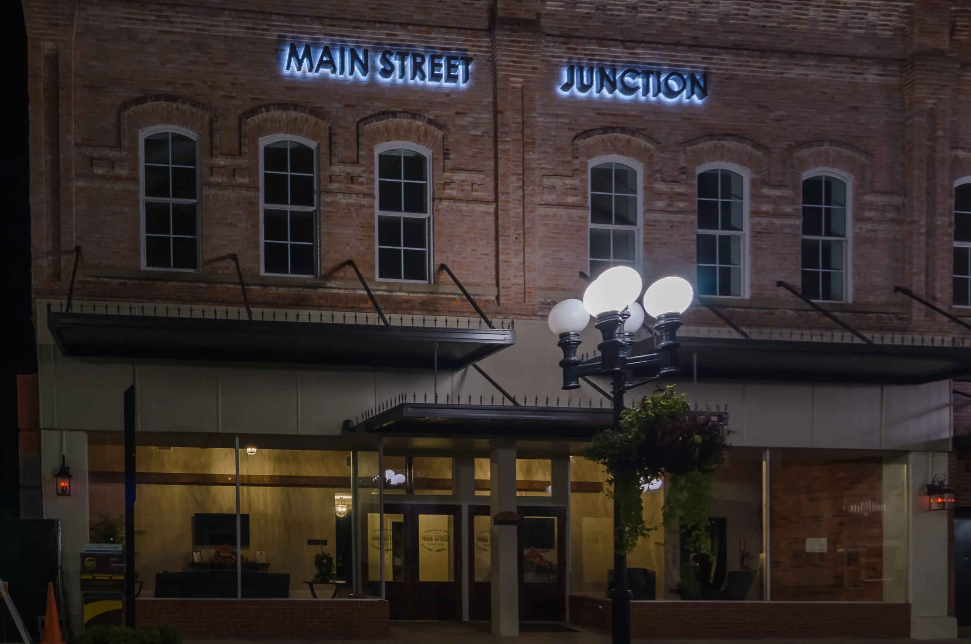
Night view of a brick building with illuminated blue neon signs reading 'Main Street' and 'Junction' on the upper floor. There are tall windows with white frames, a streetlamp with five white spherical lights, and some trees and a ground-level entrance visible in the foreground.

UNION MAIN STREET JUNCTION

UNION MAIN STREET JUNCTION · UNION, SC · HOSPITALITY · COMPLETED

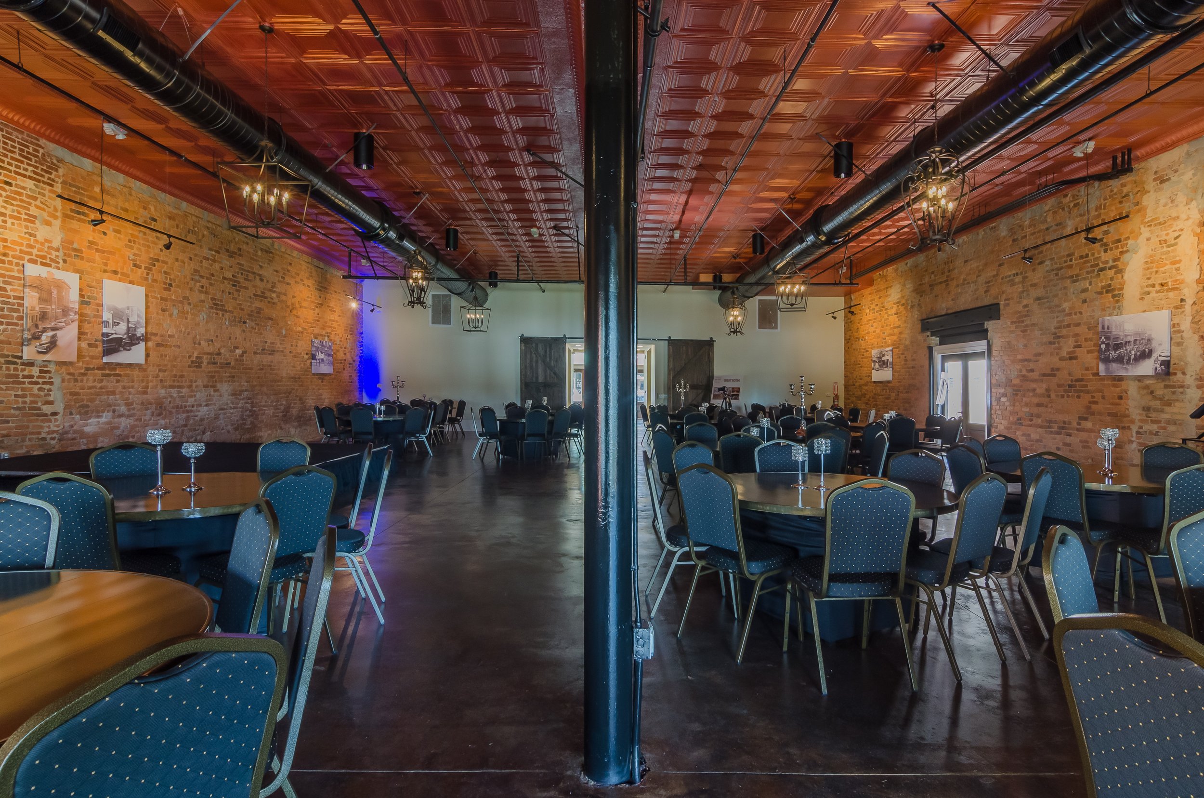
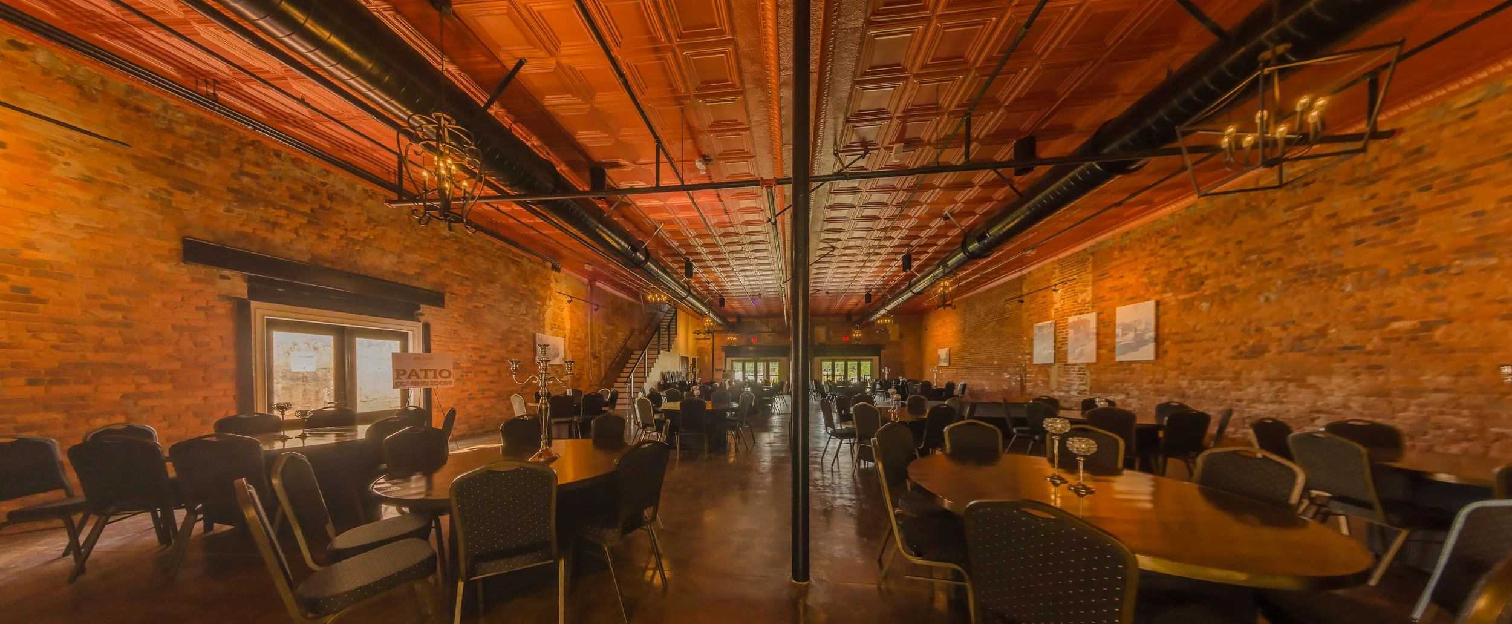
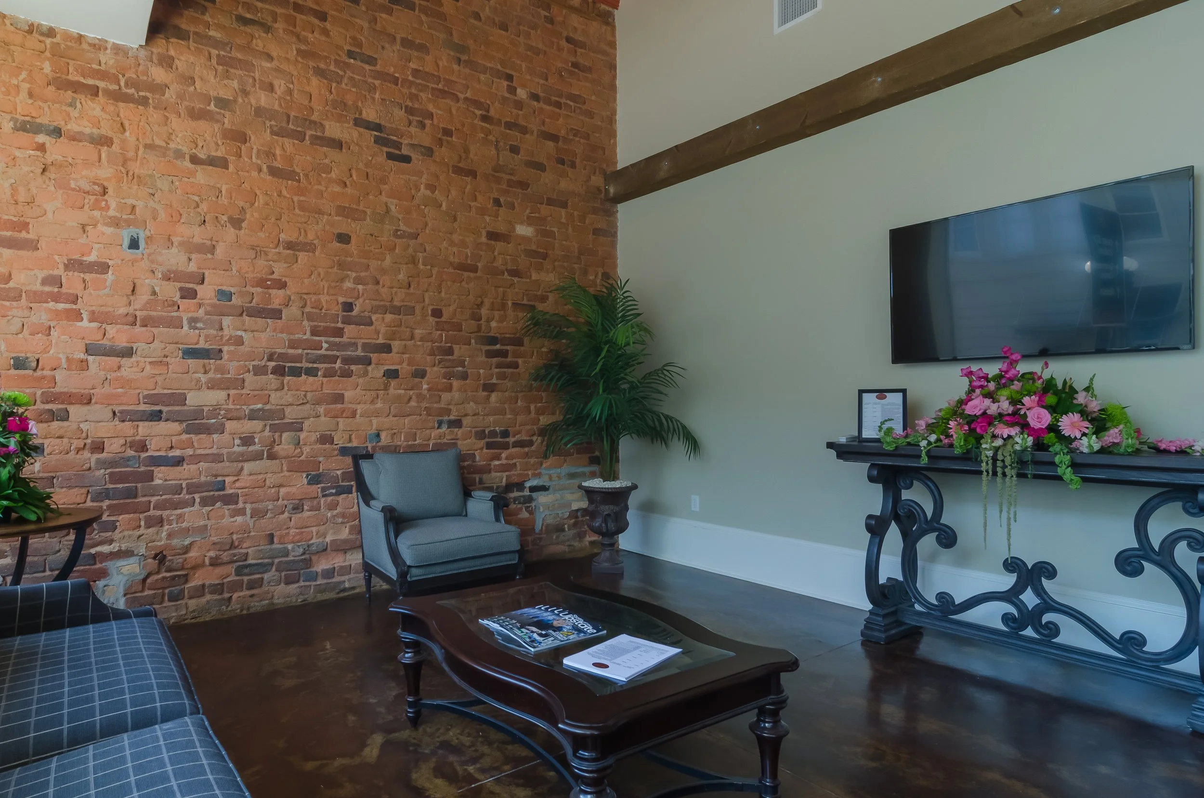
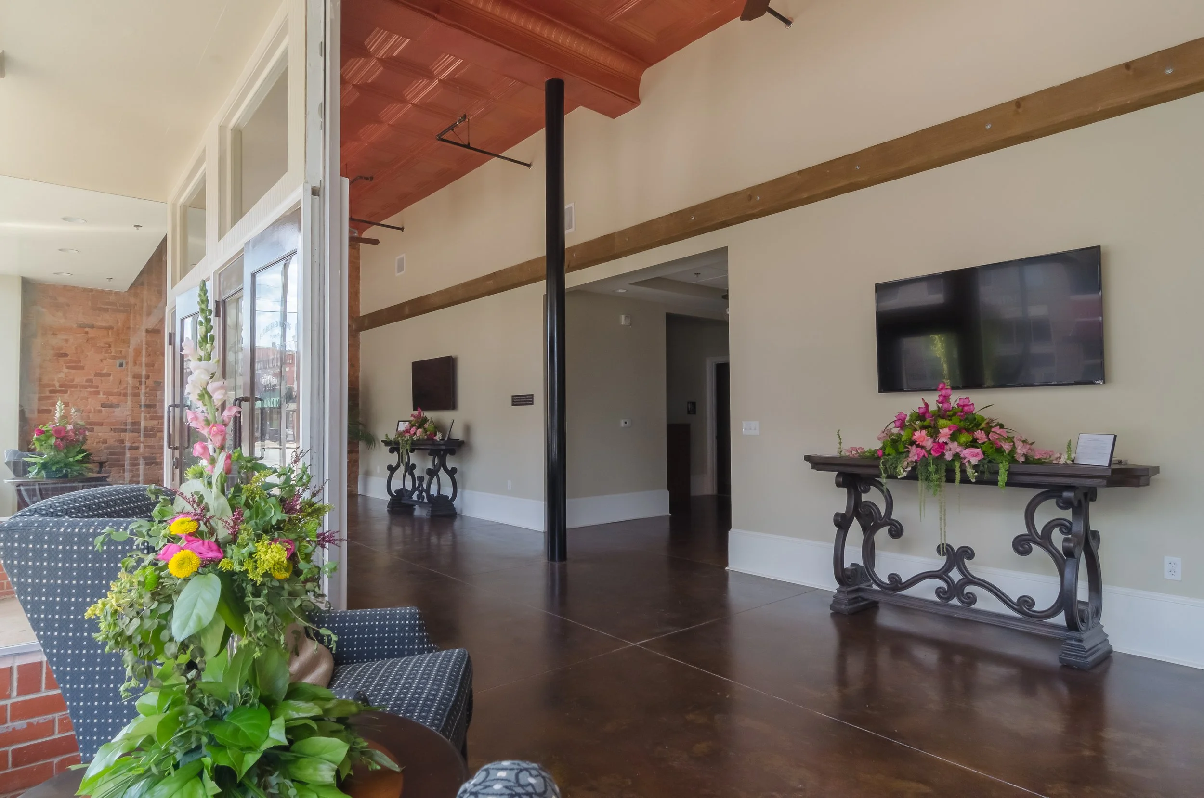
A hospitality and dining destination designed to anchor Union's Main Street corridor and bring new life to a historic commercial district. Jeff Lewis AIA delivered a space that honors the character of its surroundings while meeting the demands of a modern food and beverage operation.
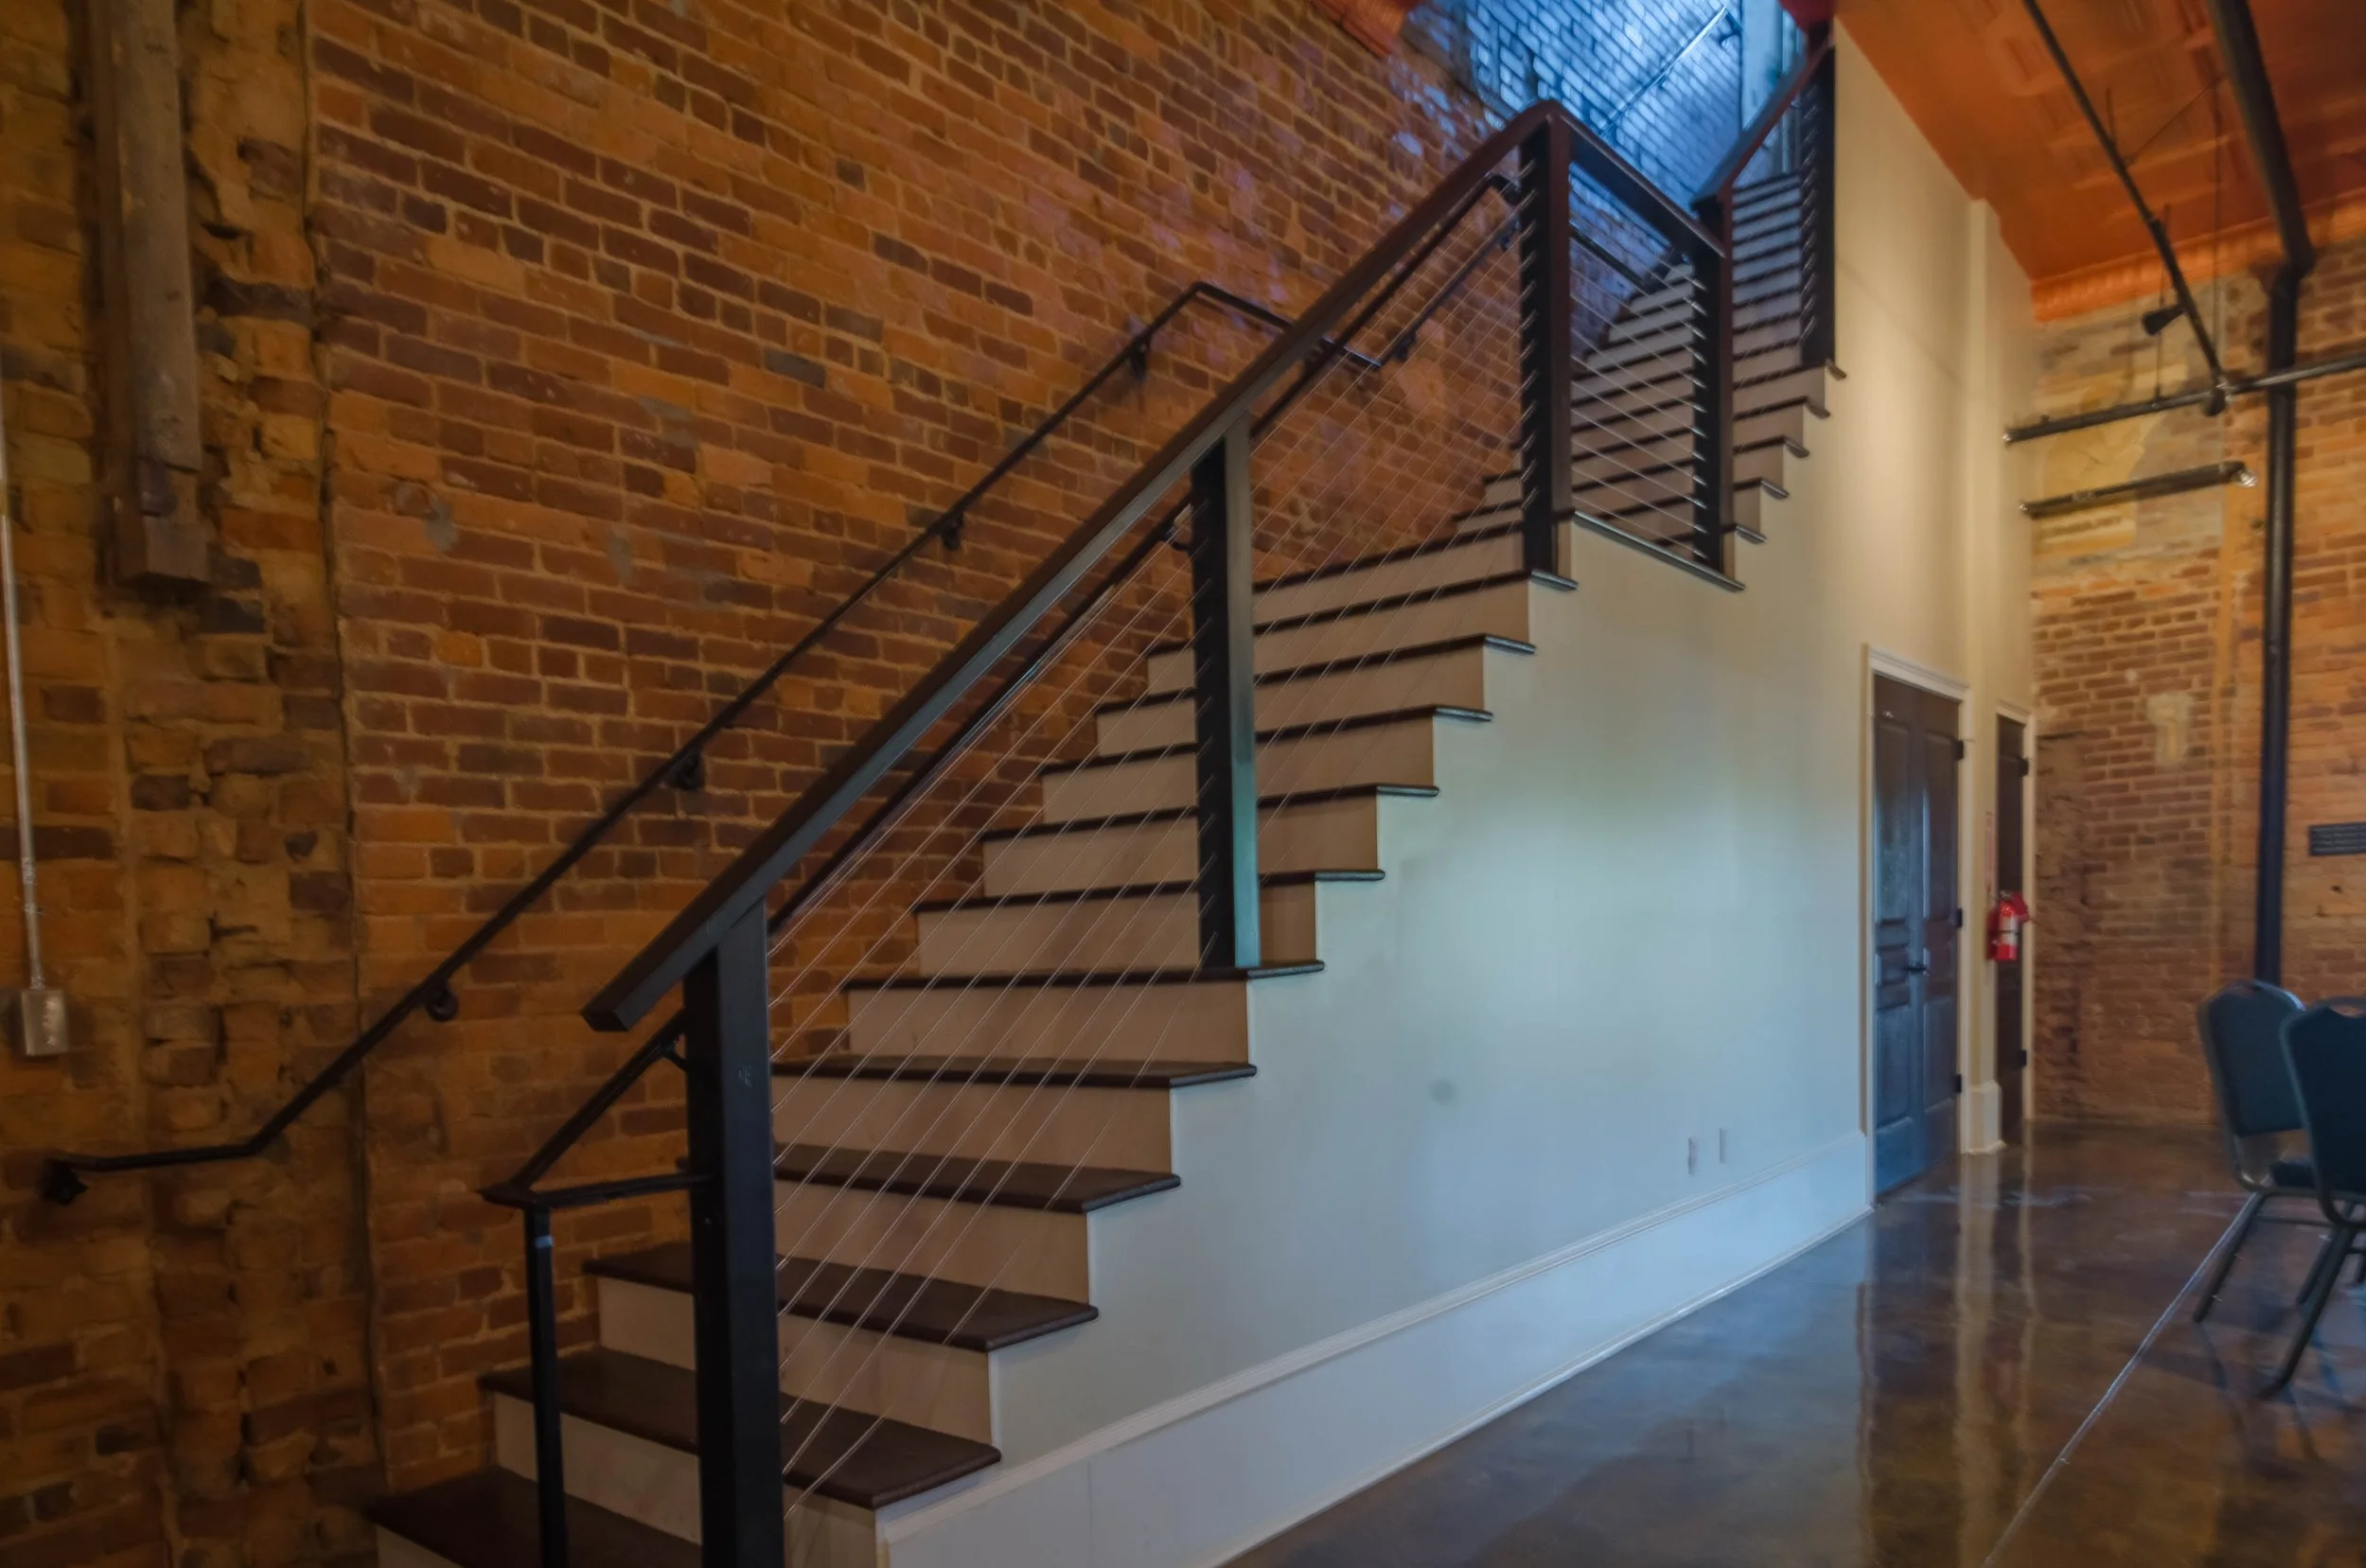
Interior view of an industrial-style space with exposed brick walls, a modern staircase with black metal frame, wooden steps, and cable railing, and a high wooden ceiling with visible pipes and beams.

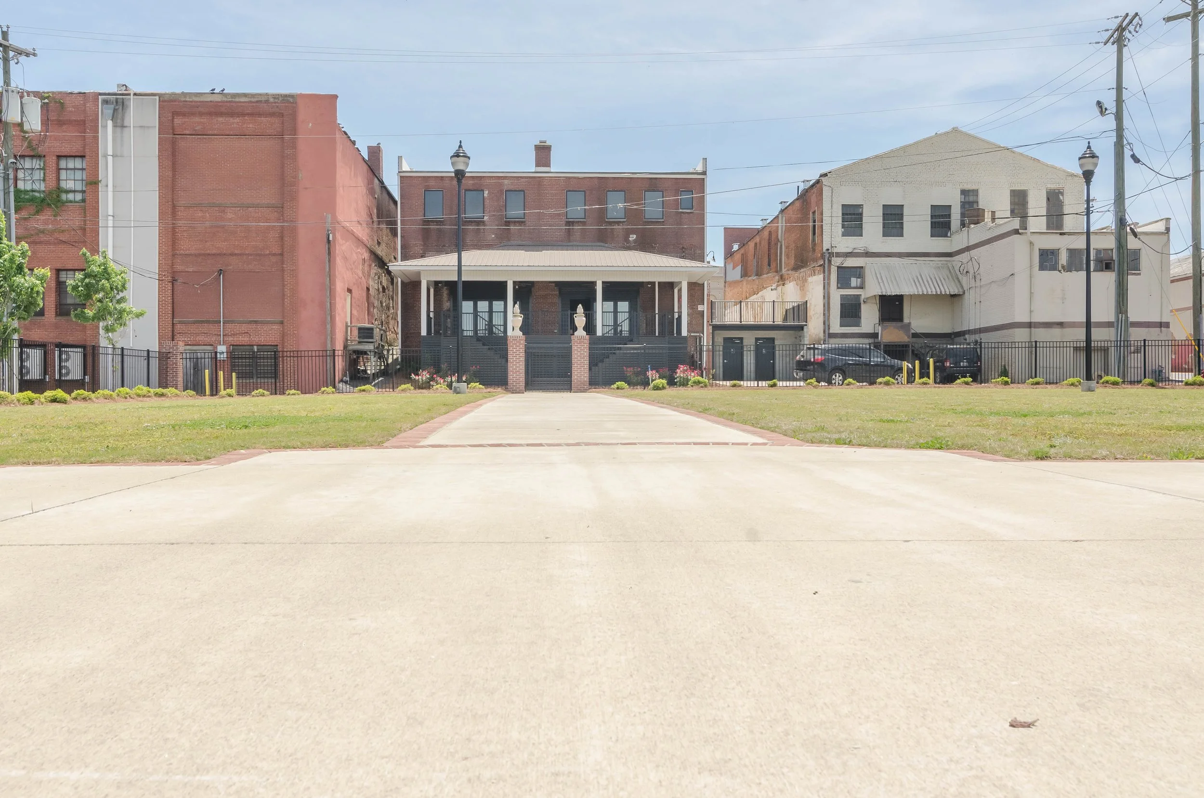
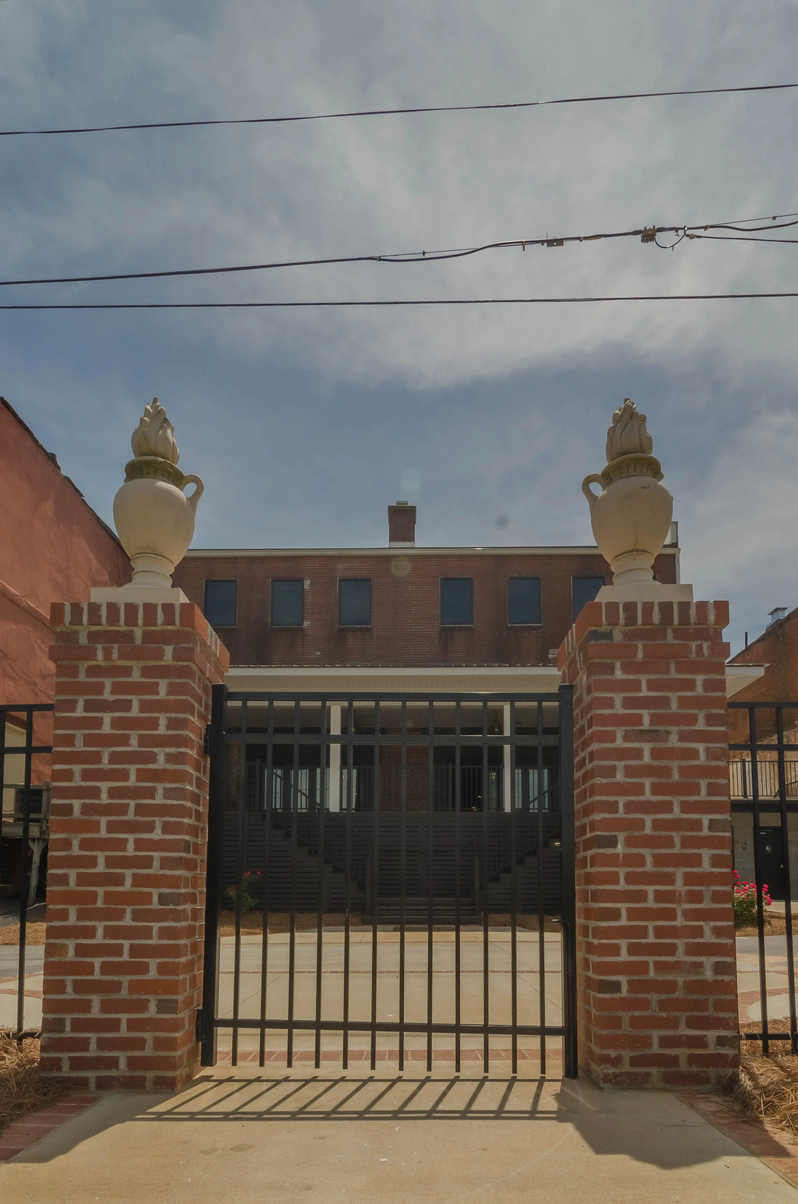
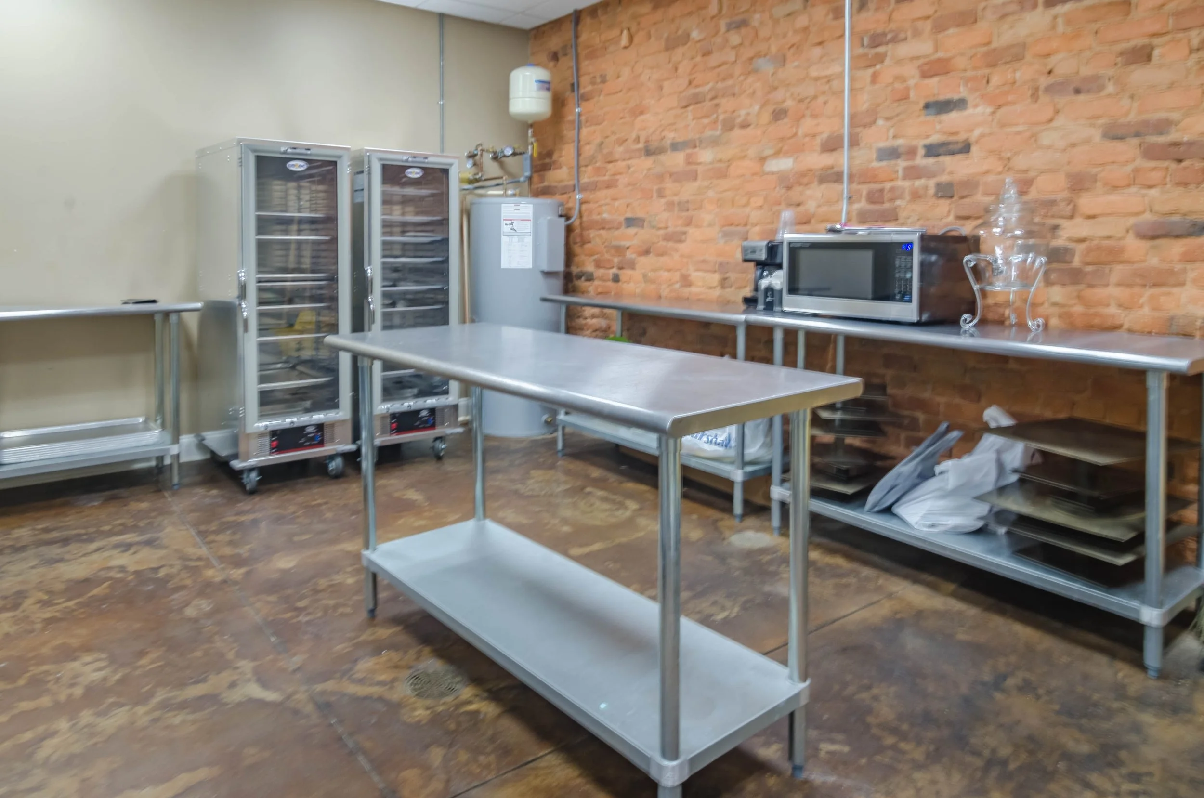
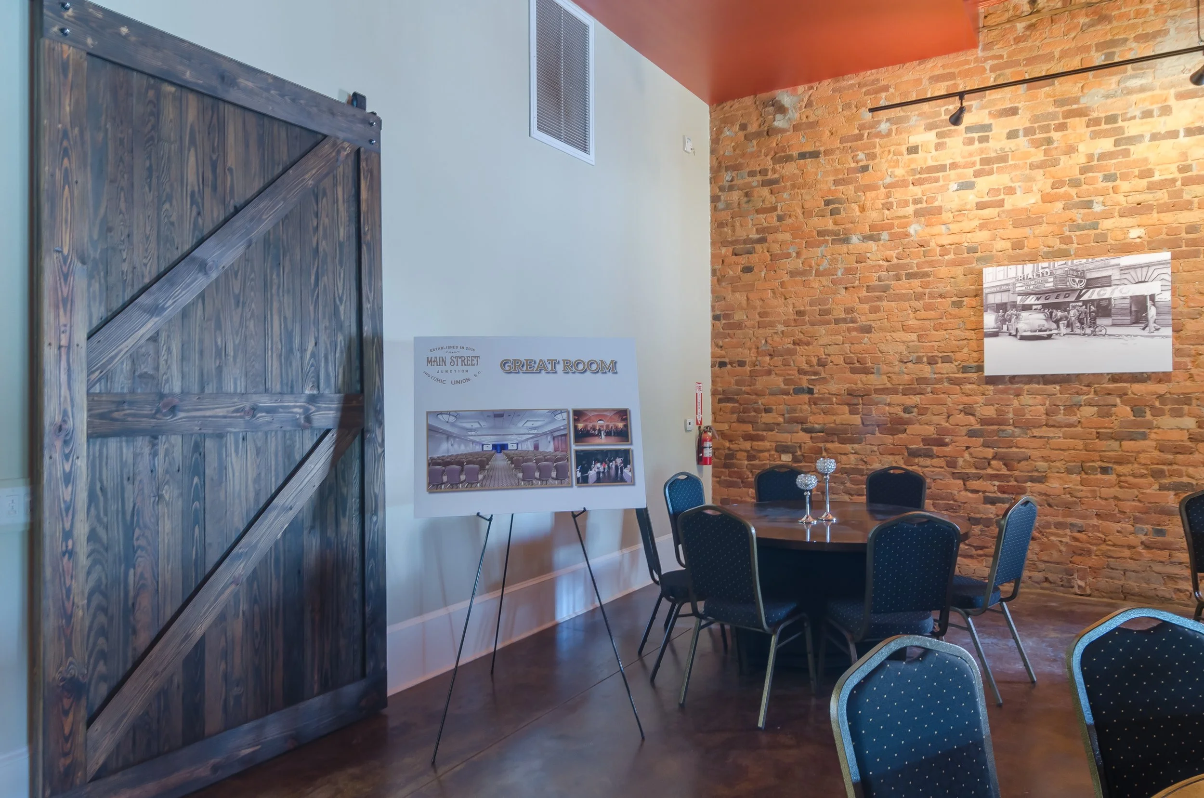
The Union Main Street Junction project is rooted in the belief that great hospitality design strengthens the communities it serves. Situated along Union's historic Main Street, the project required a sensitivity to context alongside the functional requirements of a busy dining establishment. The result is a space that feels both new and deeply familiar — a place people want to return to.
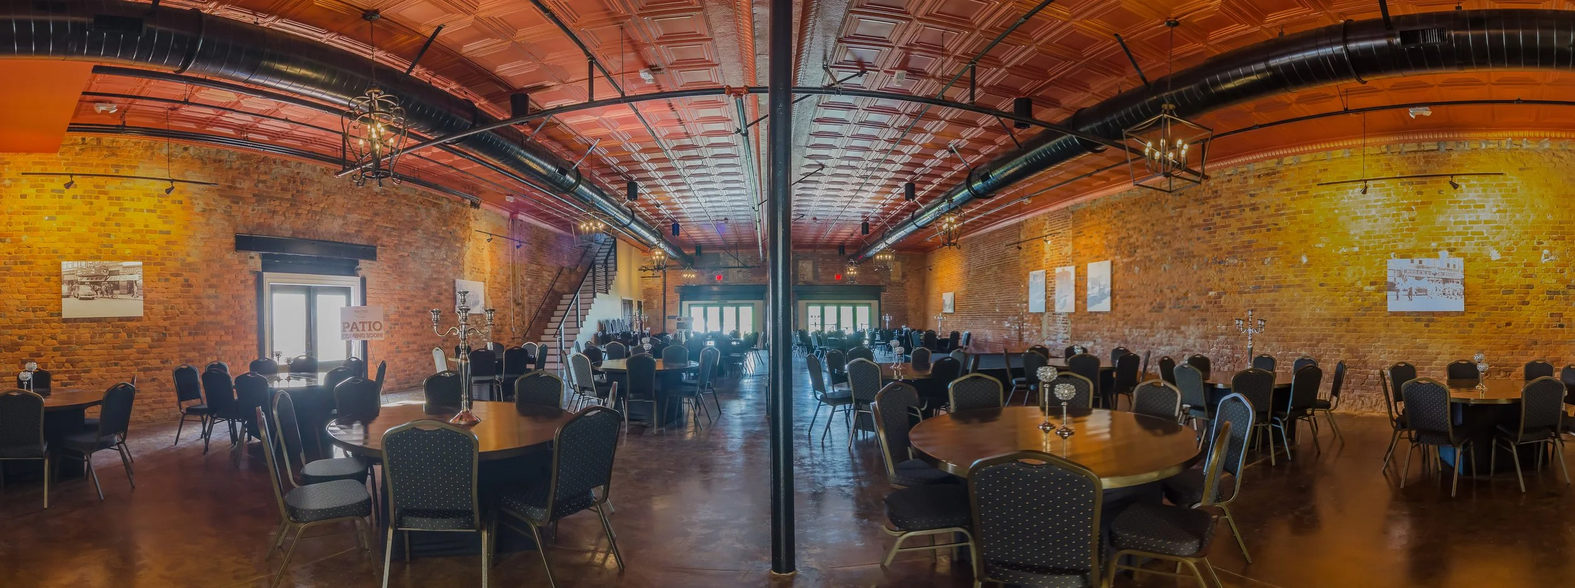
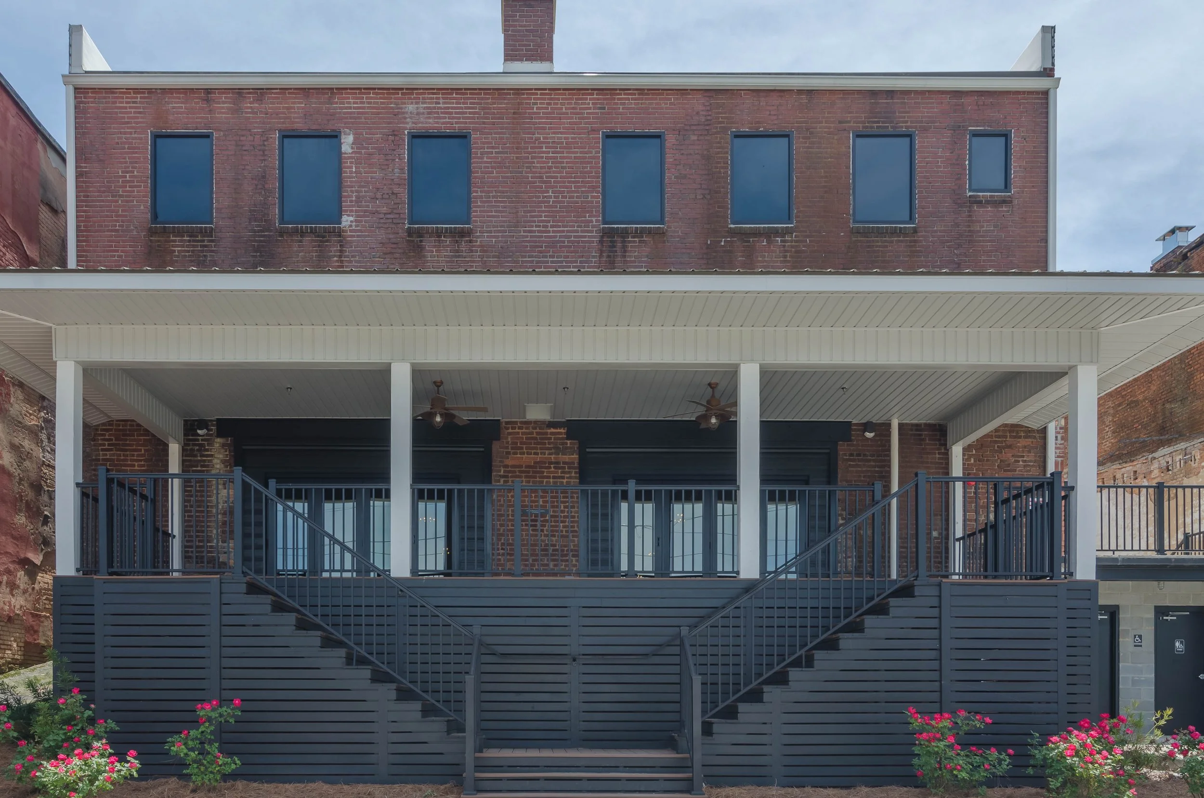
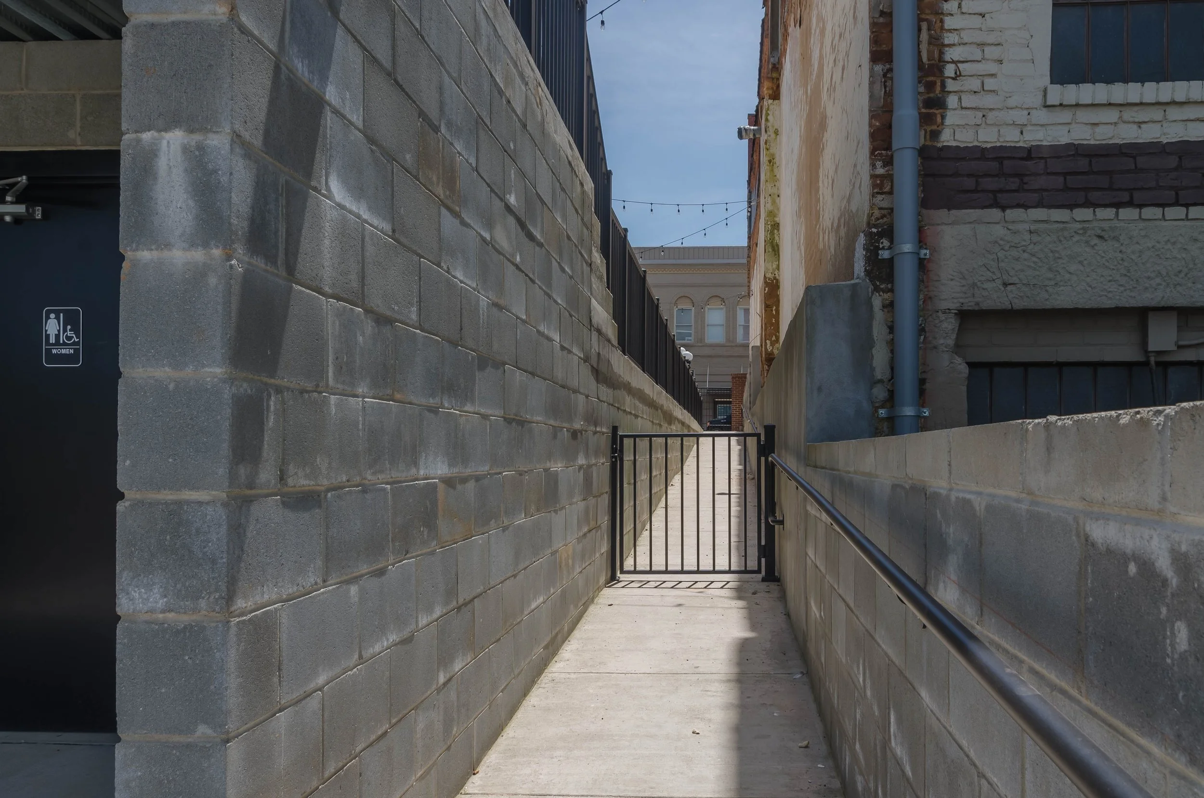
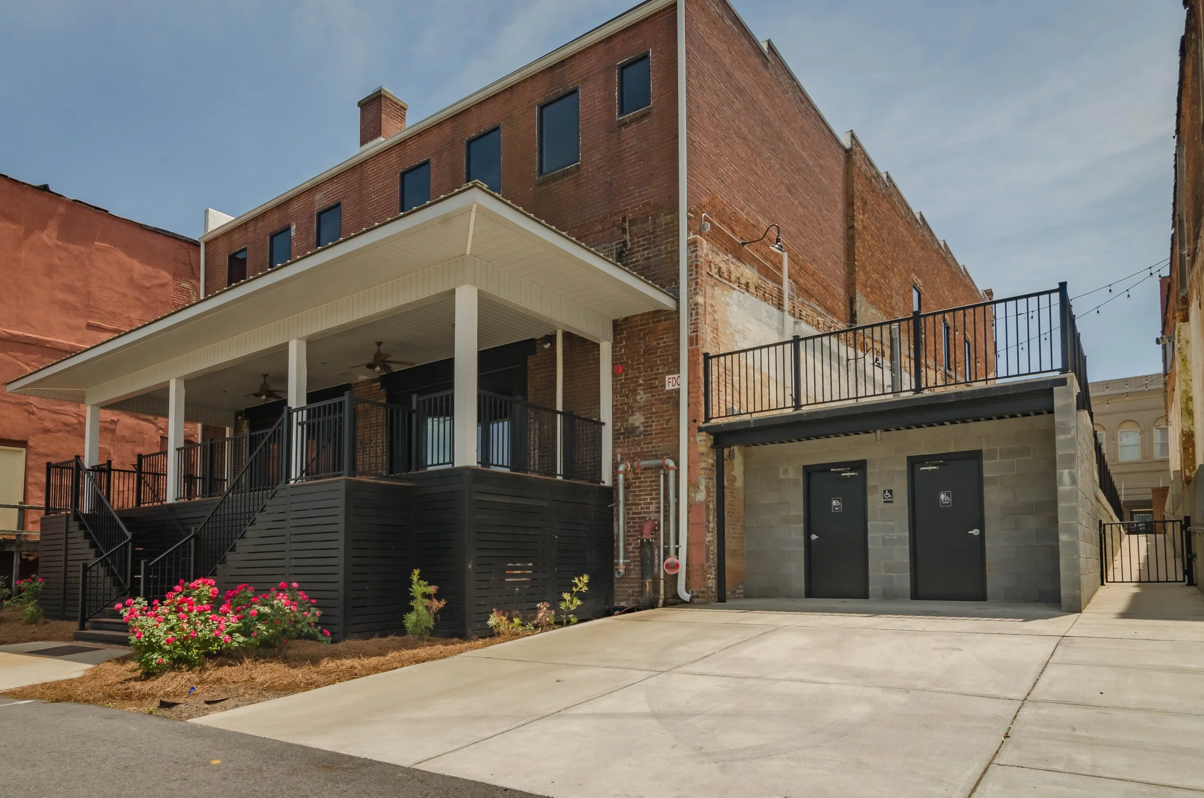
A multi-story brick building with a white porch and black railing, featuring a small garden with pink flowers in the foreground, and a concrete sidewalk and driveway leading to black doors with accessibility signs.
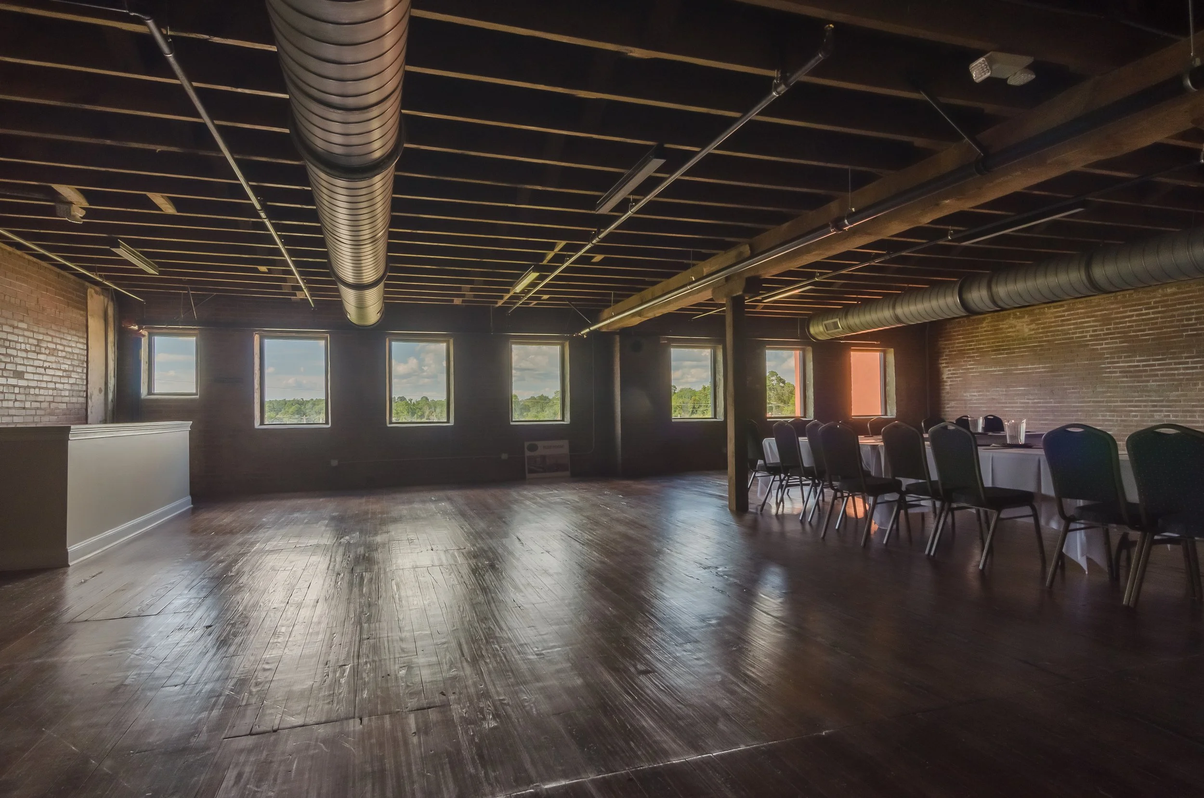
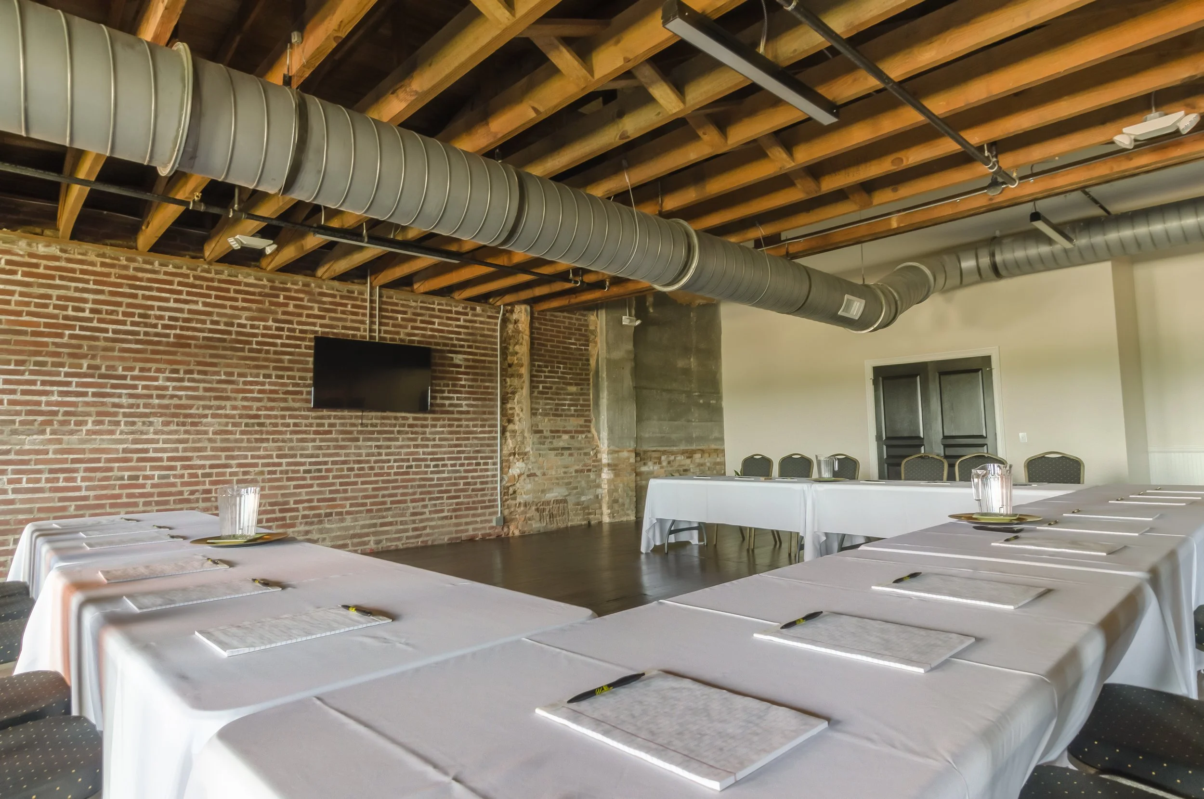
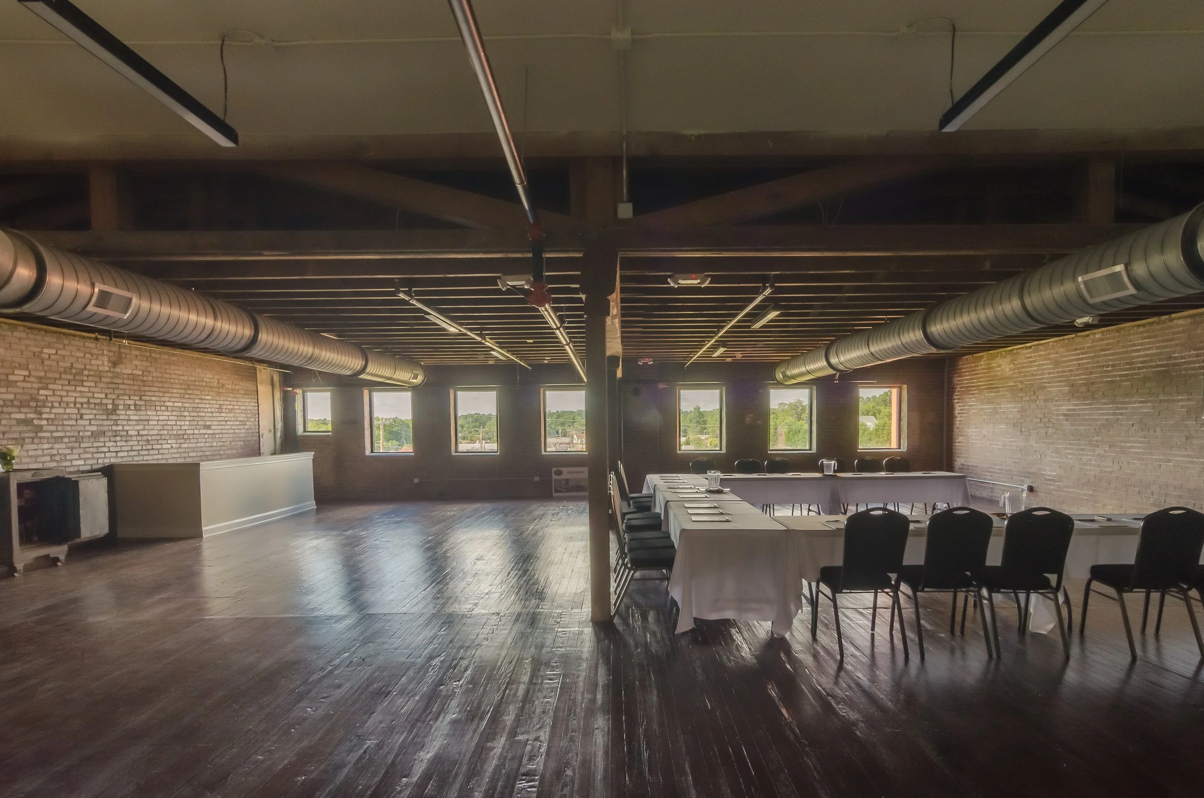
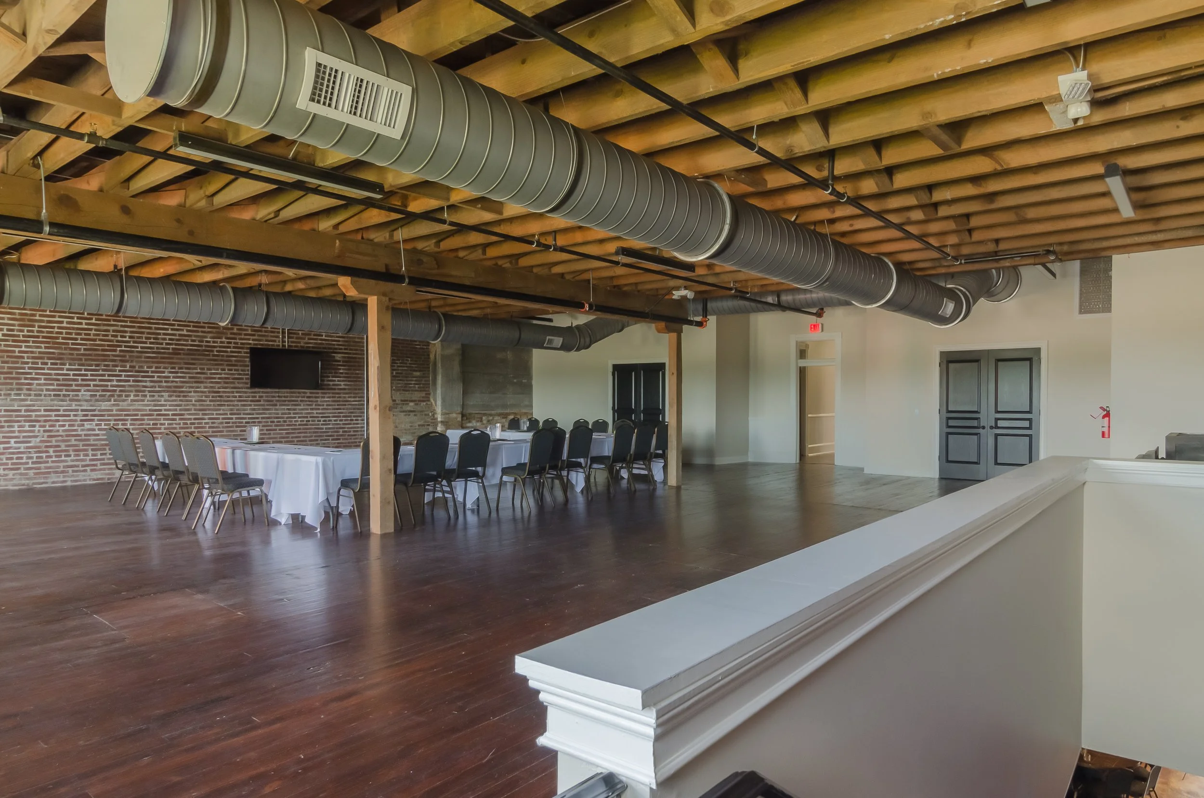
An unfinished indoor event space with exposed wooden ceiling beams and ductwork, brick wall, and a long table with chairs, indicating a rustic or industrial style.

ARCHITECTURE THAT STRENGTHENS THE COMMUNITIES IT SERVES.