THE FARM AT RIDGEWAY
THE FARM AT RIDGEWAY · RIDGEWAY, SC · HOSPITALITY · COMPLETED
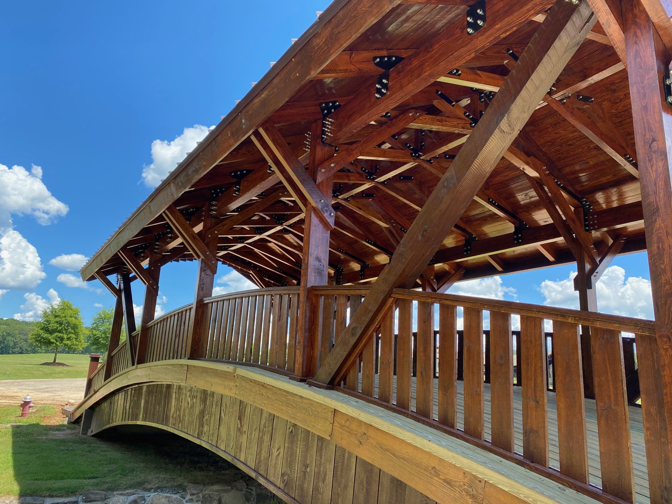
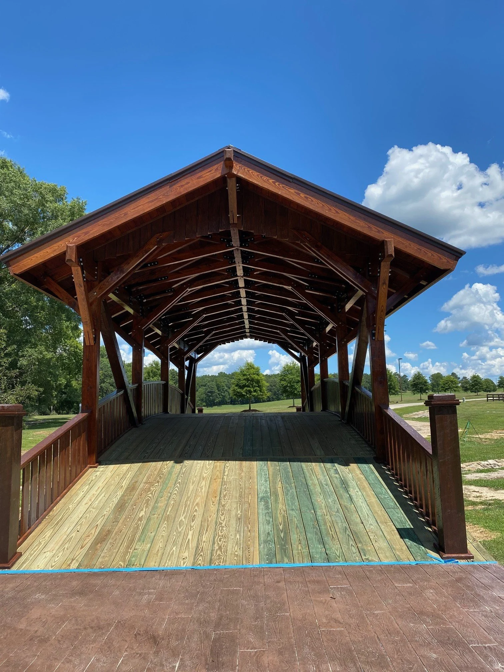
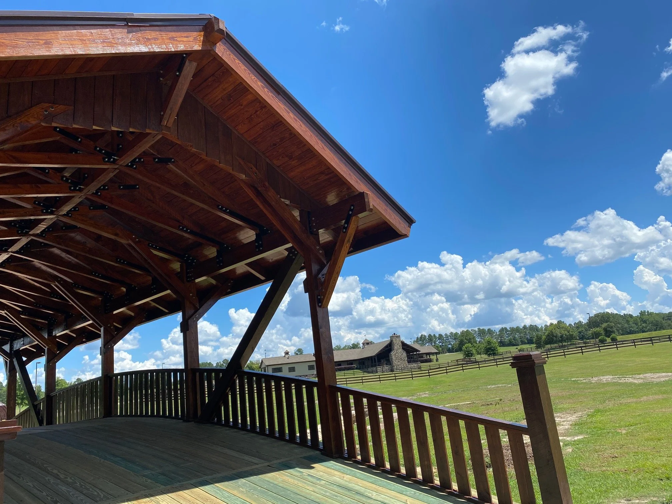
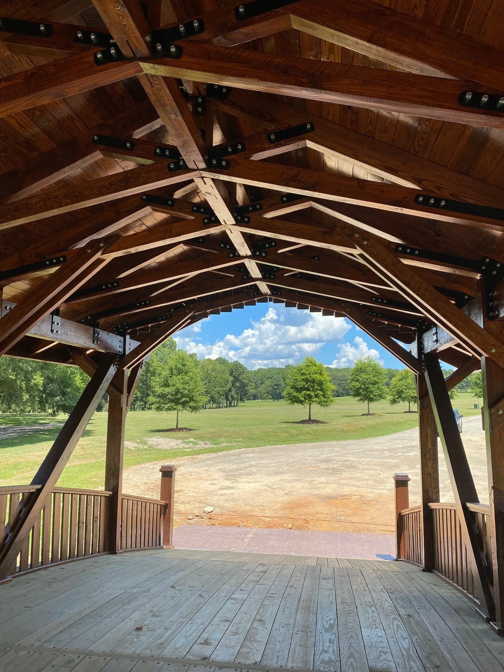
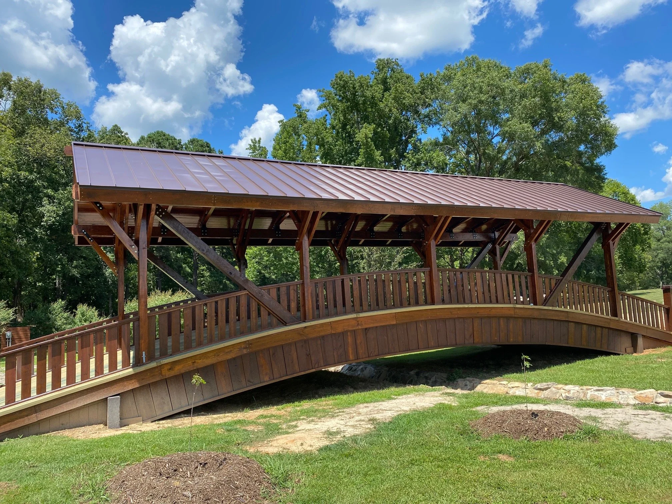
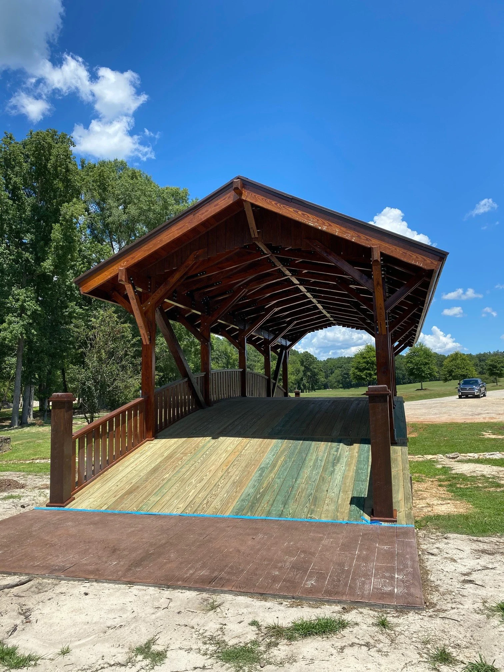
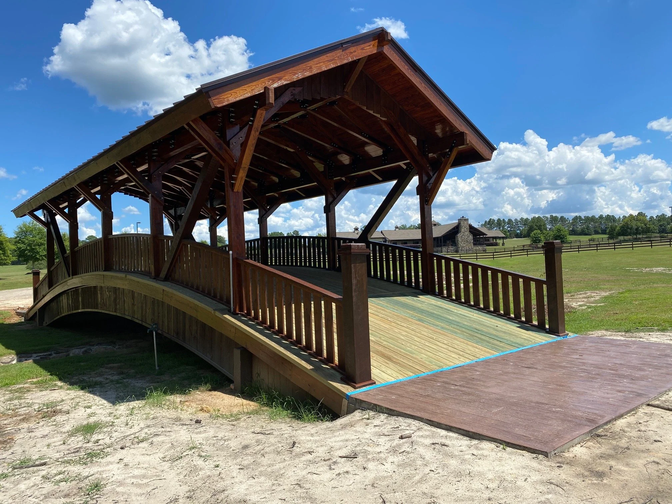
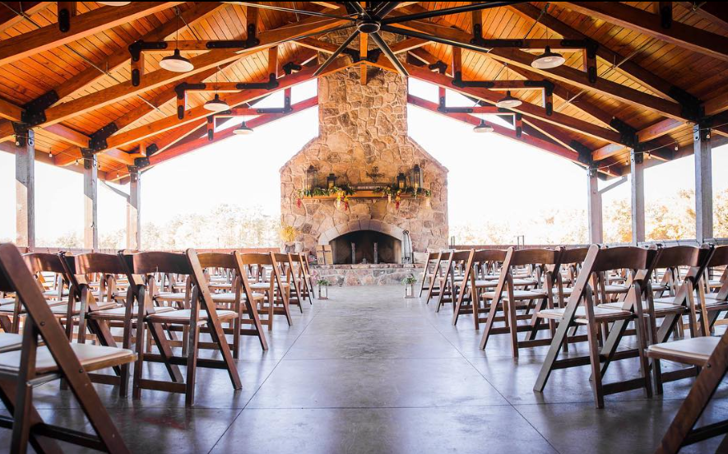
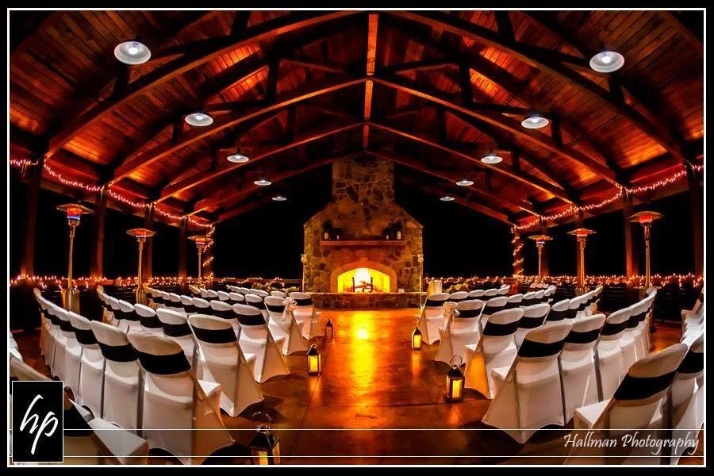
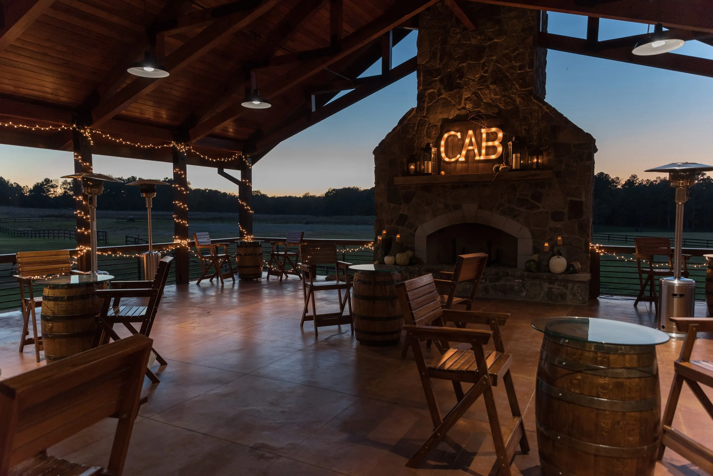
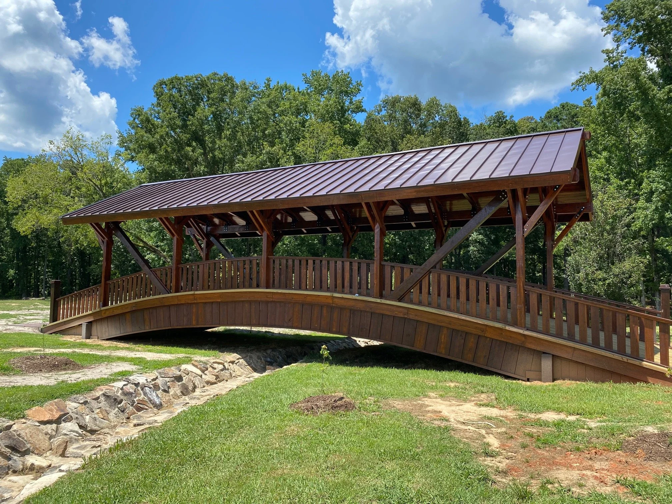
A multi-structure hospitality campus set on a sprawling property in Ridgeway, South Carolina. Jeff Lewis AIA delivered three distinct projects across the same site — an event center addition, a covered pedestrian bridge, and a chapel — each designed to complement the natural character of the land while serving the unique demands of a premier event destination.
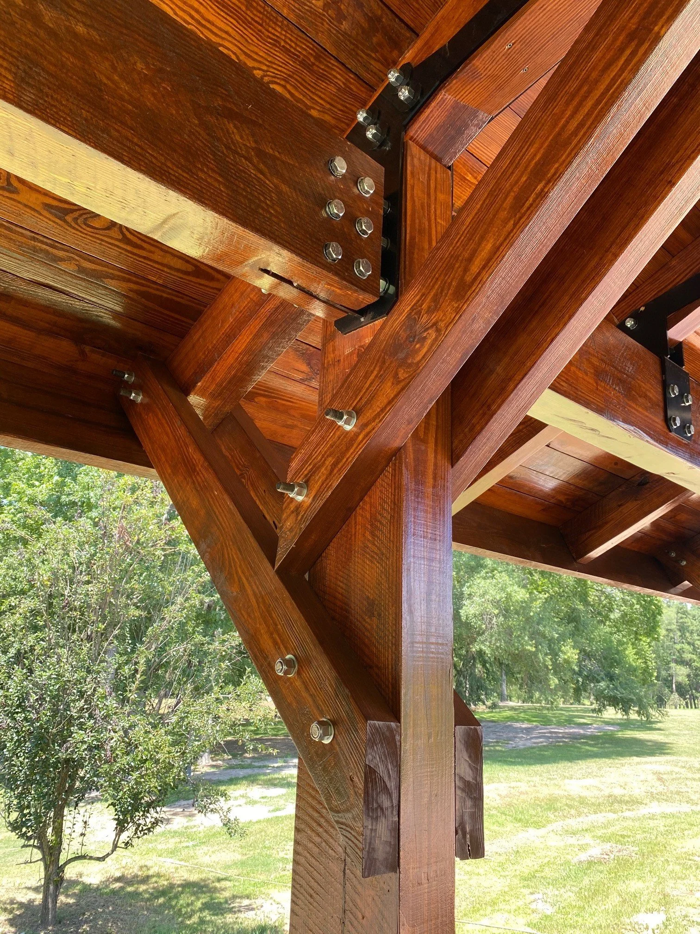
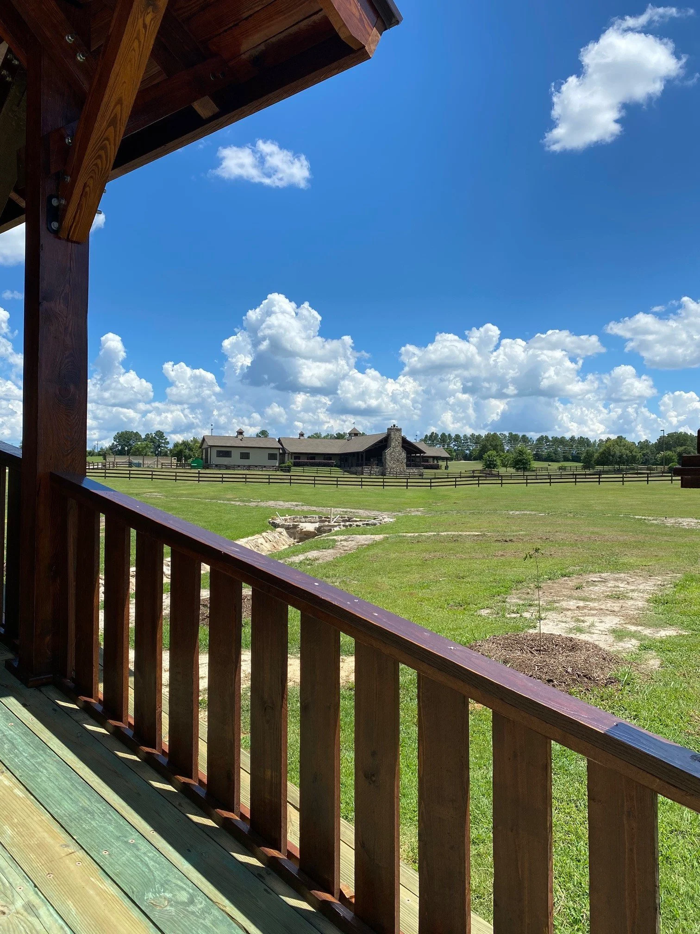
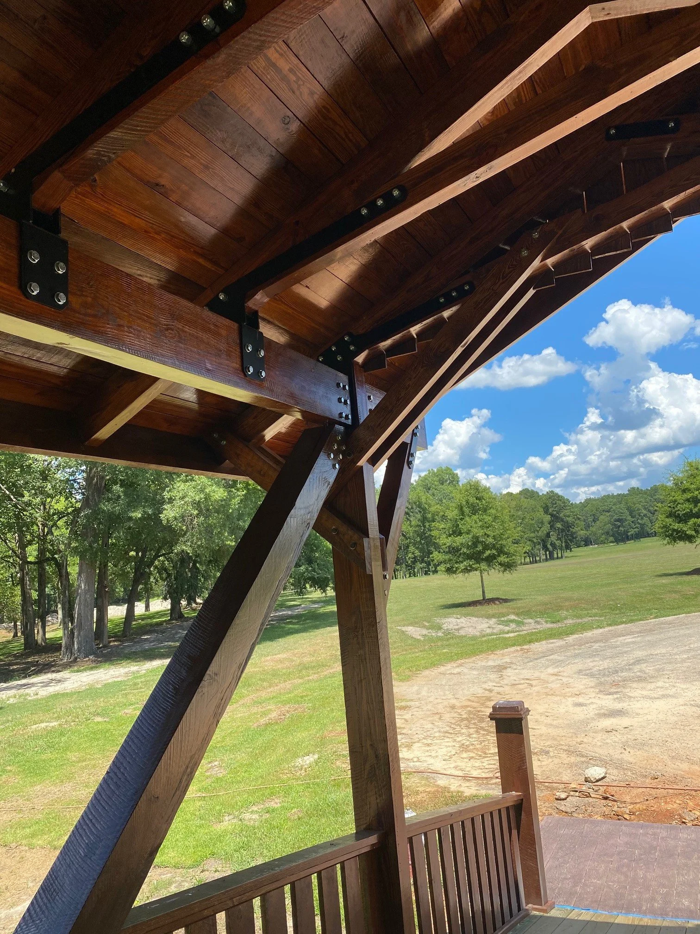
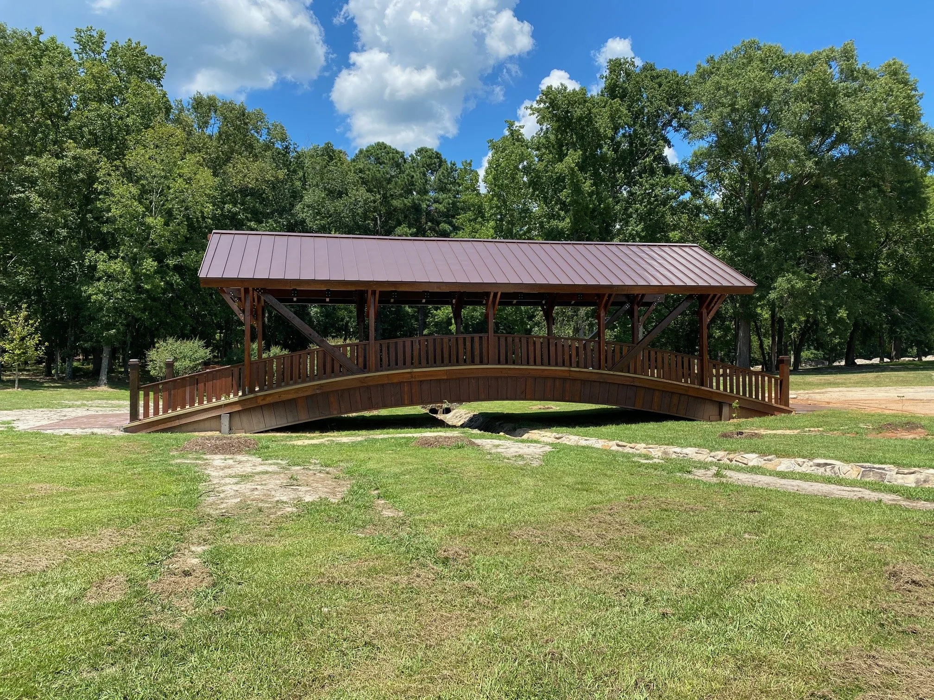
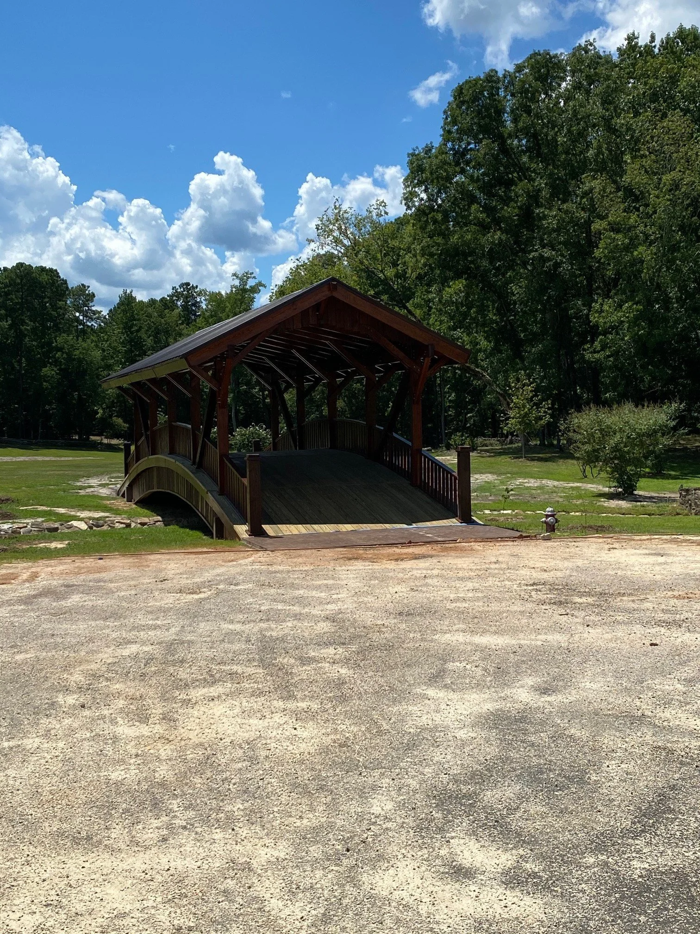
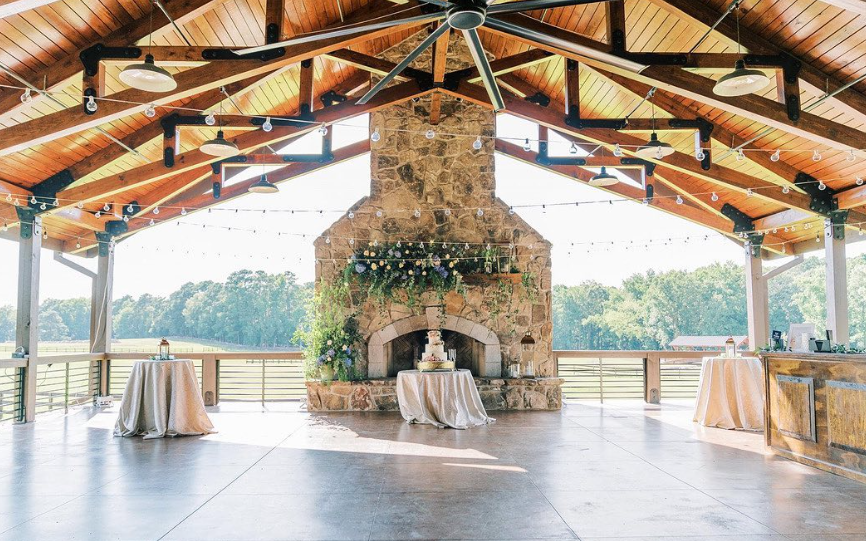
The Farm at Ridgeway presented a rare opportunity to shape an entire hospitality experience across multiple structures. The event center addition expanded the property's capacity while maintaining its rustic, refined character. The covered bridge serves as both a functional connector and a dramatic architectural moment on the property. The chapel — intimate, light-filled, and thoughtfully sited — completes the campus with a space designed for life's most meaningful occasions. Drone documentation of the full property is forthcoming.