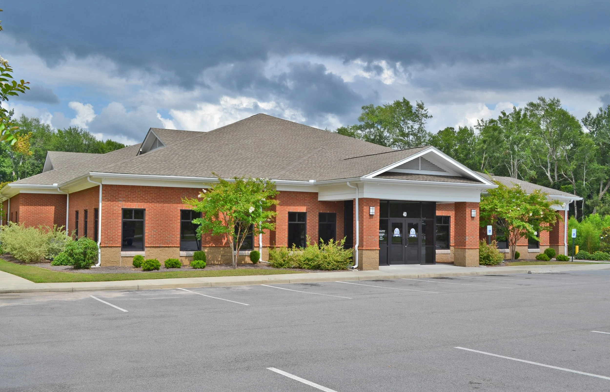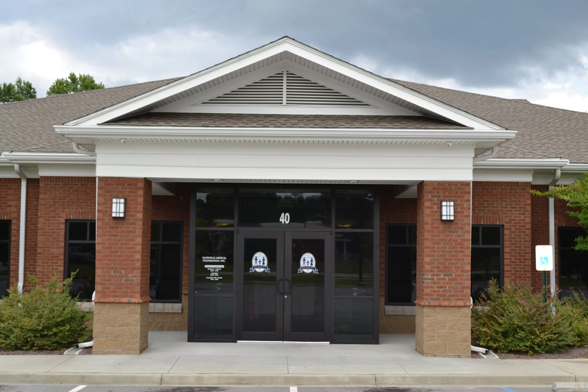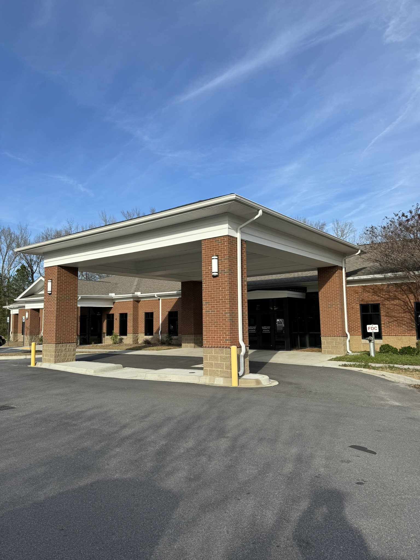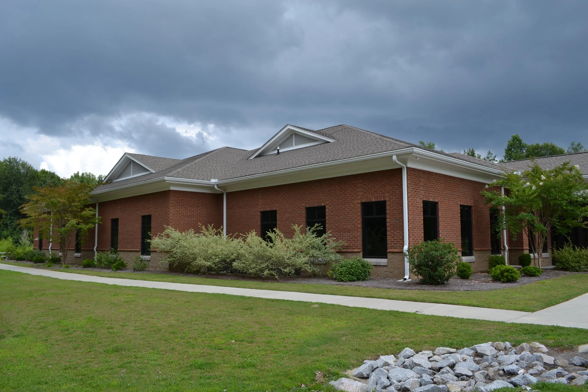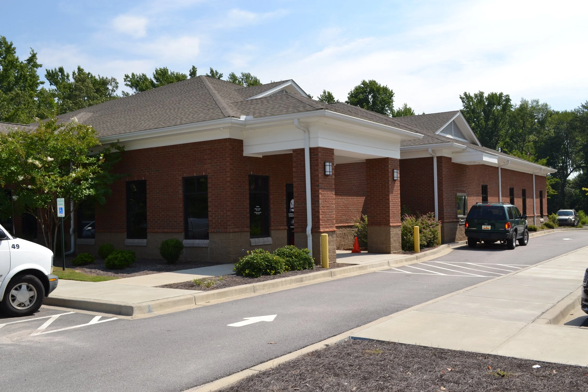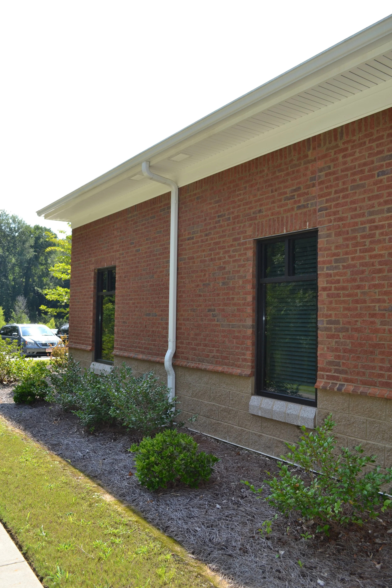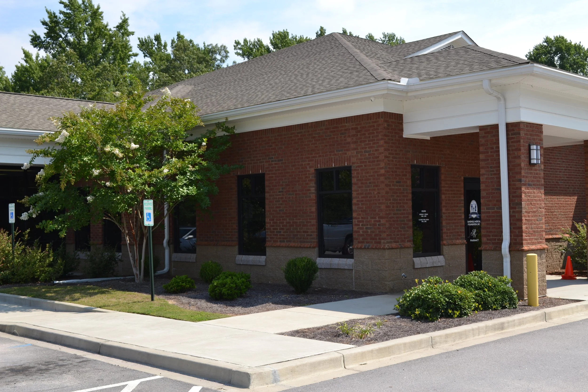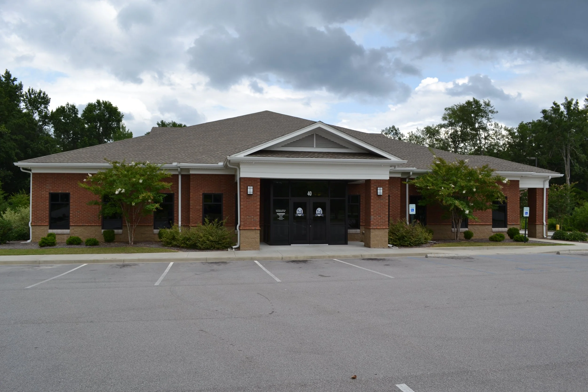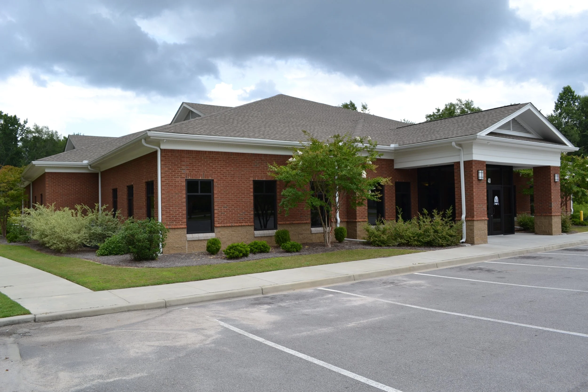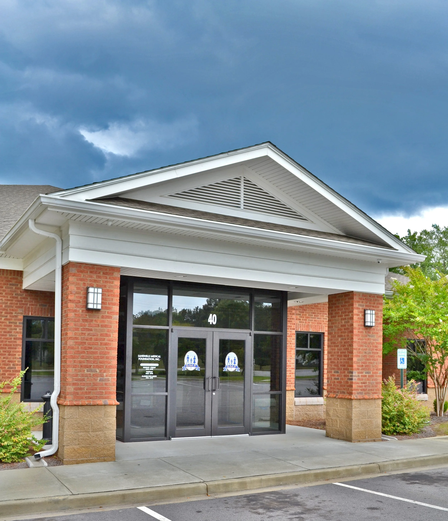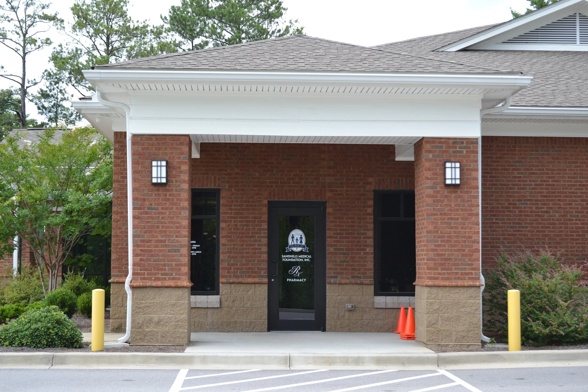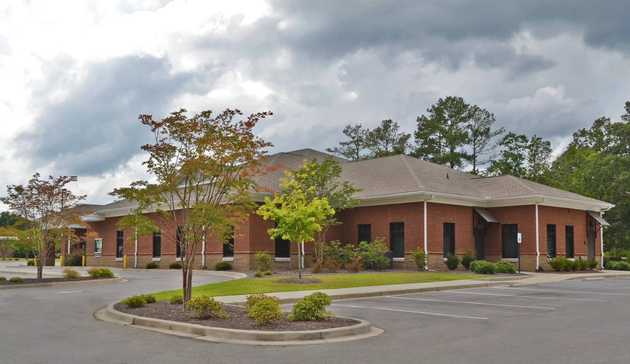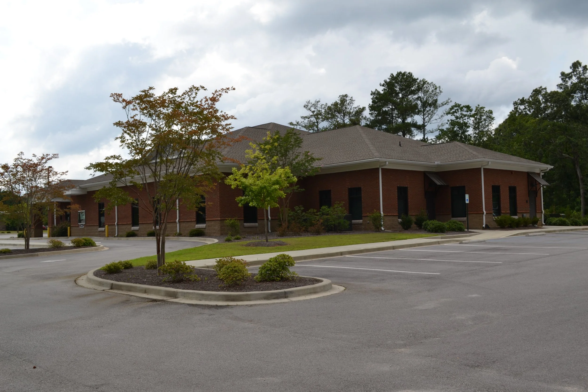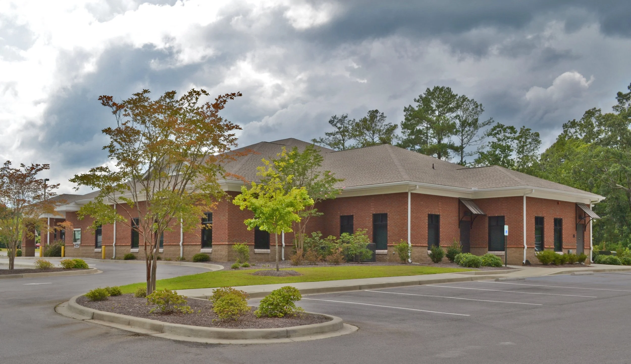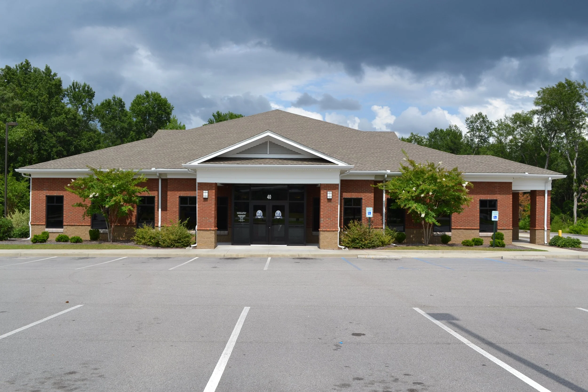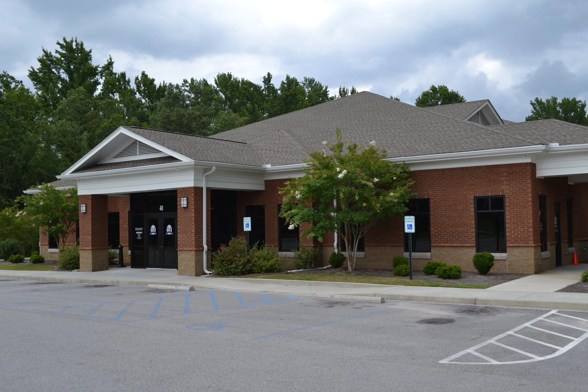
SANDHILLS MEDICAL FOUNDATION
SANDHILLS MEDICAL FOUNDATION · SOUTH CAROLINA · MEDICAL · ONGOING
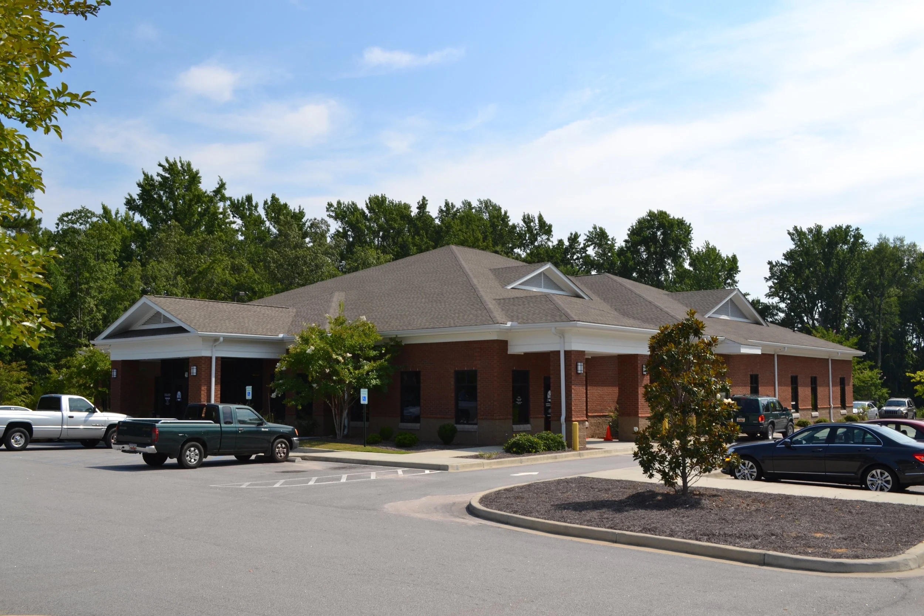
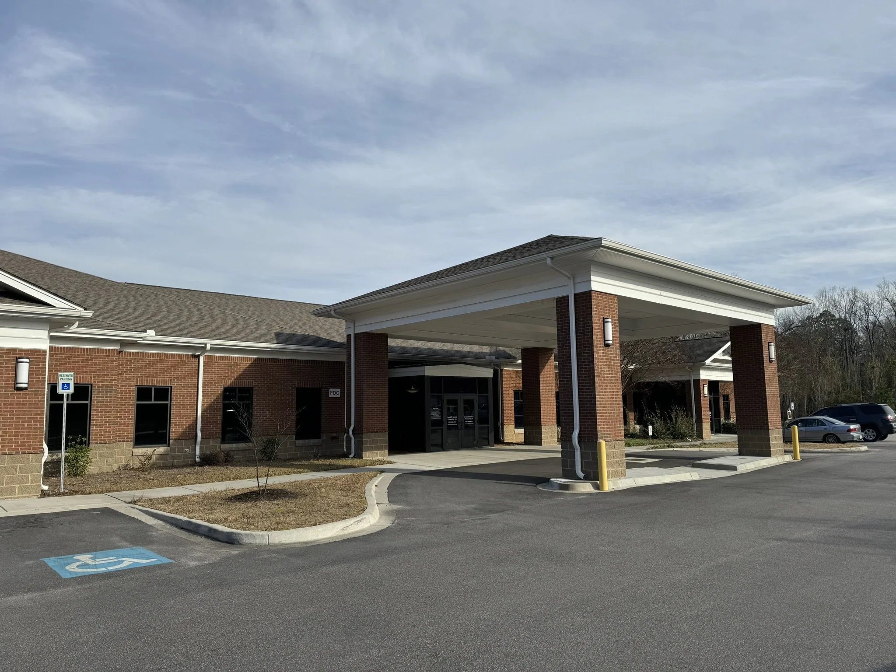
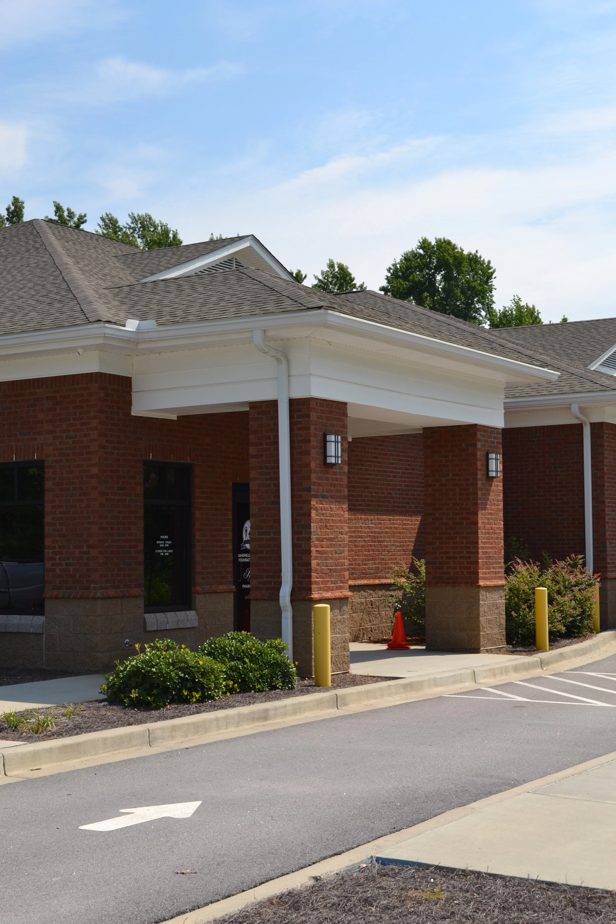
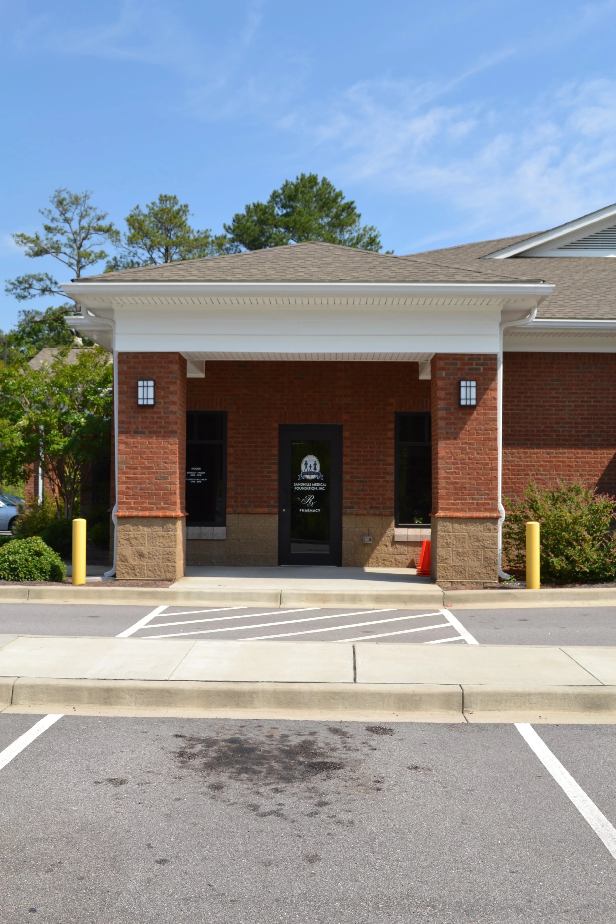
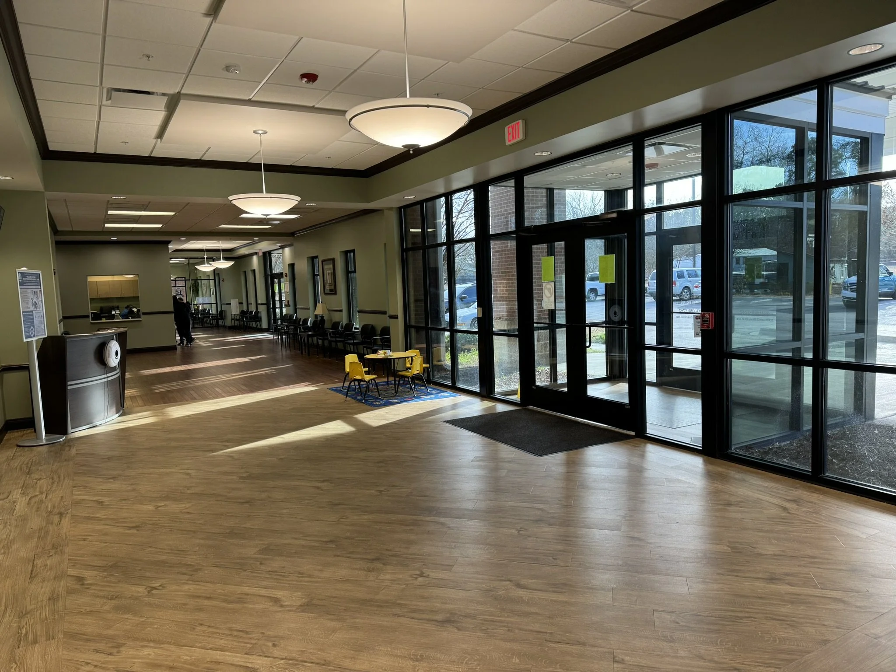
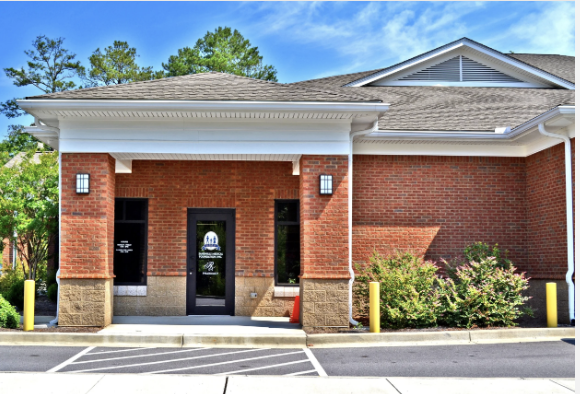
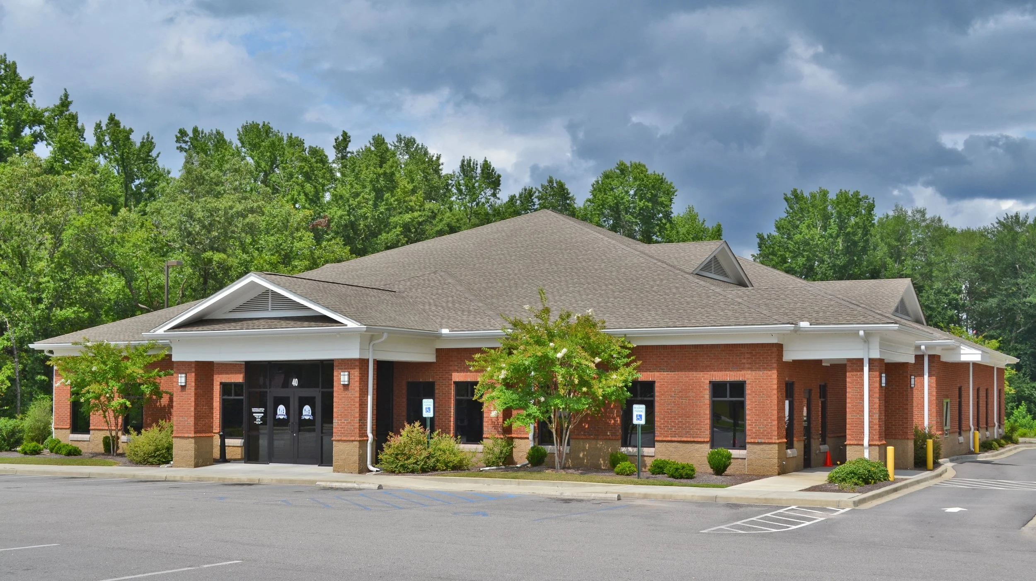
An ongoing healthcare relationship spanning multiple projects for one of South Carolina's most active medical foundations. Jeff Lewis AIA has served as a trusted architectural partner to Sandhills Medical Foundation across several commissions, delivering consistent quality across every engagement.
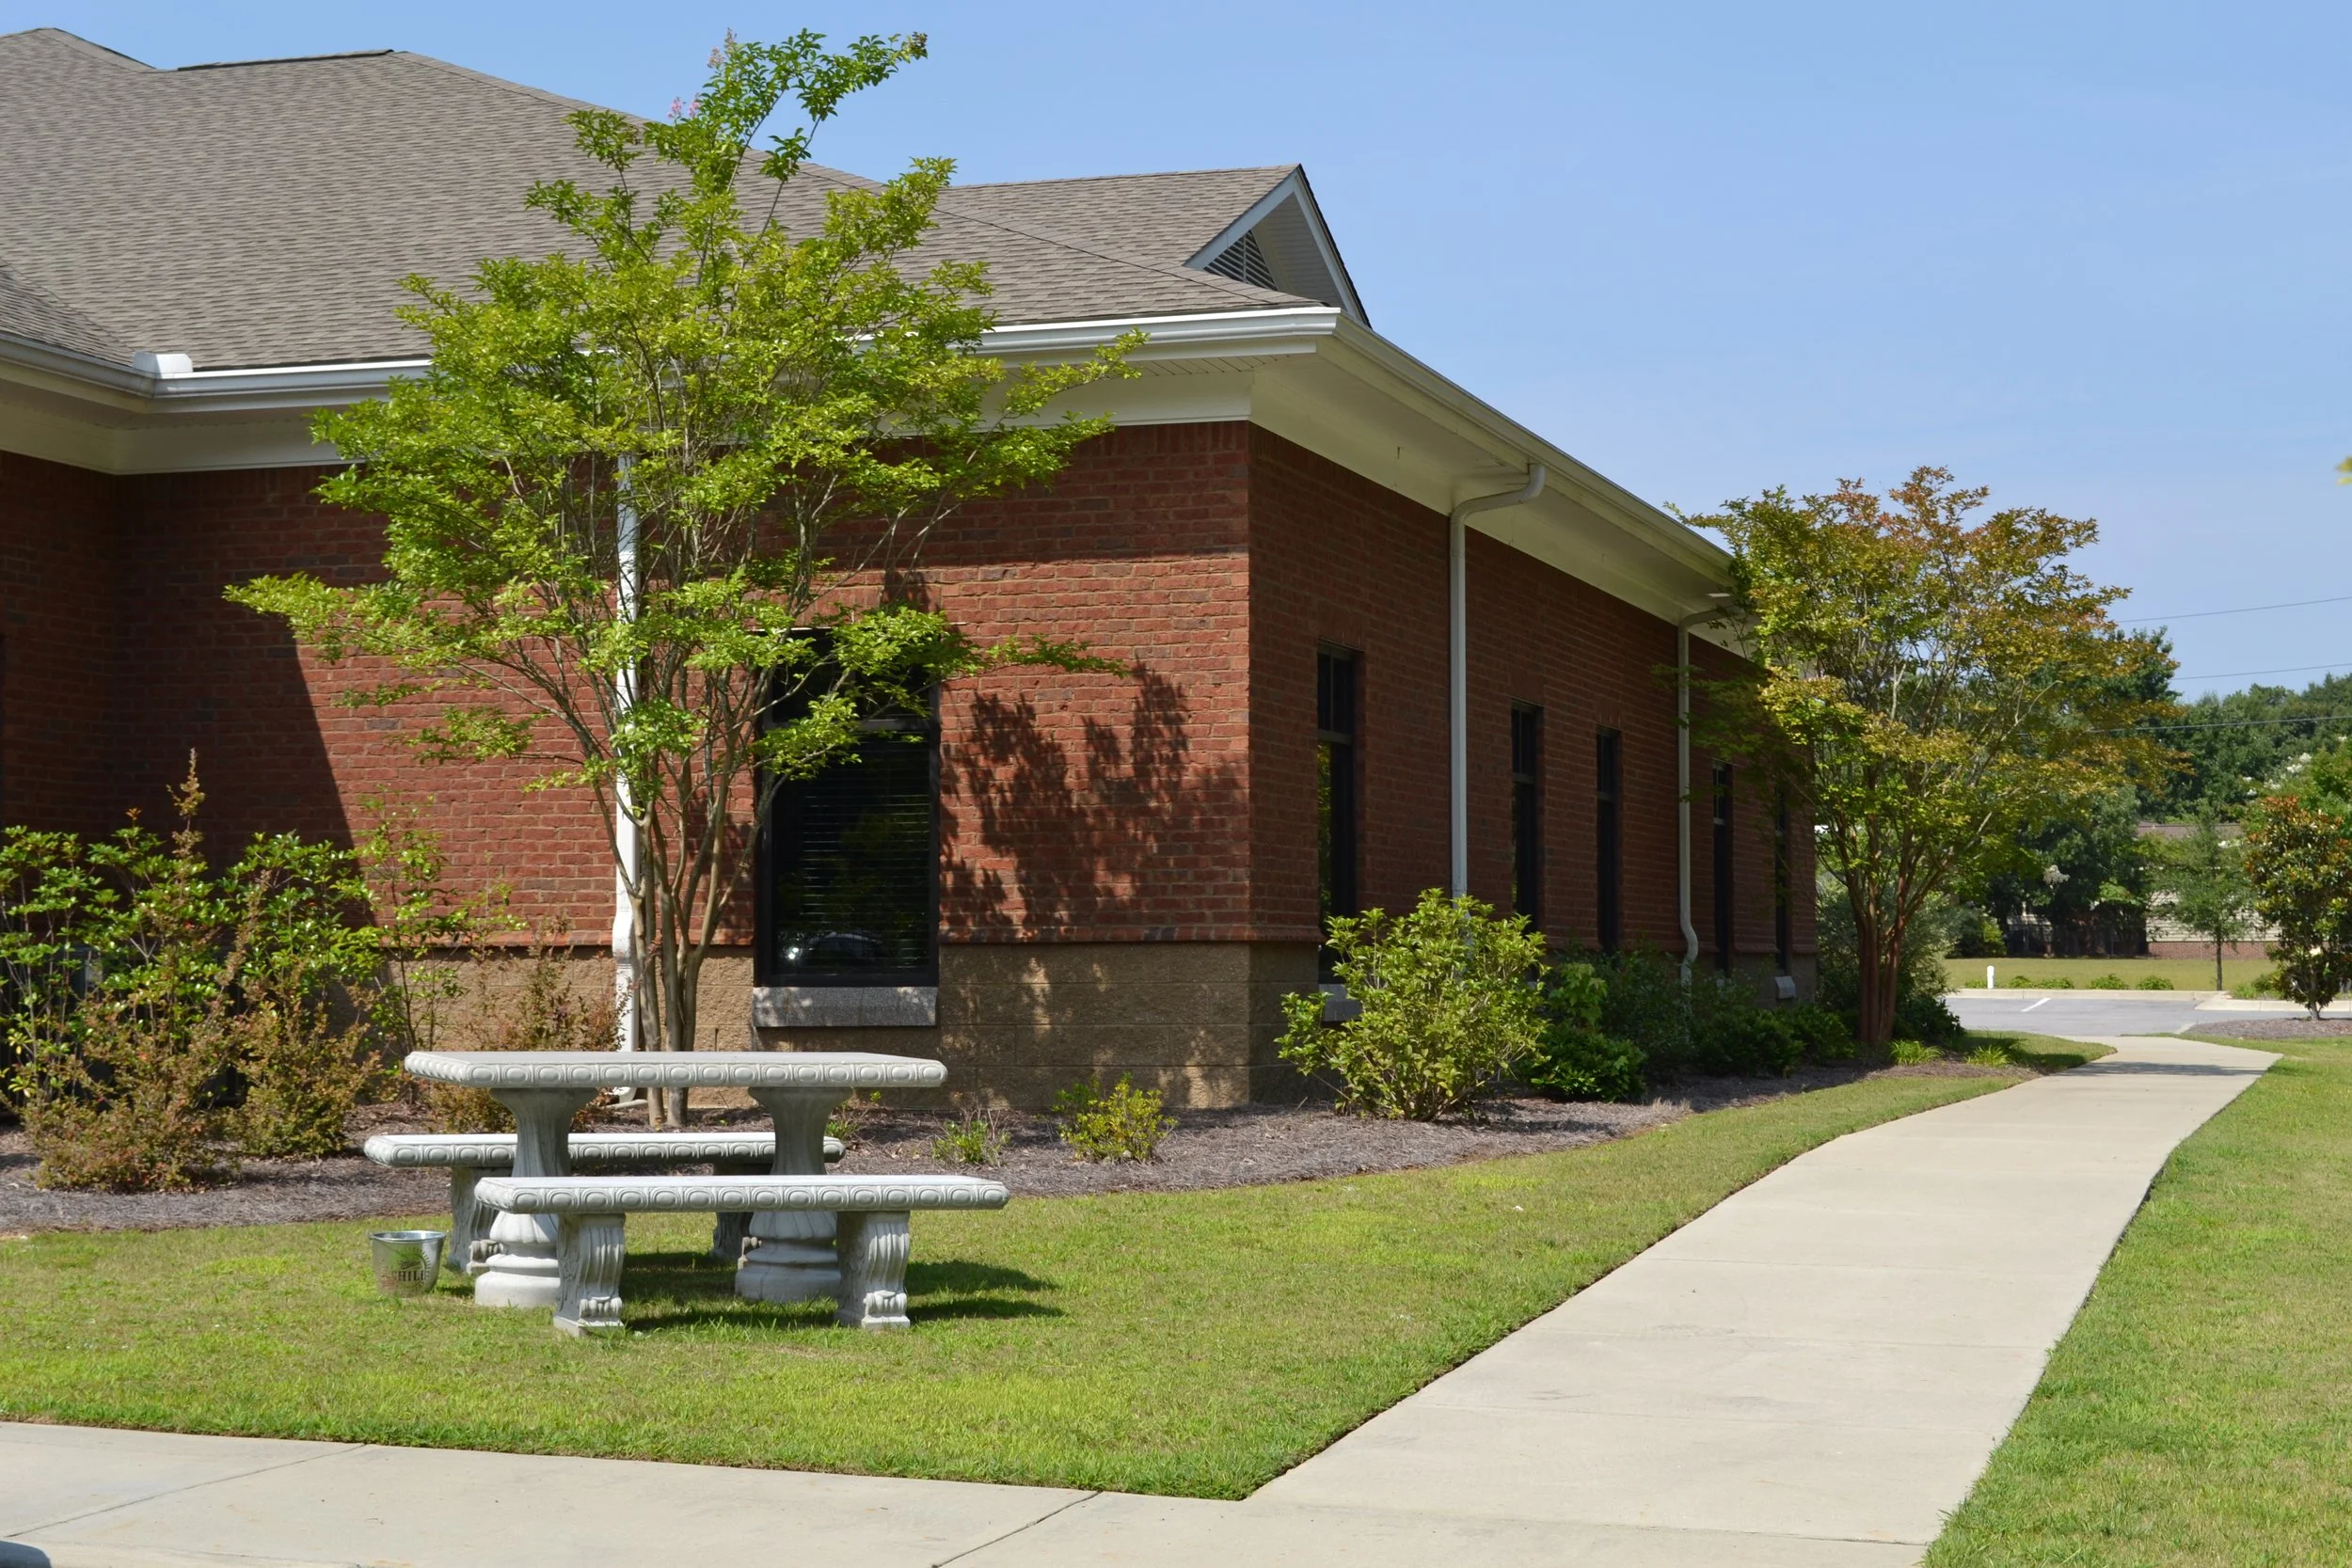
Sandhills Medical Foundation is one of Jeff Lewis AIA's most valued ongoing client relationships. With multiple projects completed and more currently in progress, this partnership reflects the trust that comes from years of consistent, high-quality work. Jeff mentioned during our onboarding that the firm currently has three active projects underway for Sandhills, a testament to the depth of the relationship and the confidence the foundation places in Jeff Lewis AIA's ability to deliver. Every commission for this client receives the same careful attention that earned the relationship in the first place.