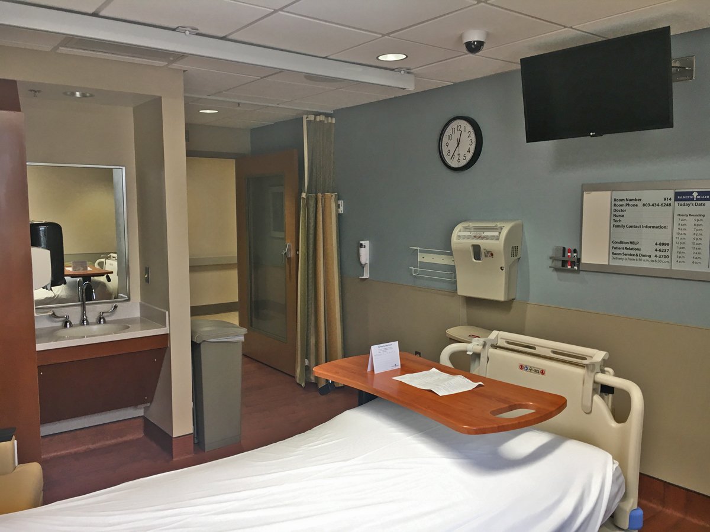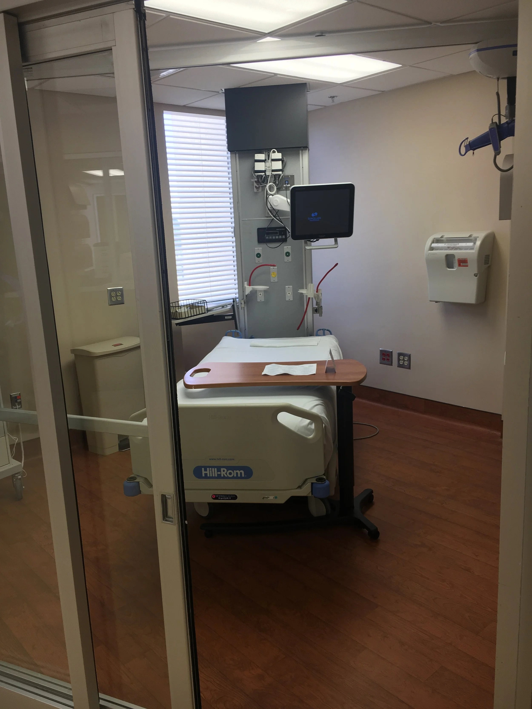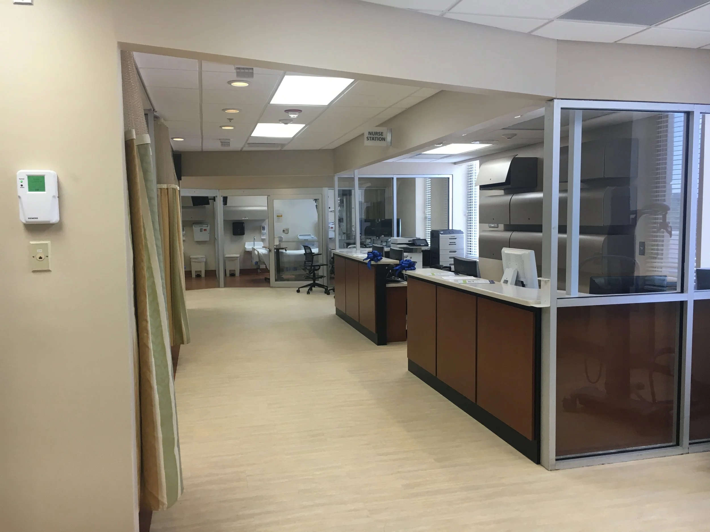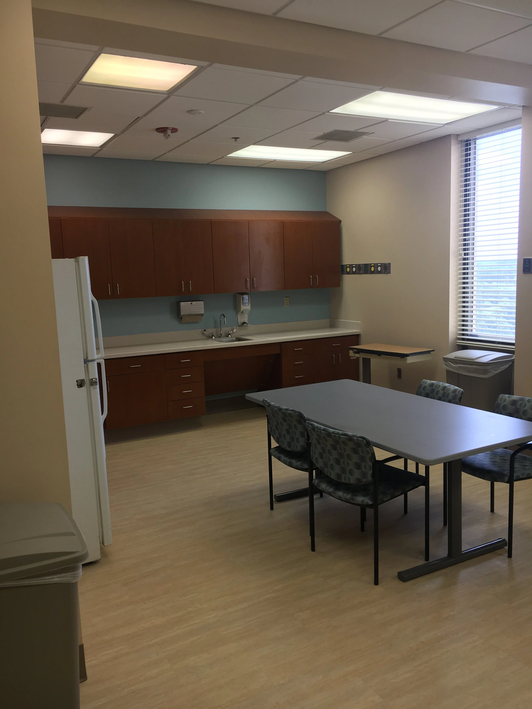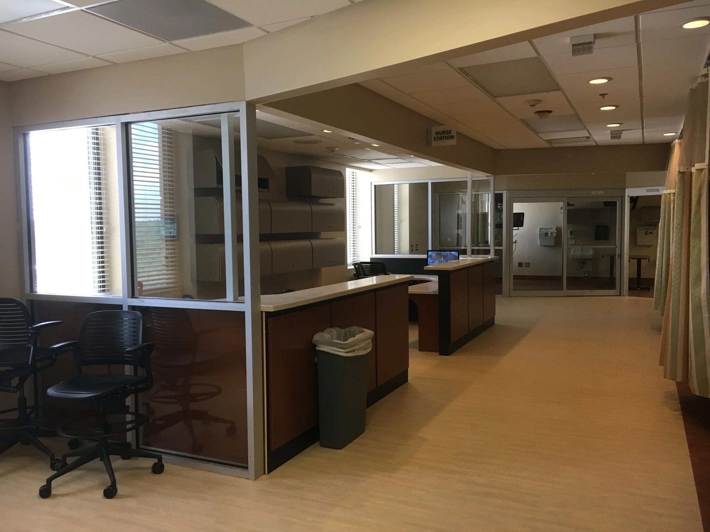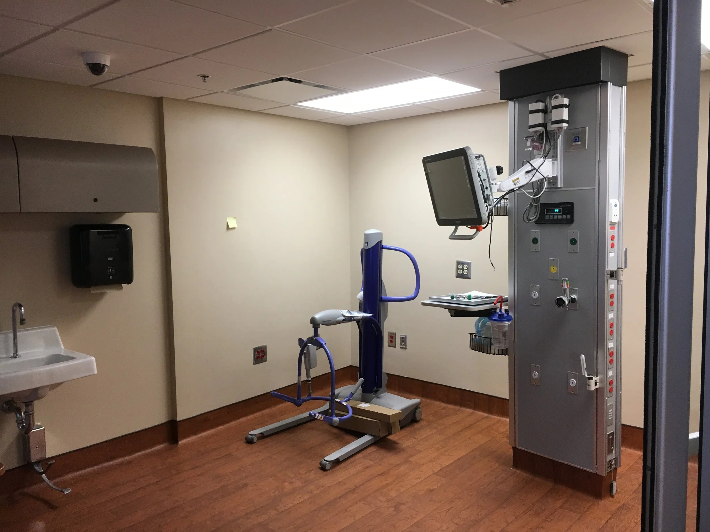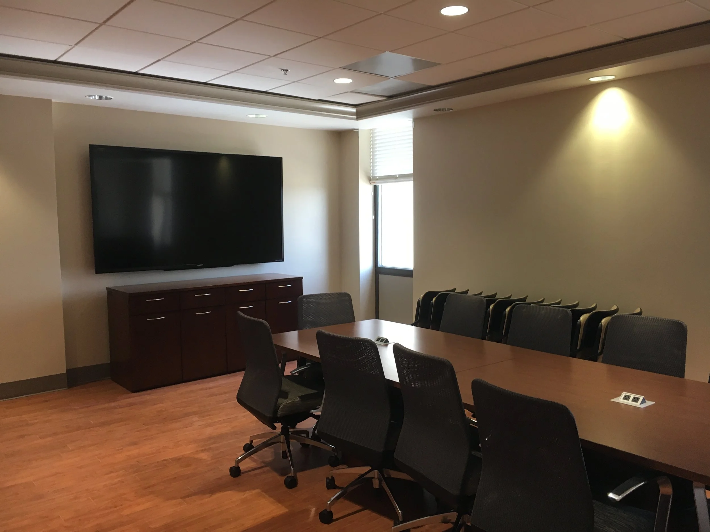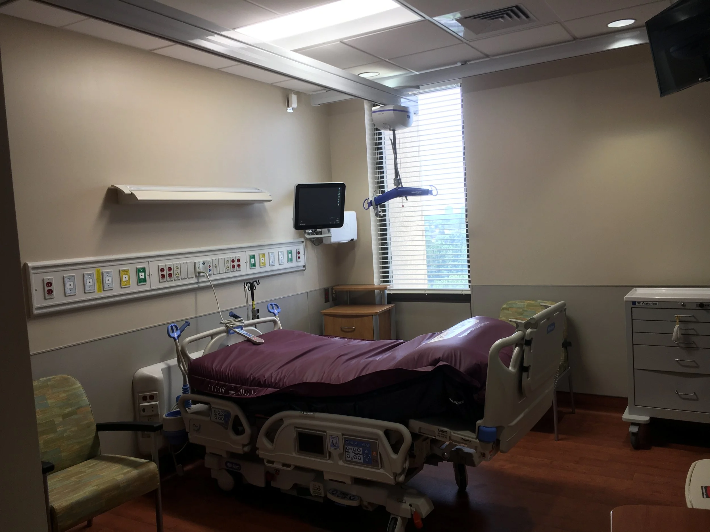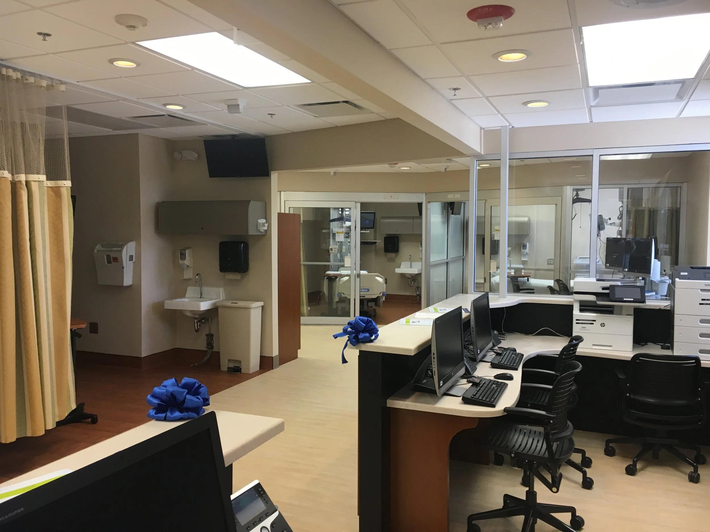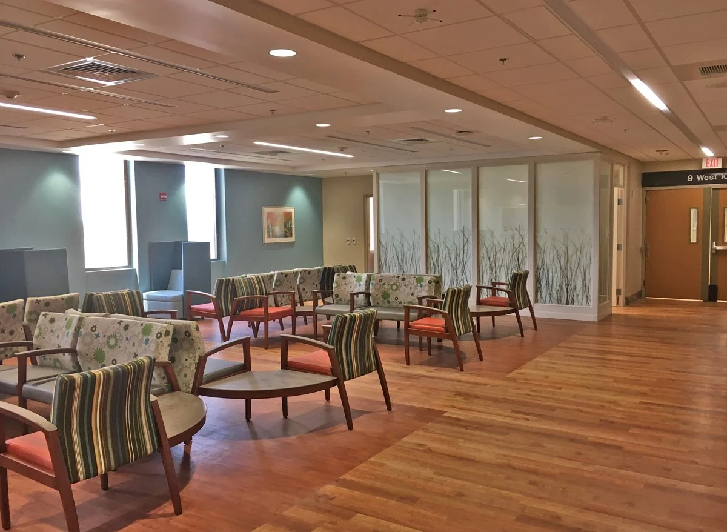
PALMETTO HEALTH RICHLAND
PALMETTO HEALTH RICHLAND · COLUMBIA, SC · MEDICAL · COMPLETED
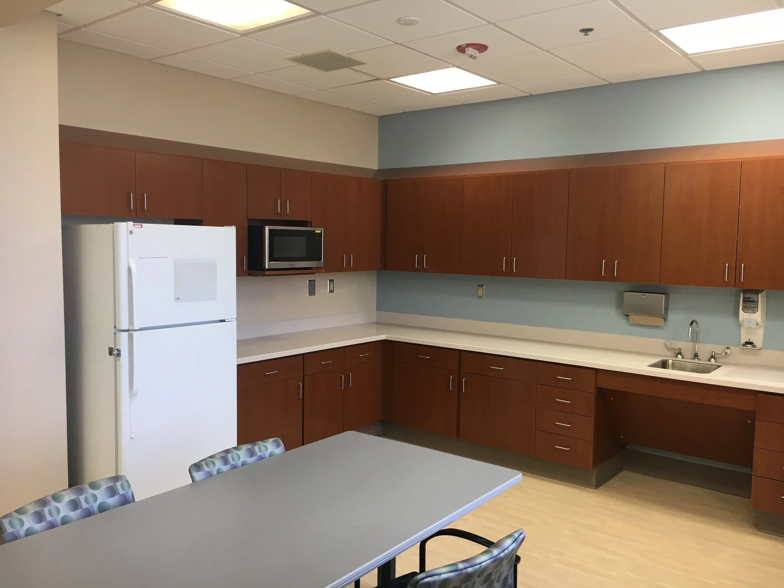
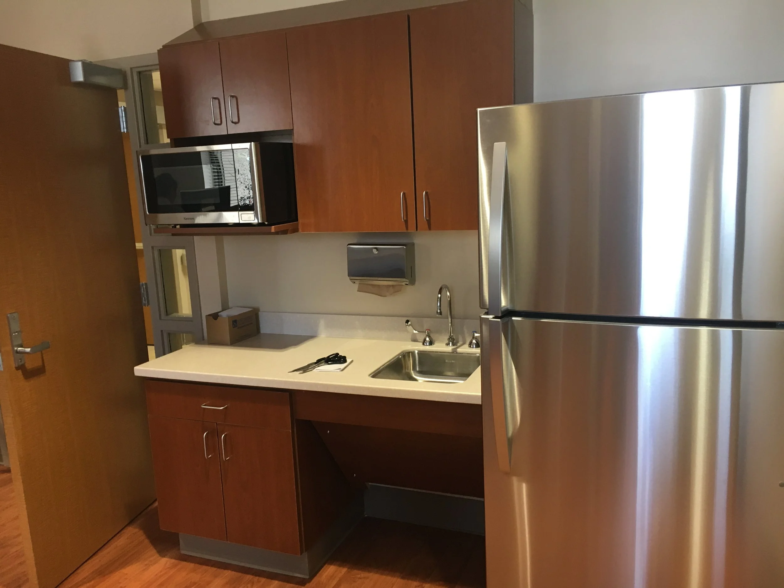
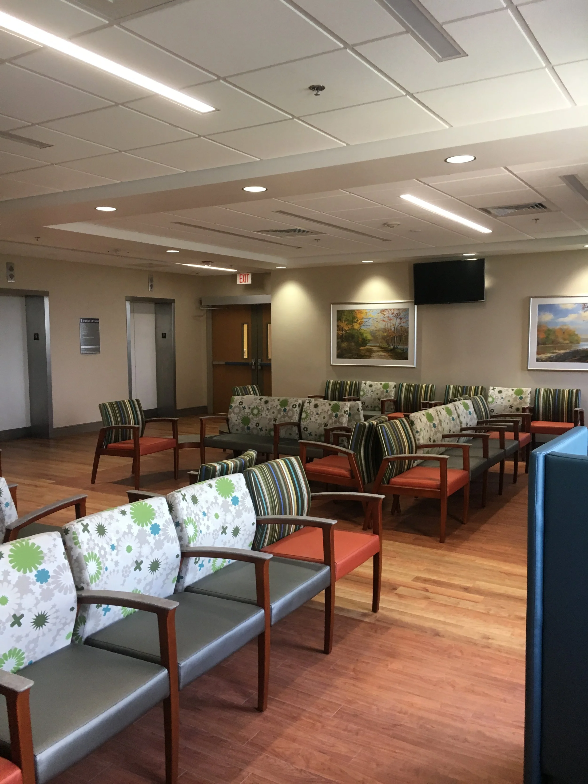
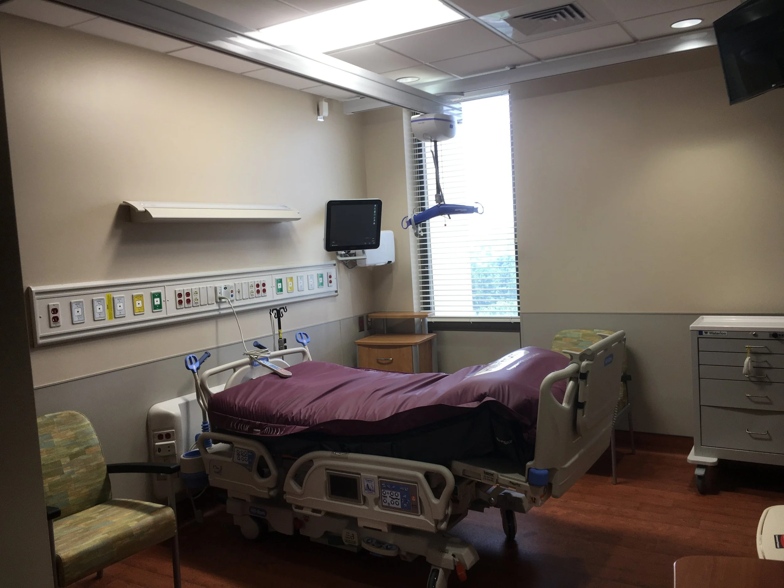
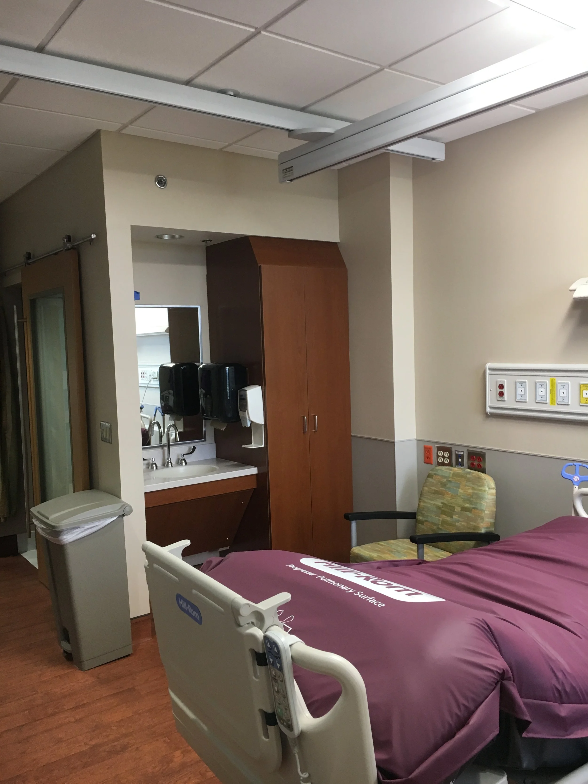
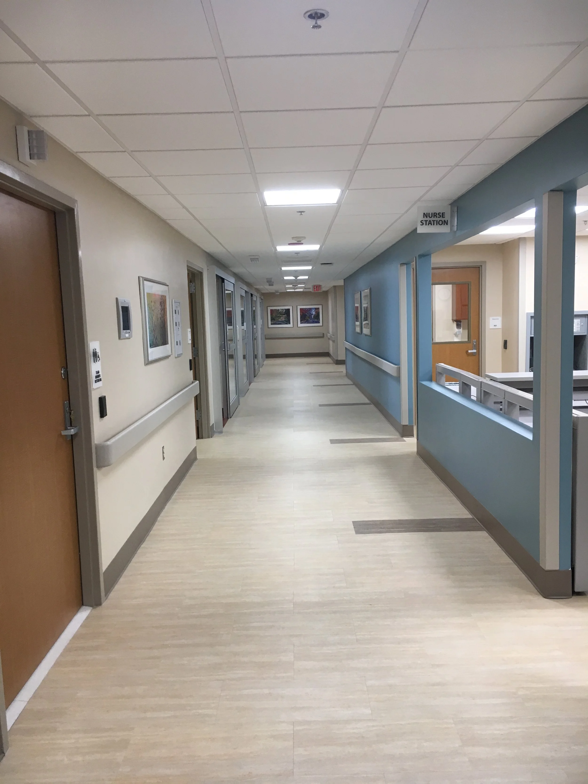
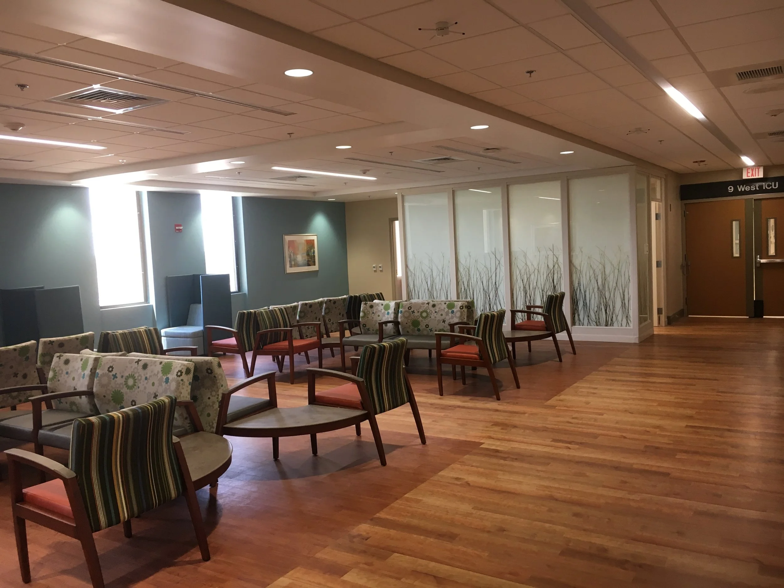
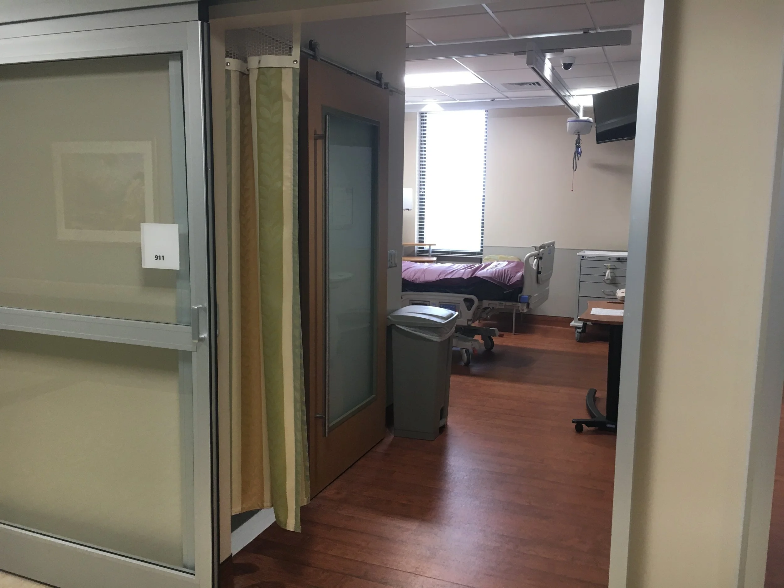
A healthcare facility project for one of South Carolina's largest and most recognized hospital systems. Jeff Lewis AIA delivered architectural services for Palmetto Health Richland, bringing full-service expertise to one of the state's most consequential healthcare institutions.
Veterinary facilities present a unique architectural challenge, requiring careful separation of clinical, surgical, and boarding spaces while creating an environment that puts anxious pets and their owners at ease. Jeff Lewis AIA designed the Well Pets Veterinary Center with those demands in mind, delivering a facility that is functionally precise and genuinely welcoming. Updated drone photography of the completed facility is forthcoming.