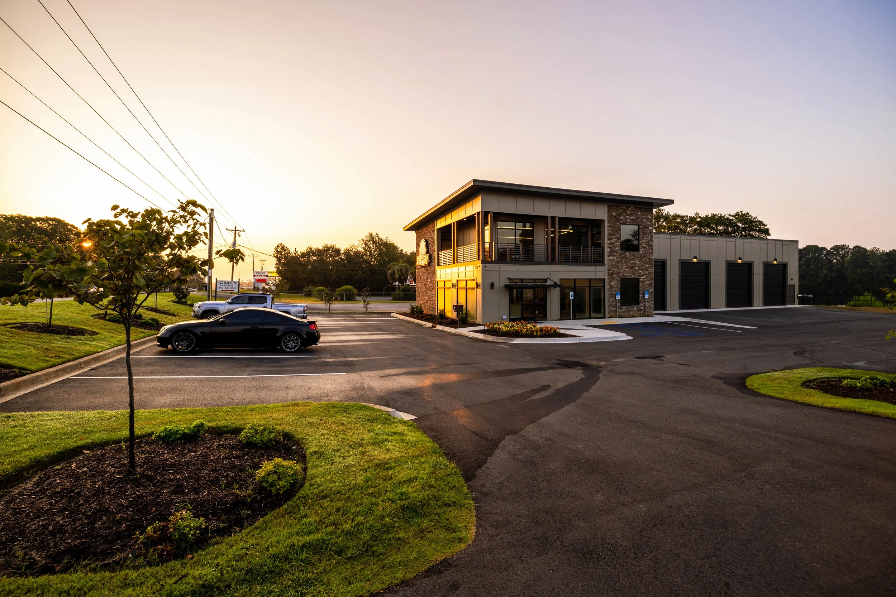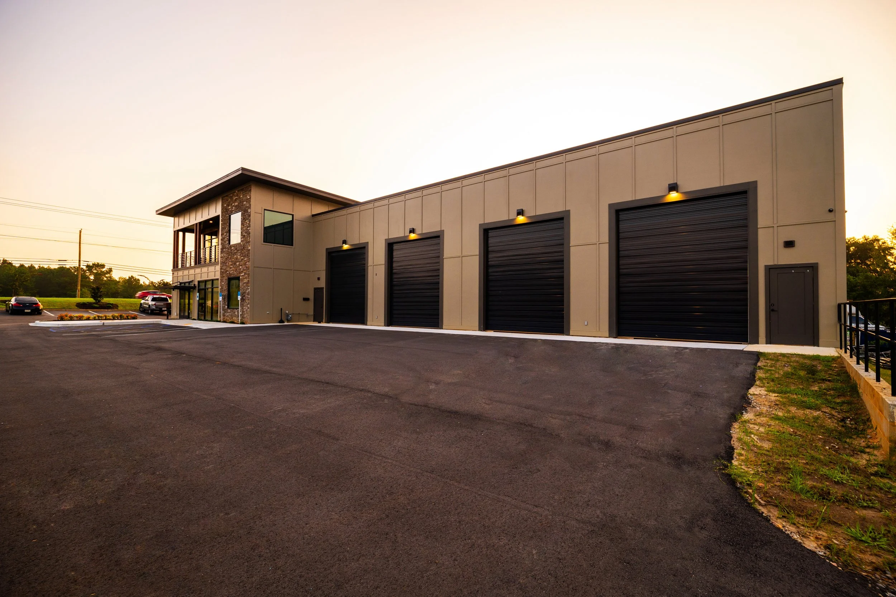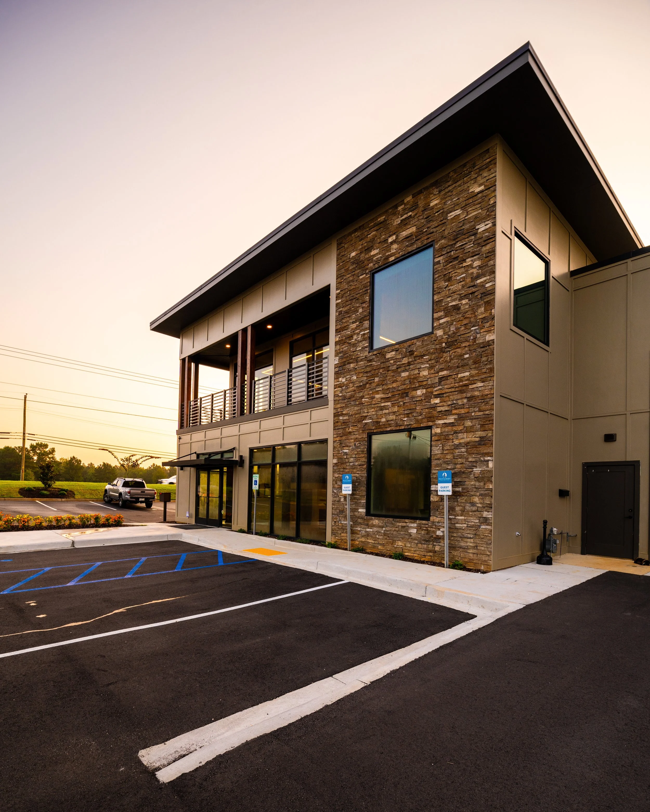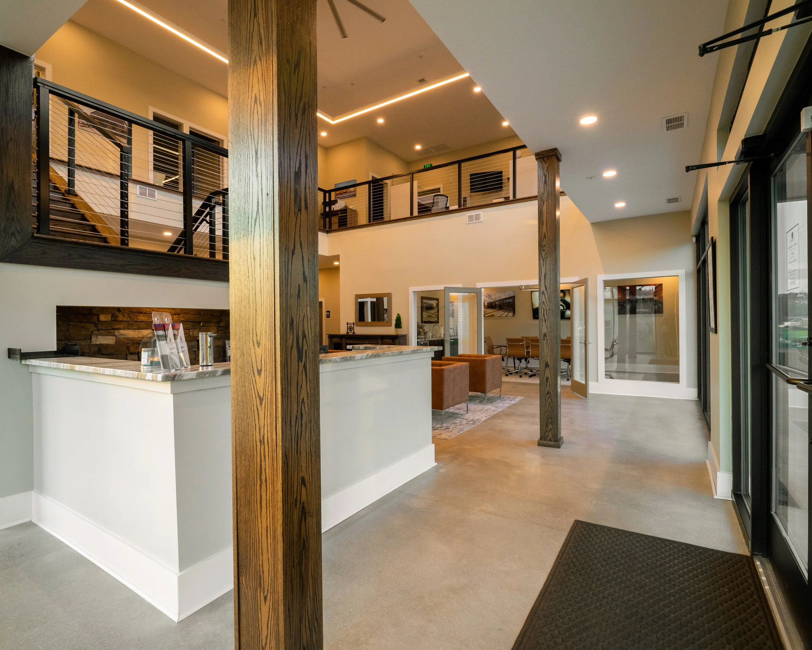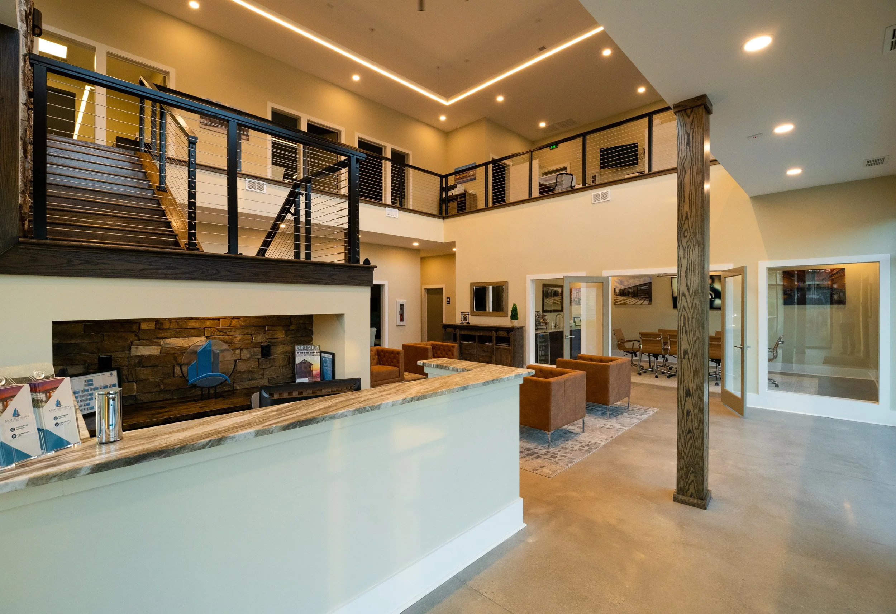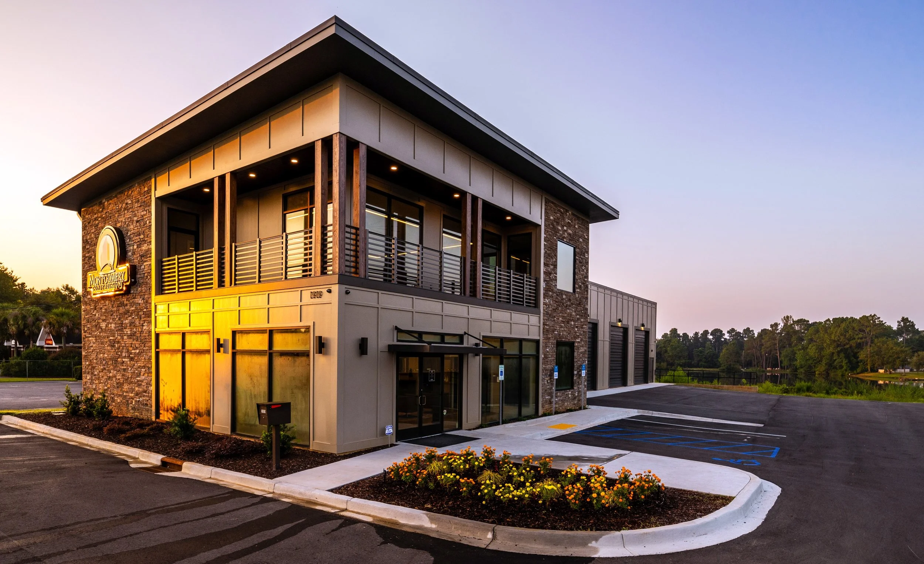
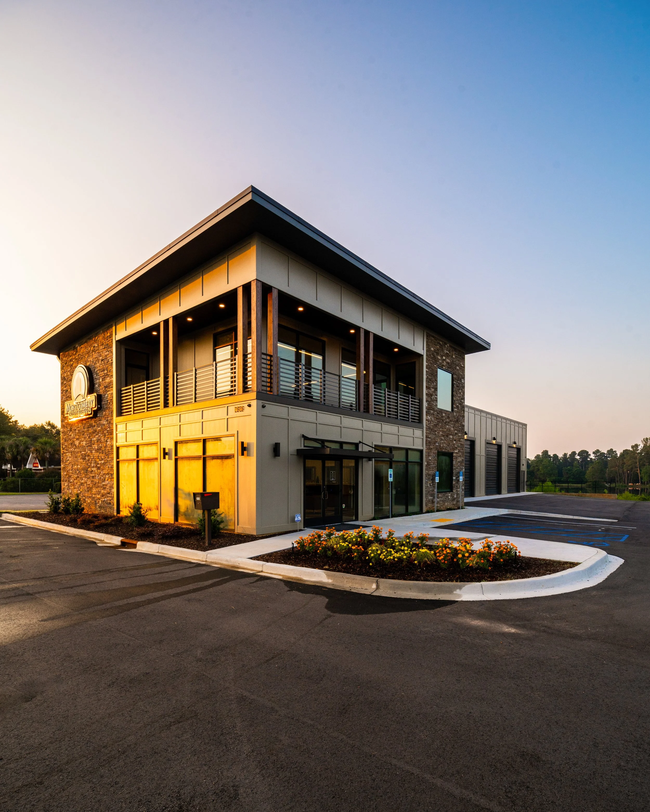
A two-story commercial building with a brick and beige exterior, a balcony with a metal railing on the second floor, and a sign that reads 'Montgomery Construction'. The parking lot in front has several marked parking spaces and some flowerbeds with yellow and orange flowers, with a clear sky at dusk.

MONTGOMERY CONSTRUCTION OFFICE BUILDING

MONTGOMERY CONSTRUCTION · SOUTH CAROLINA · COMMERCIAL · COMPLETED

A professional office environment designed for a construction industry client — bringing a particular appreciation for craft and build quality to the design of a workspace that serves those who build for a living.
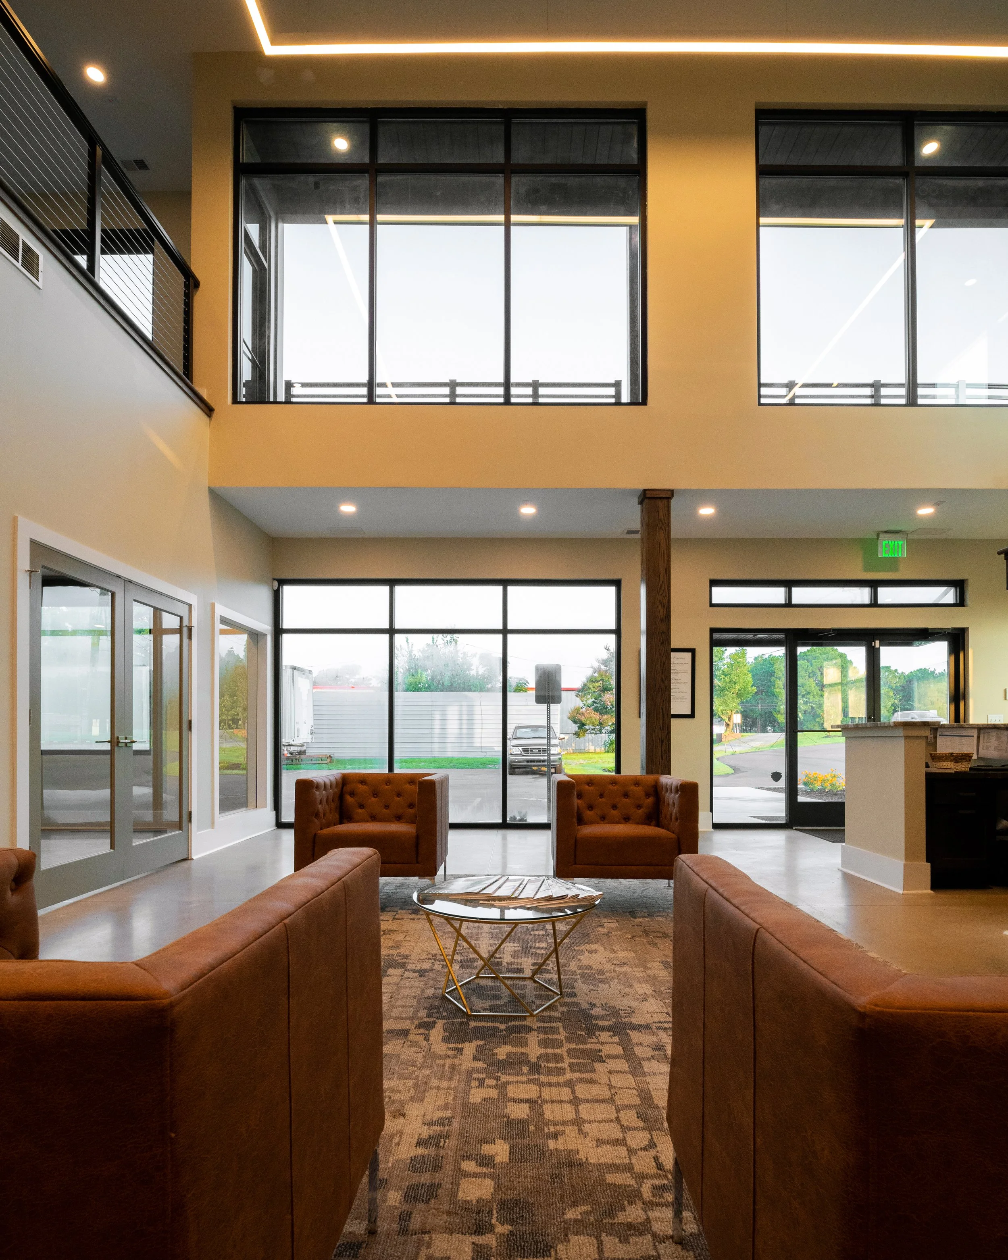
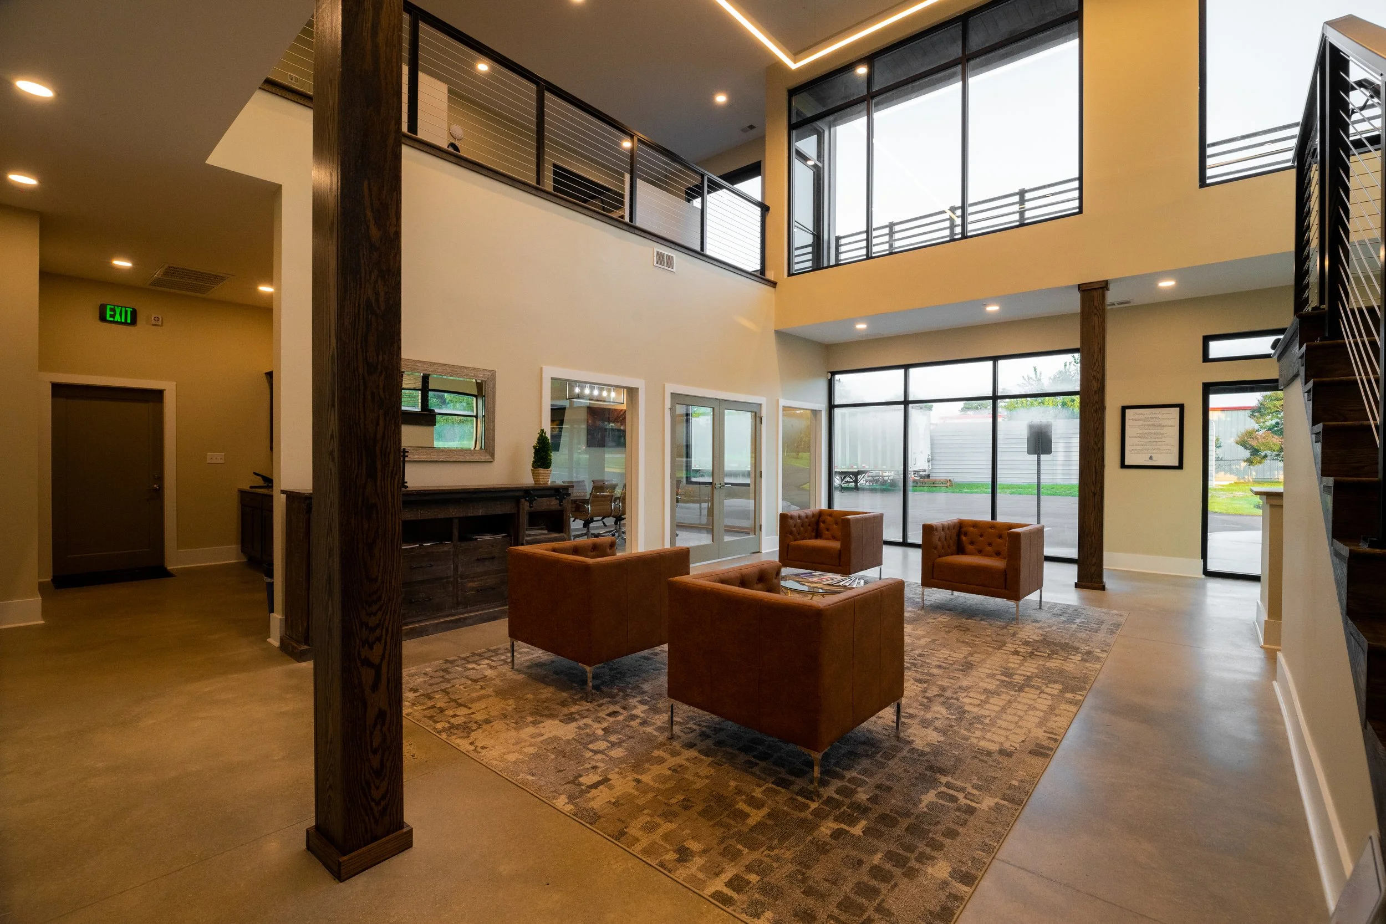
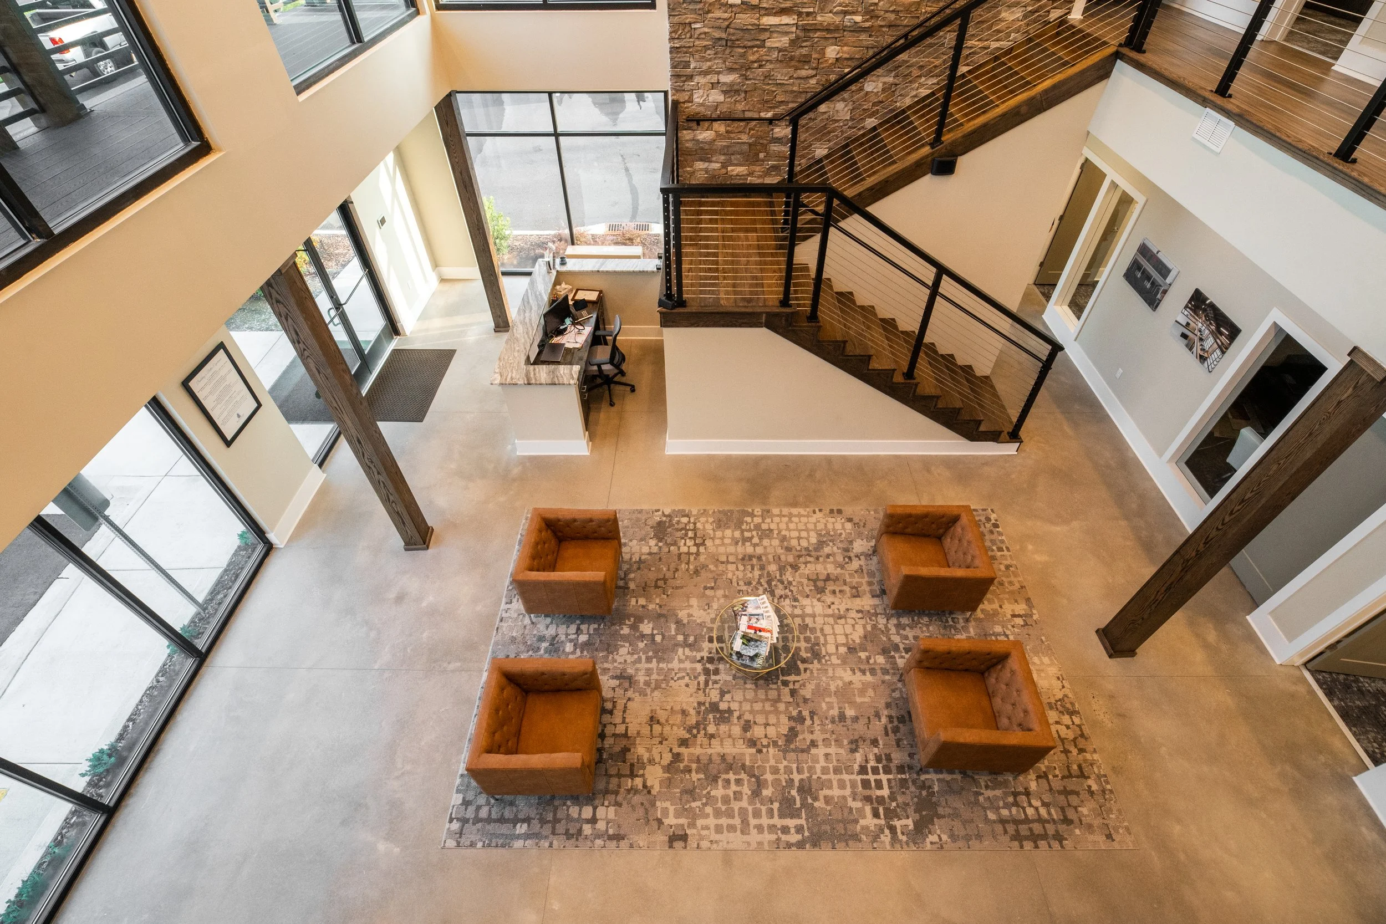
A spacious hotel lobby with brown leather couches arranged in a U-shape, a round glass coffee table, large floor-to-ceiling windows showing outside scenery, and a high ceiling with modern lighting. The interior features a patterned rug and neutral-colored walls.

Designing for a construction company client means designing for an audience that knows exactly what good work looks like. Jeff Lewis AIA approached the Montgomery Construction Office Building with that in mind — delivering a professional workspace where every detail was executed with the same standard of quality that Montgomery Construction brings to its own projects. The result is a building that earns the respect of the people who work in it every day.
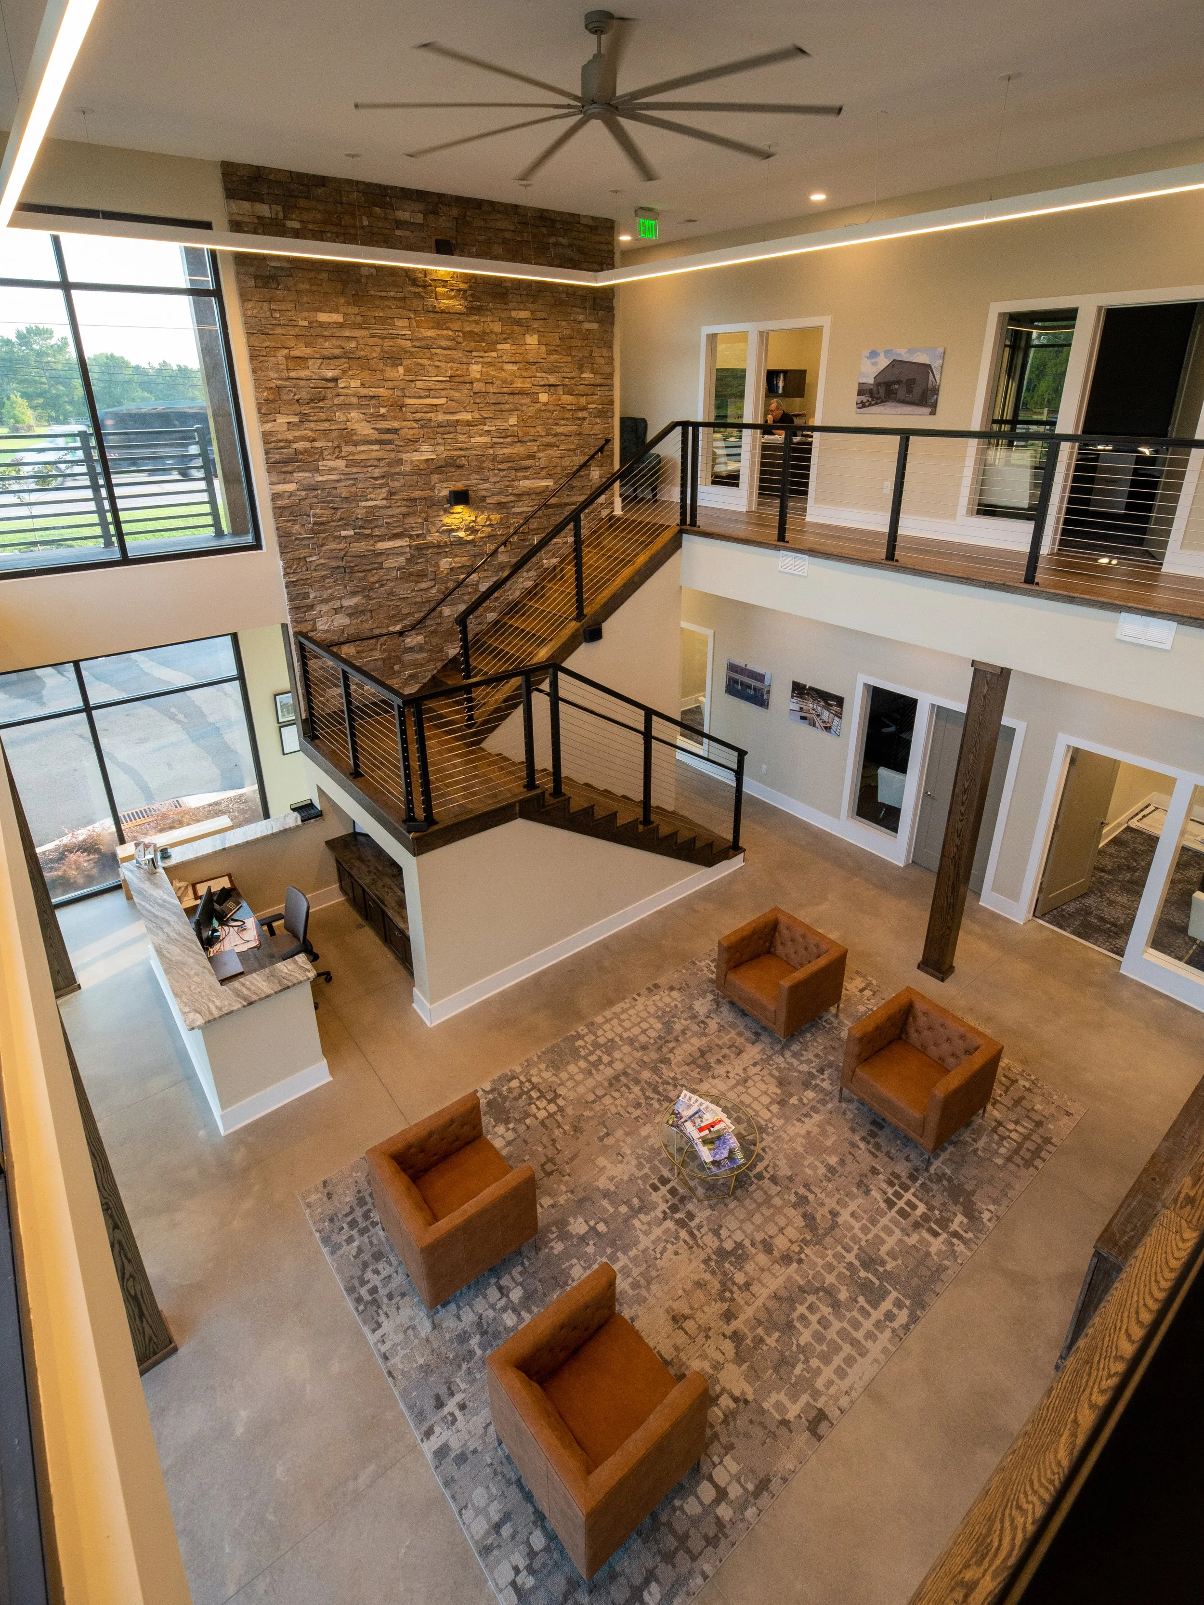
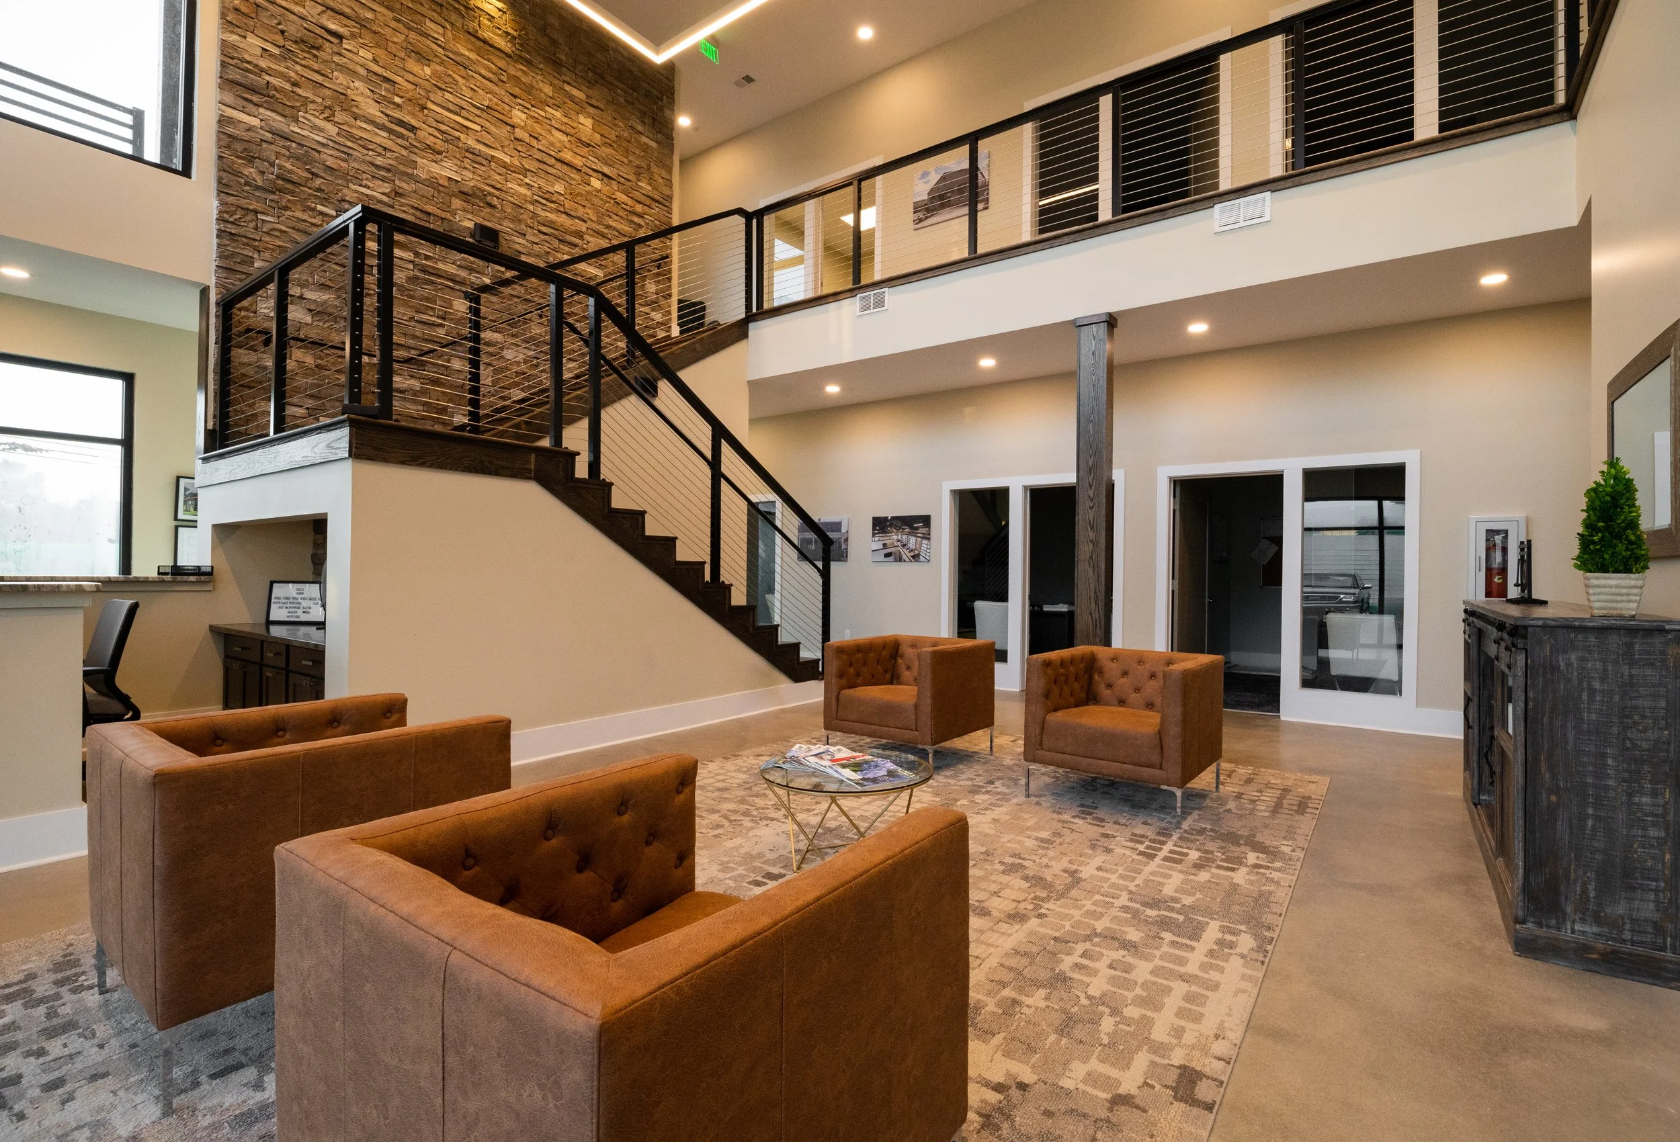
Interior of a modern multi-story office or lobby with brown tufted armchairs, a patterned rug, a stone accent wall, and a staircase with black railings leading to an upper level.
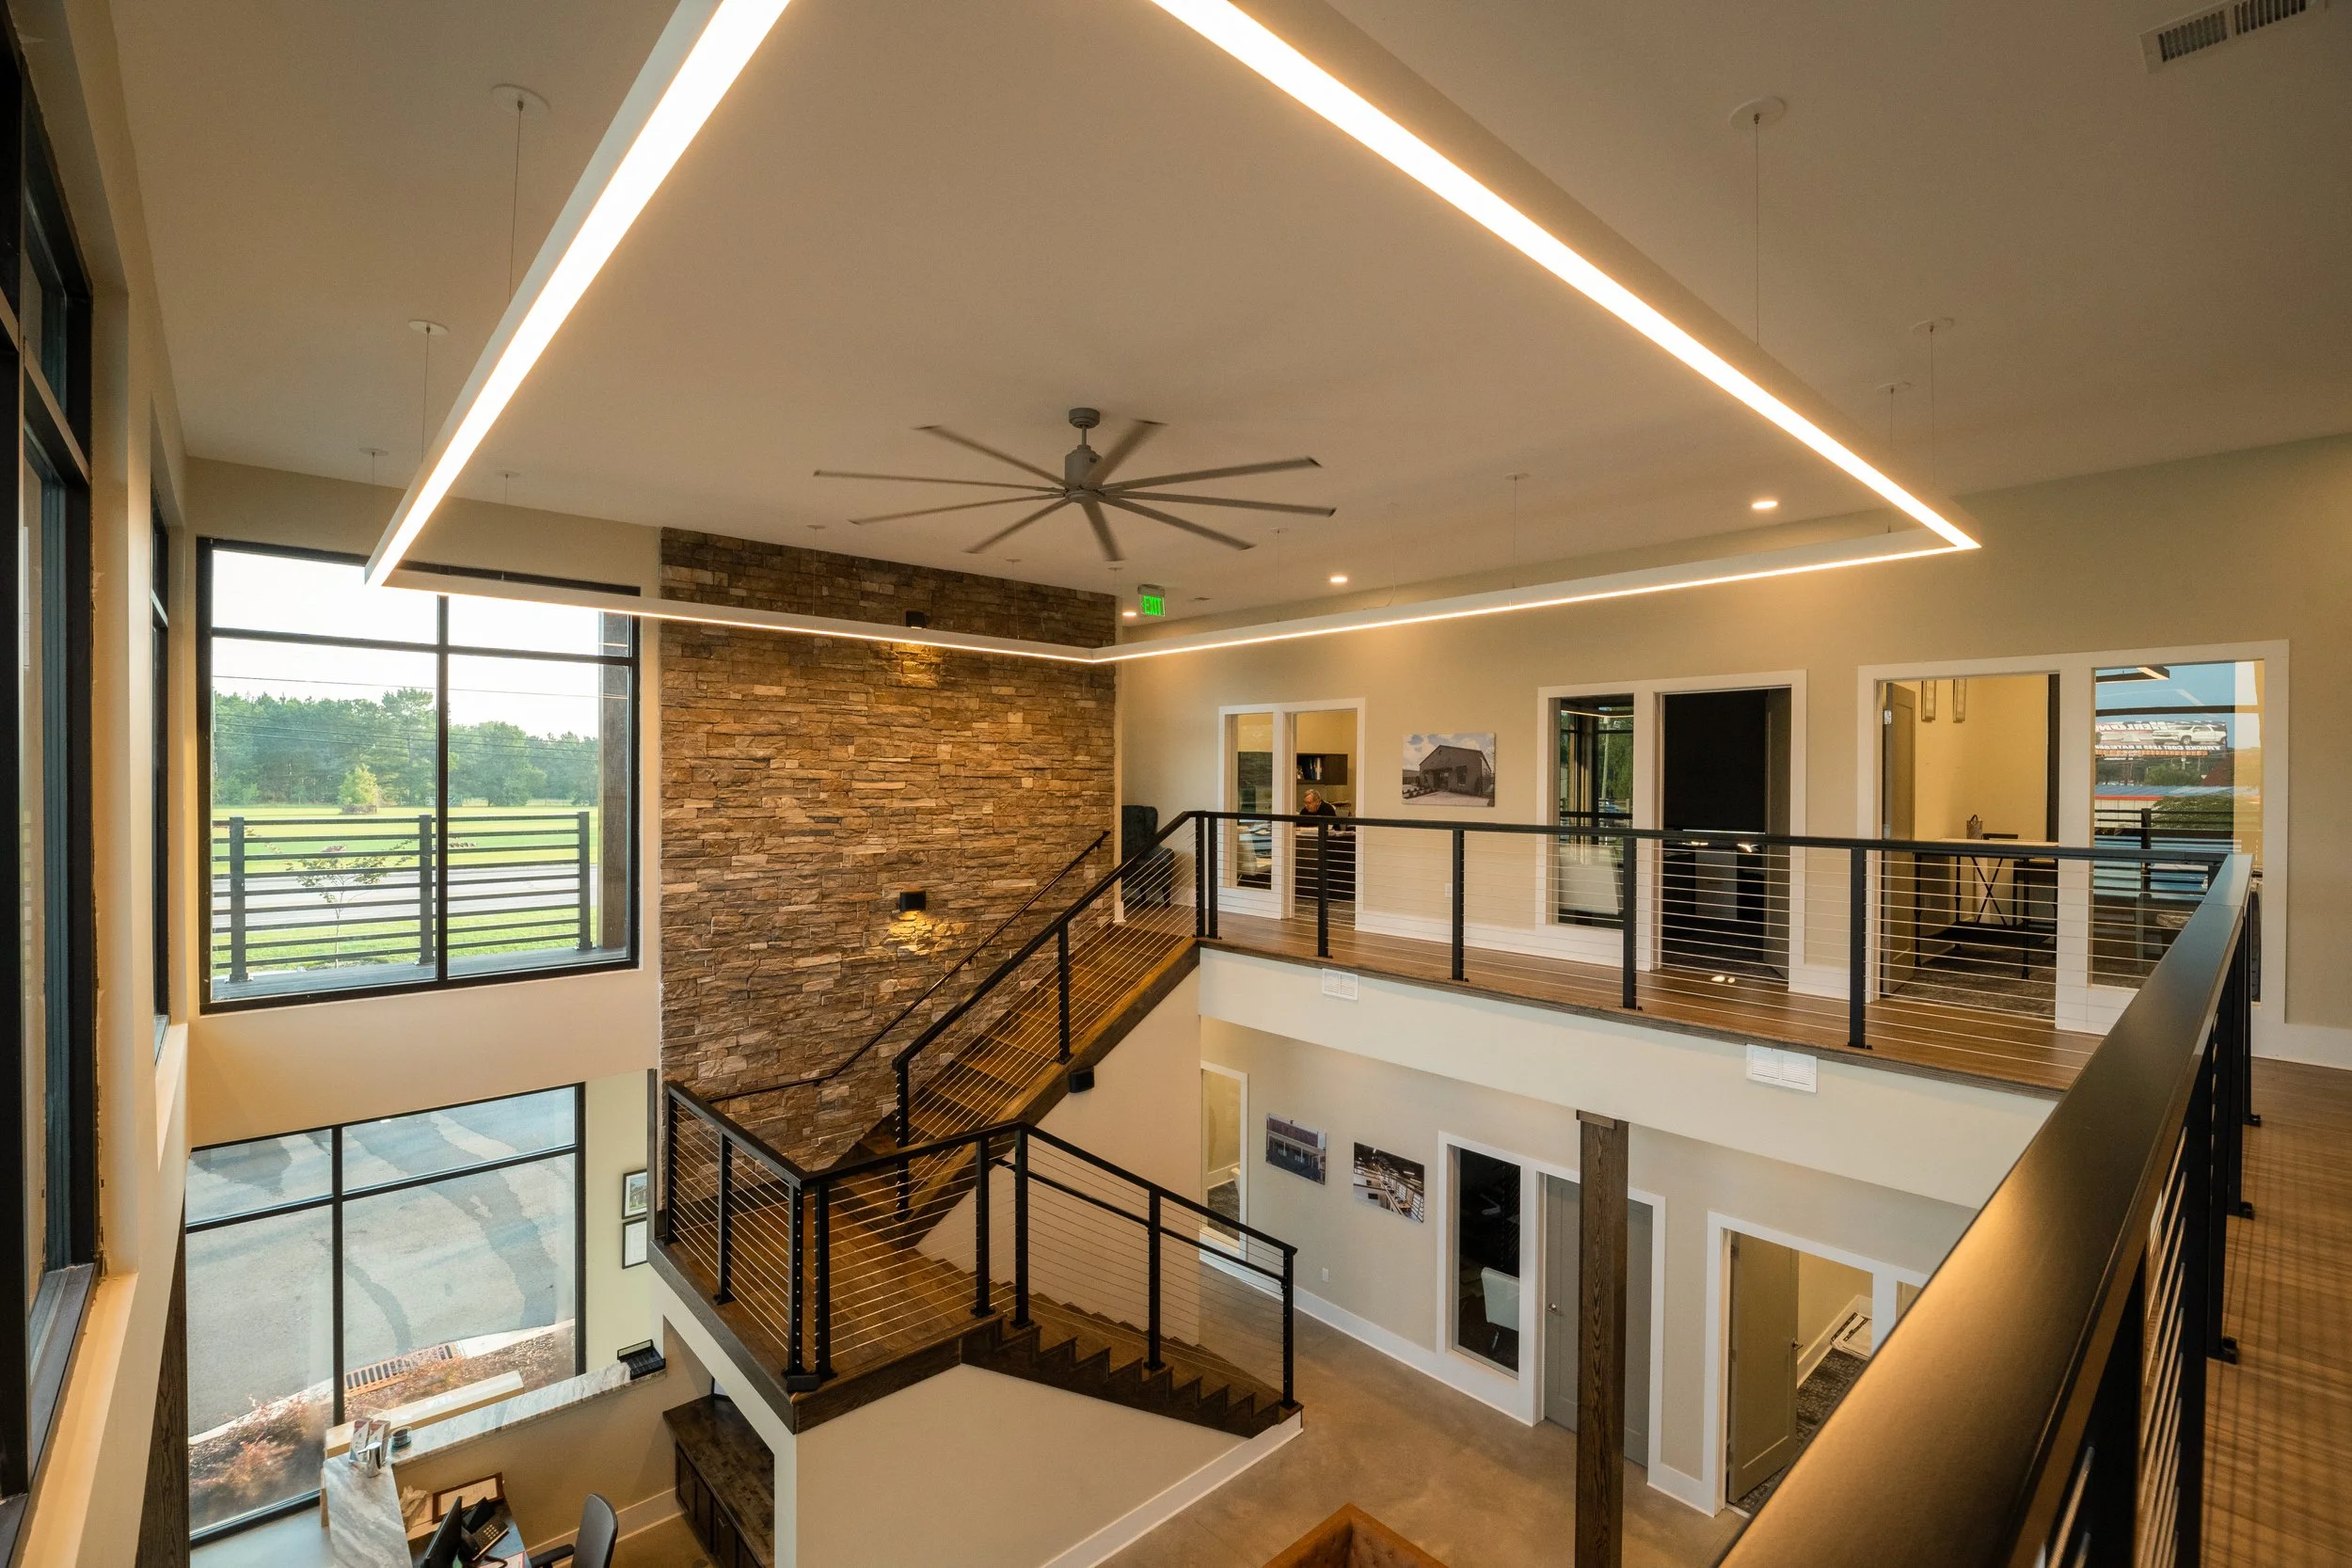
Modern open two-story interior with large windows, a brick accent wall, a ceiling fan, and linear ceiling lights.

BUILT TO THE STANDARD OF THOSE WHO BUILD FOR A LIVING.