

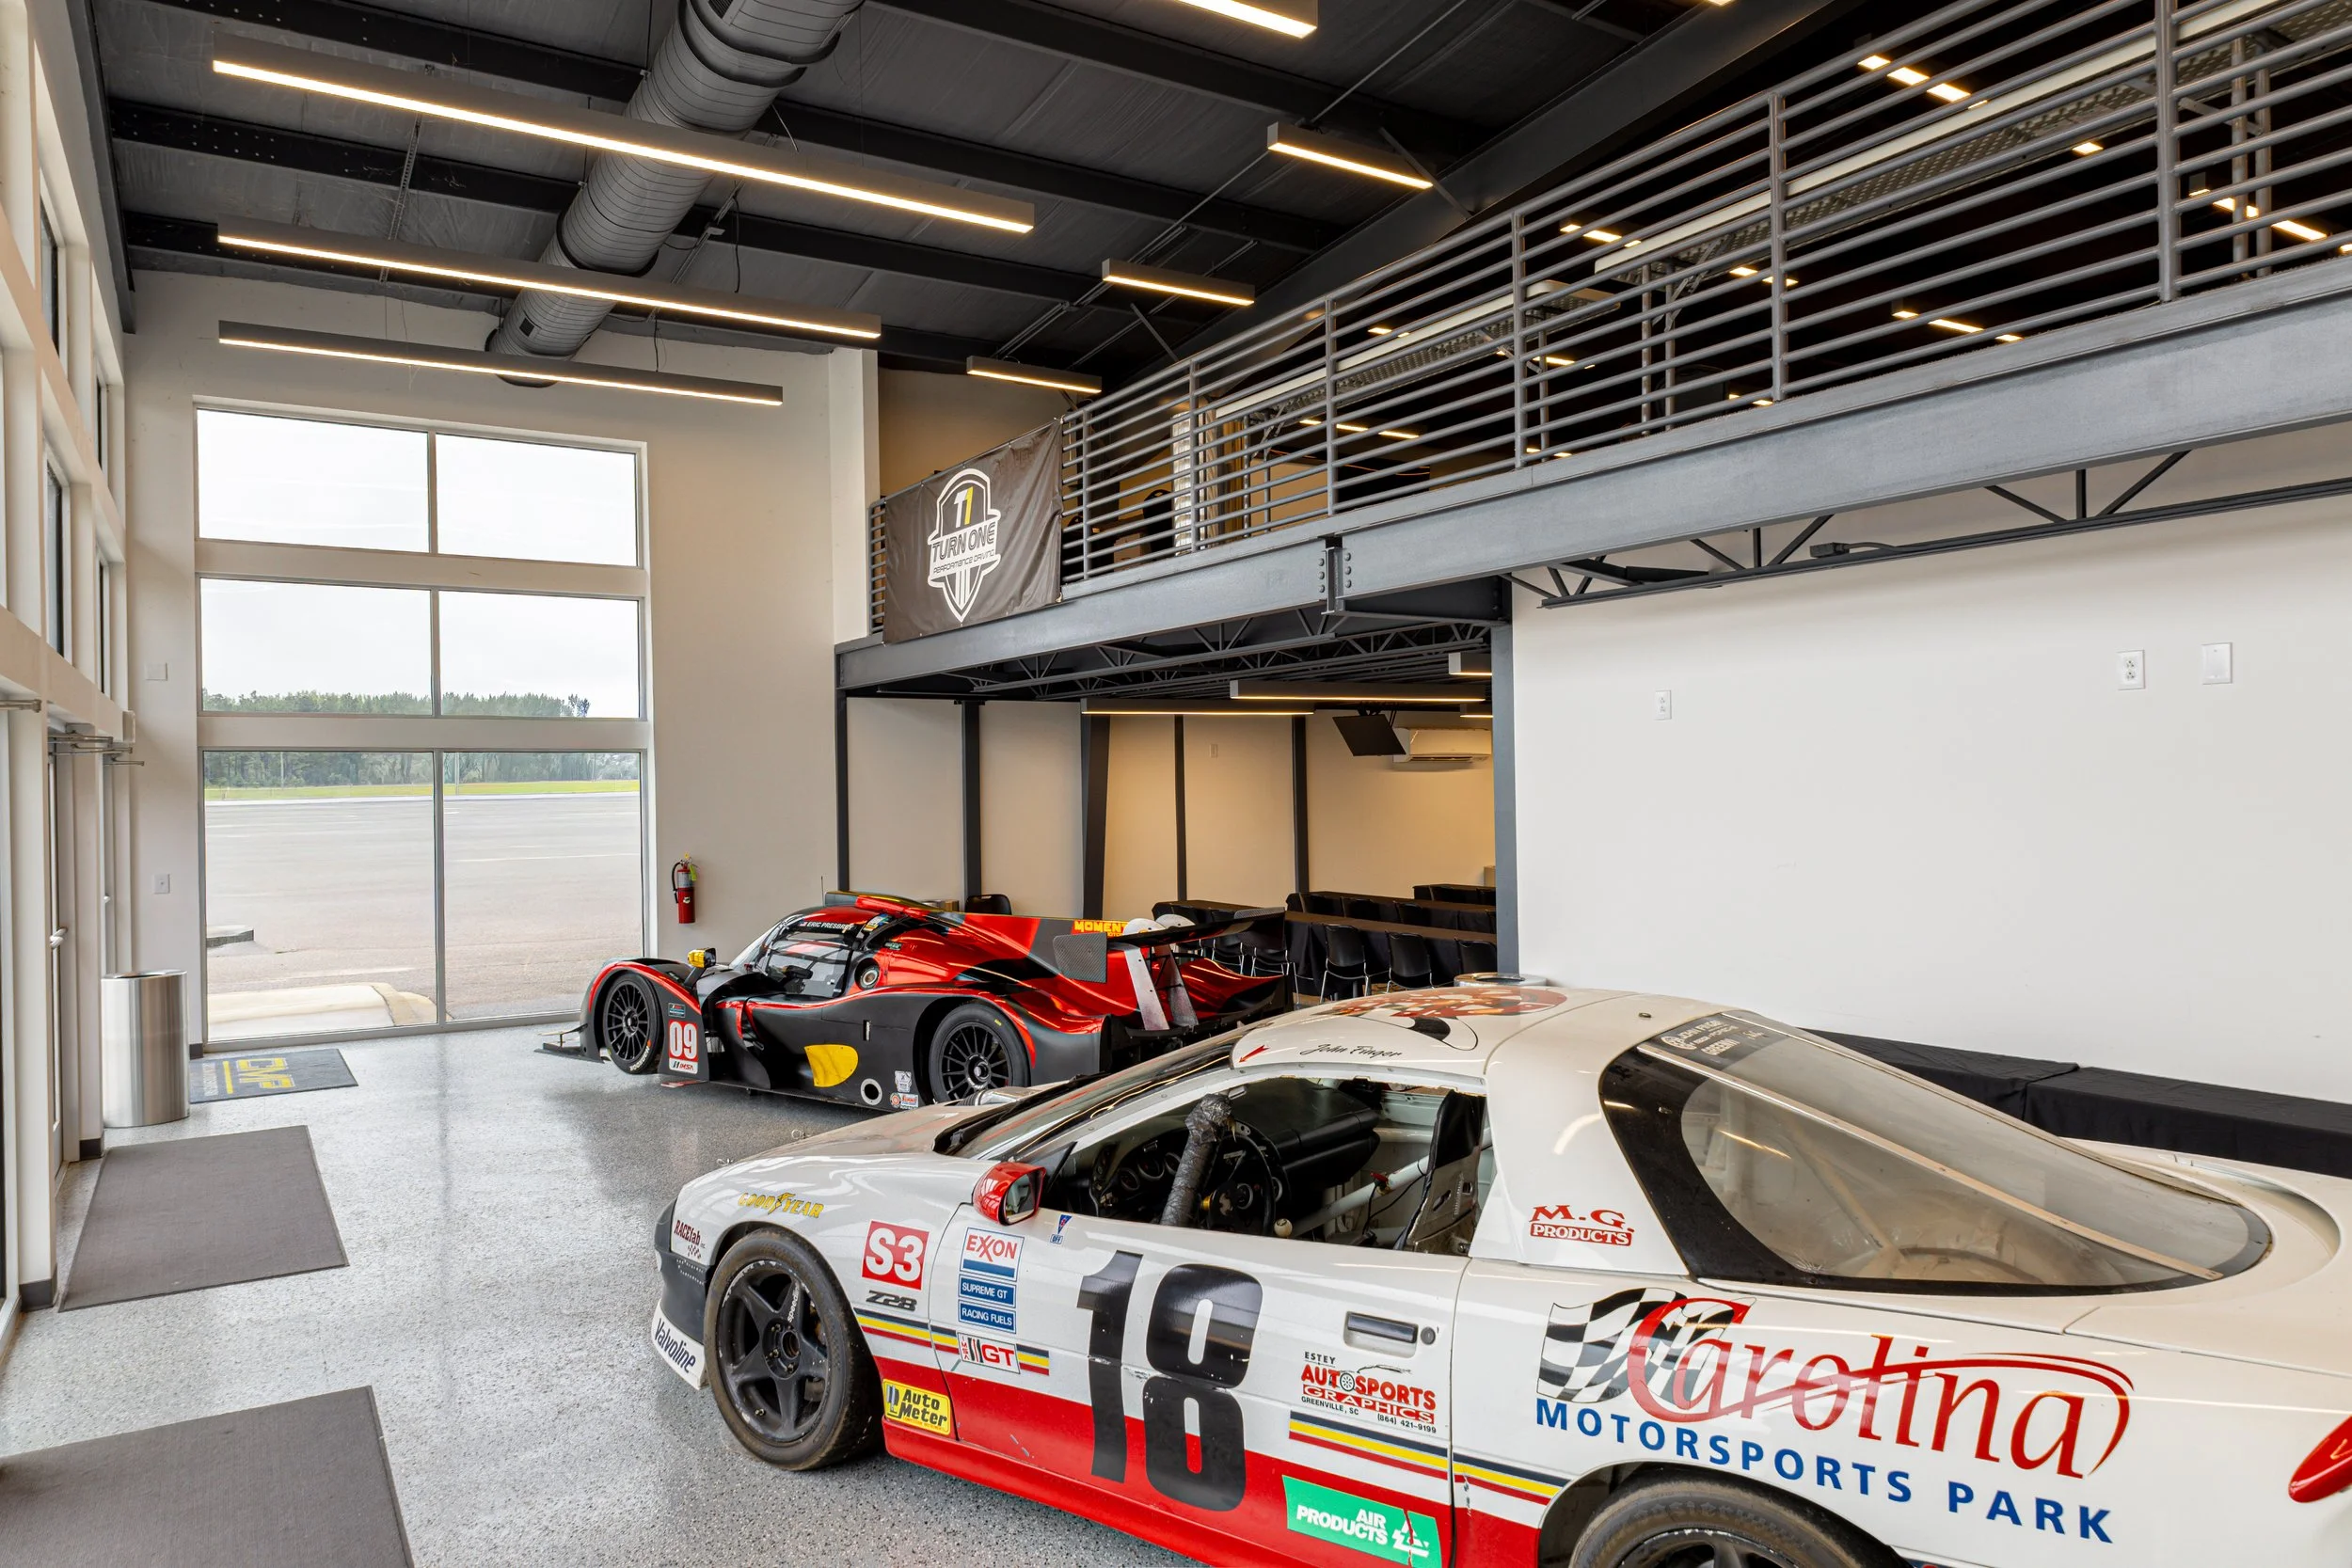
Interior of a race car garage with two race cars parked inside; one white with sponsor logos and the other red and black. Large windows at the back of the garage reveal an airstrip outside. Industrial ceiling lights and ventilation ducts are visible.

CAROLINA MOTORSPORTS PARK SHOWROOM

CAROLINA MOTORSPORTS PARK · KERSHAW, SC · INDUSTRIAL · COMPLETED

A specialized showroom and facility designed for one of South Carolina's premier motorsports destinations. Jeff Lewis AIA created a space that balances the energy of the motorsports world with the polish of a professional client-facing environment.
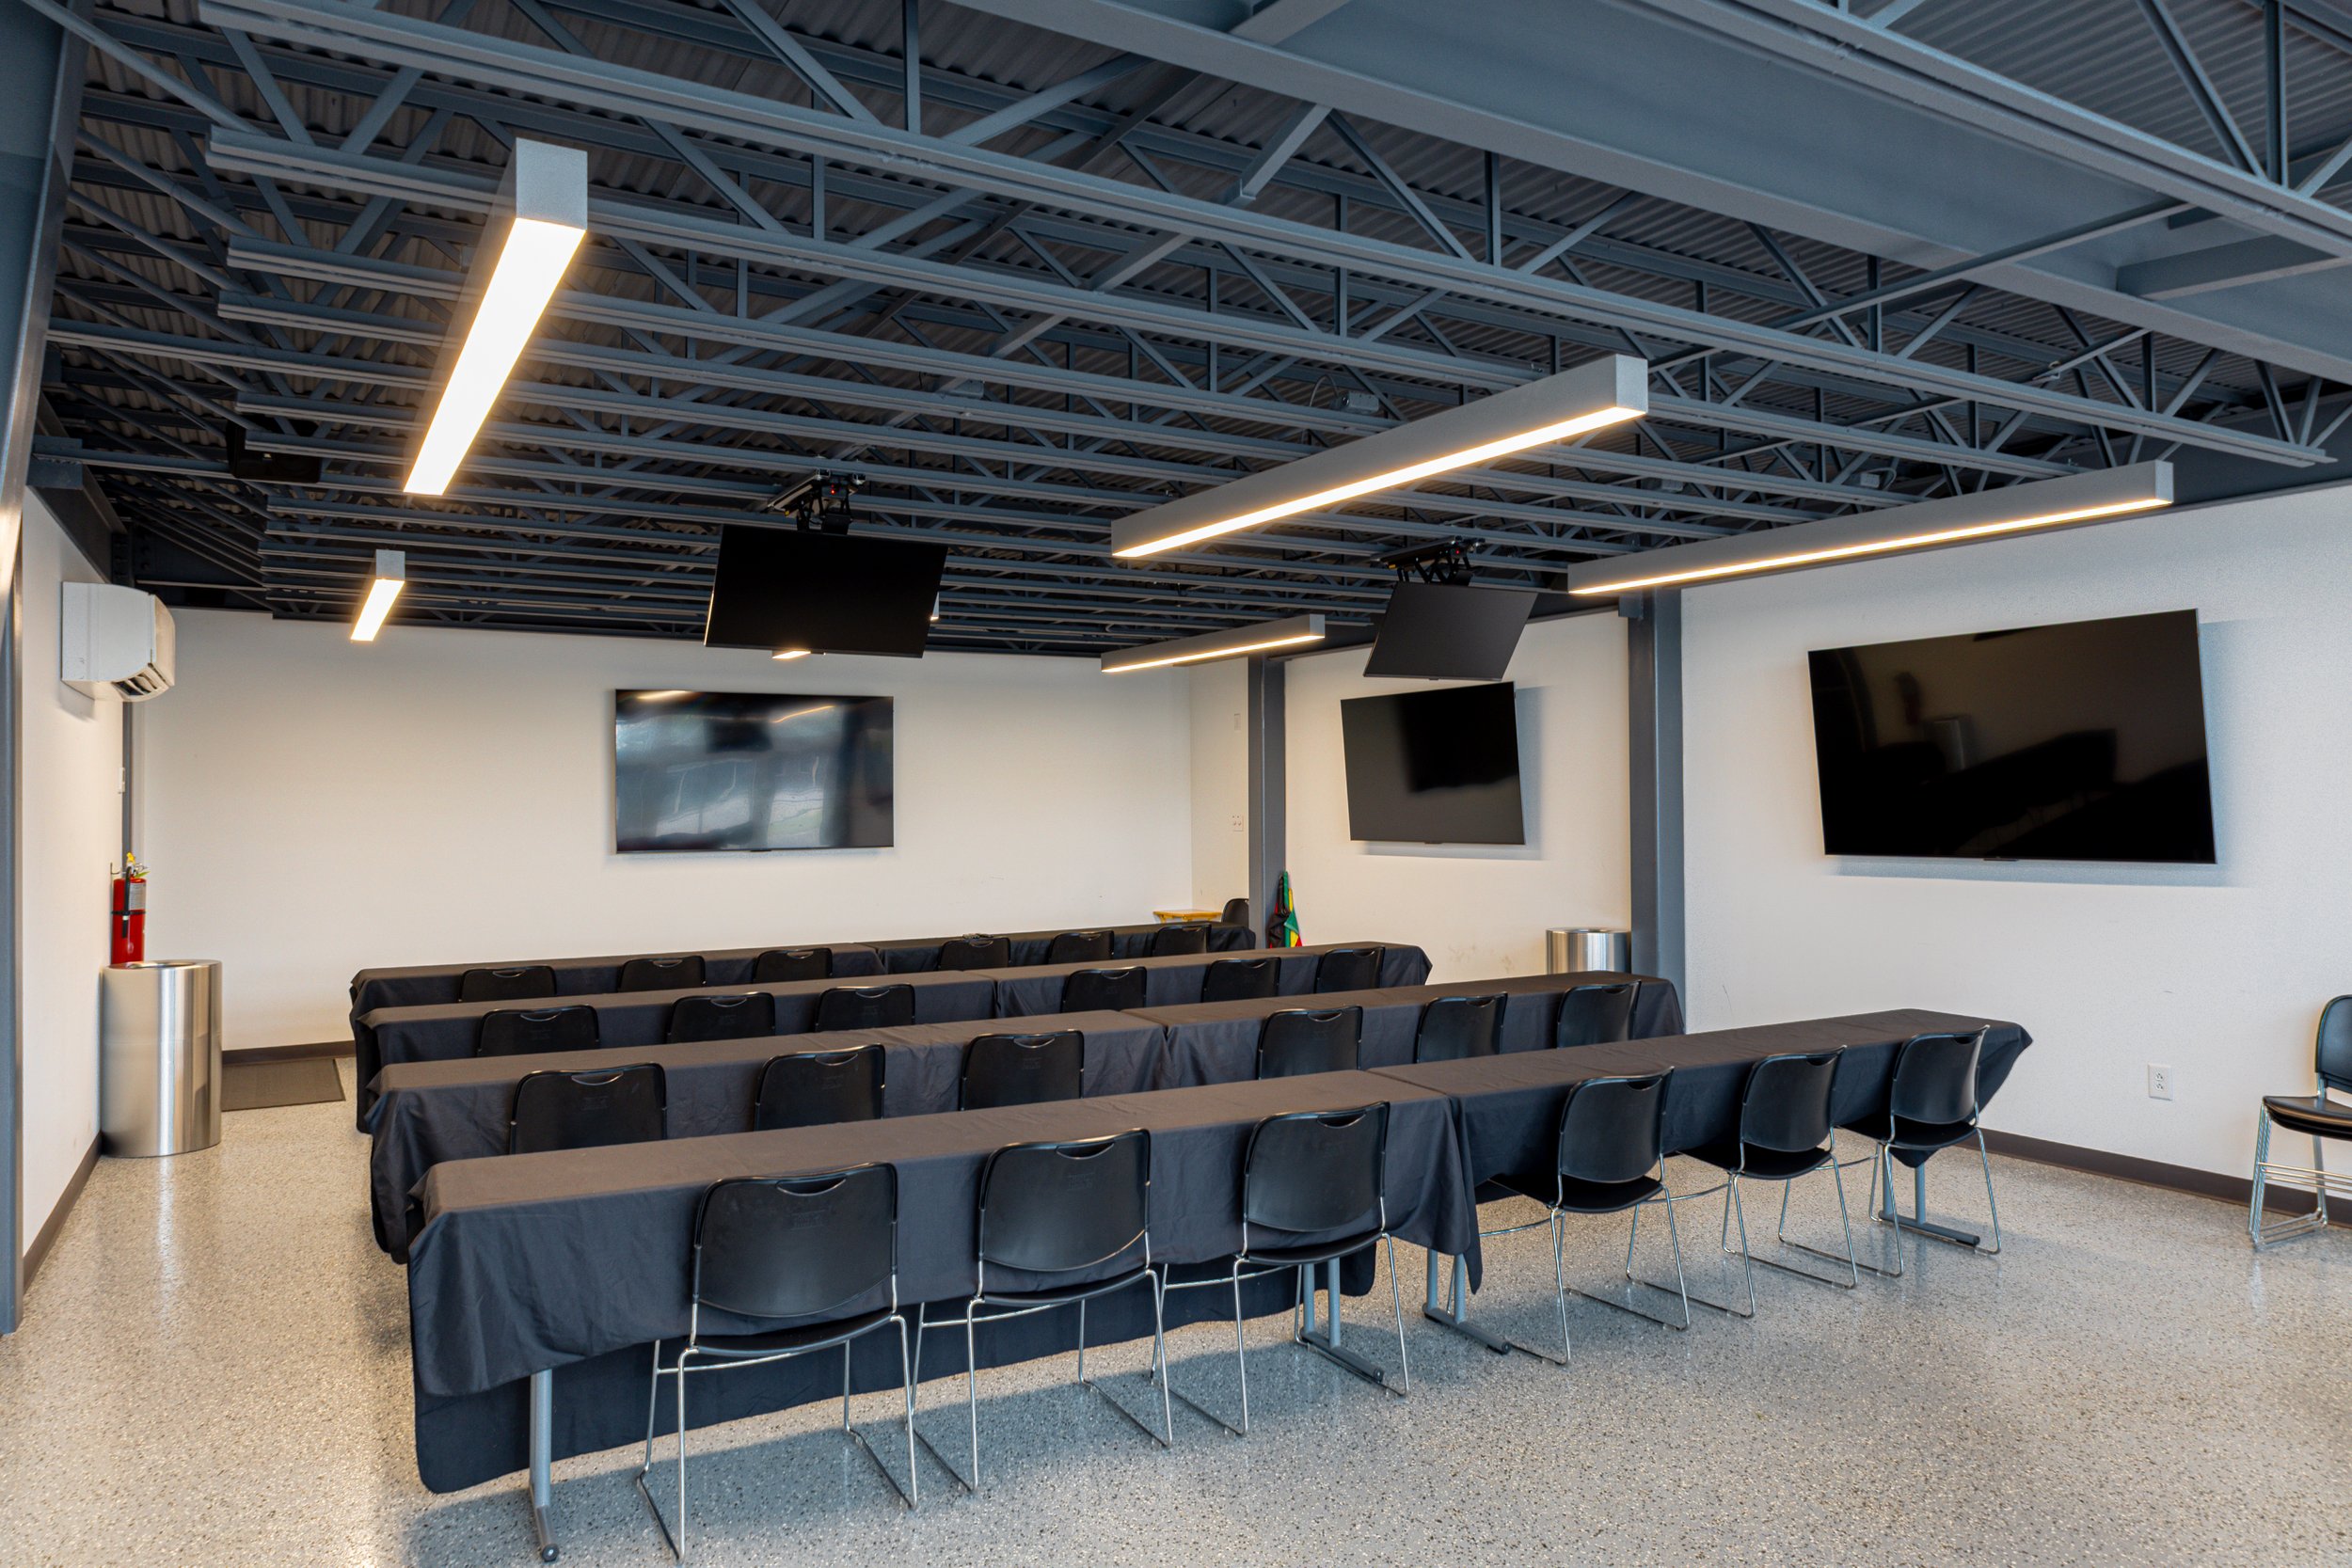
A conference room with rows of tables covered in black tablecloths and black chairs, large wall-mounted televisions, and modern lighting fixtures on a metal ceiling framework.

The Carolina Motorsports Park Showroom project encompassed a lobby, upstairs lounge, and classroom facilities — each designed to serve a distinct audience while maintaining visual cohesion across the campus. The result is a facility that feels as purposeful and dynamic as the sport it serves. Updated drone photography of the full campus is forthcoming.
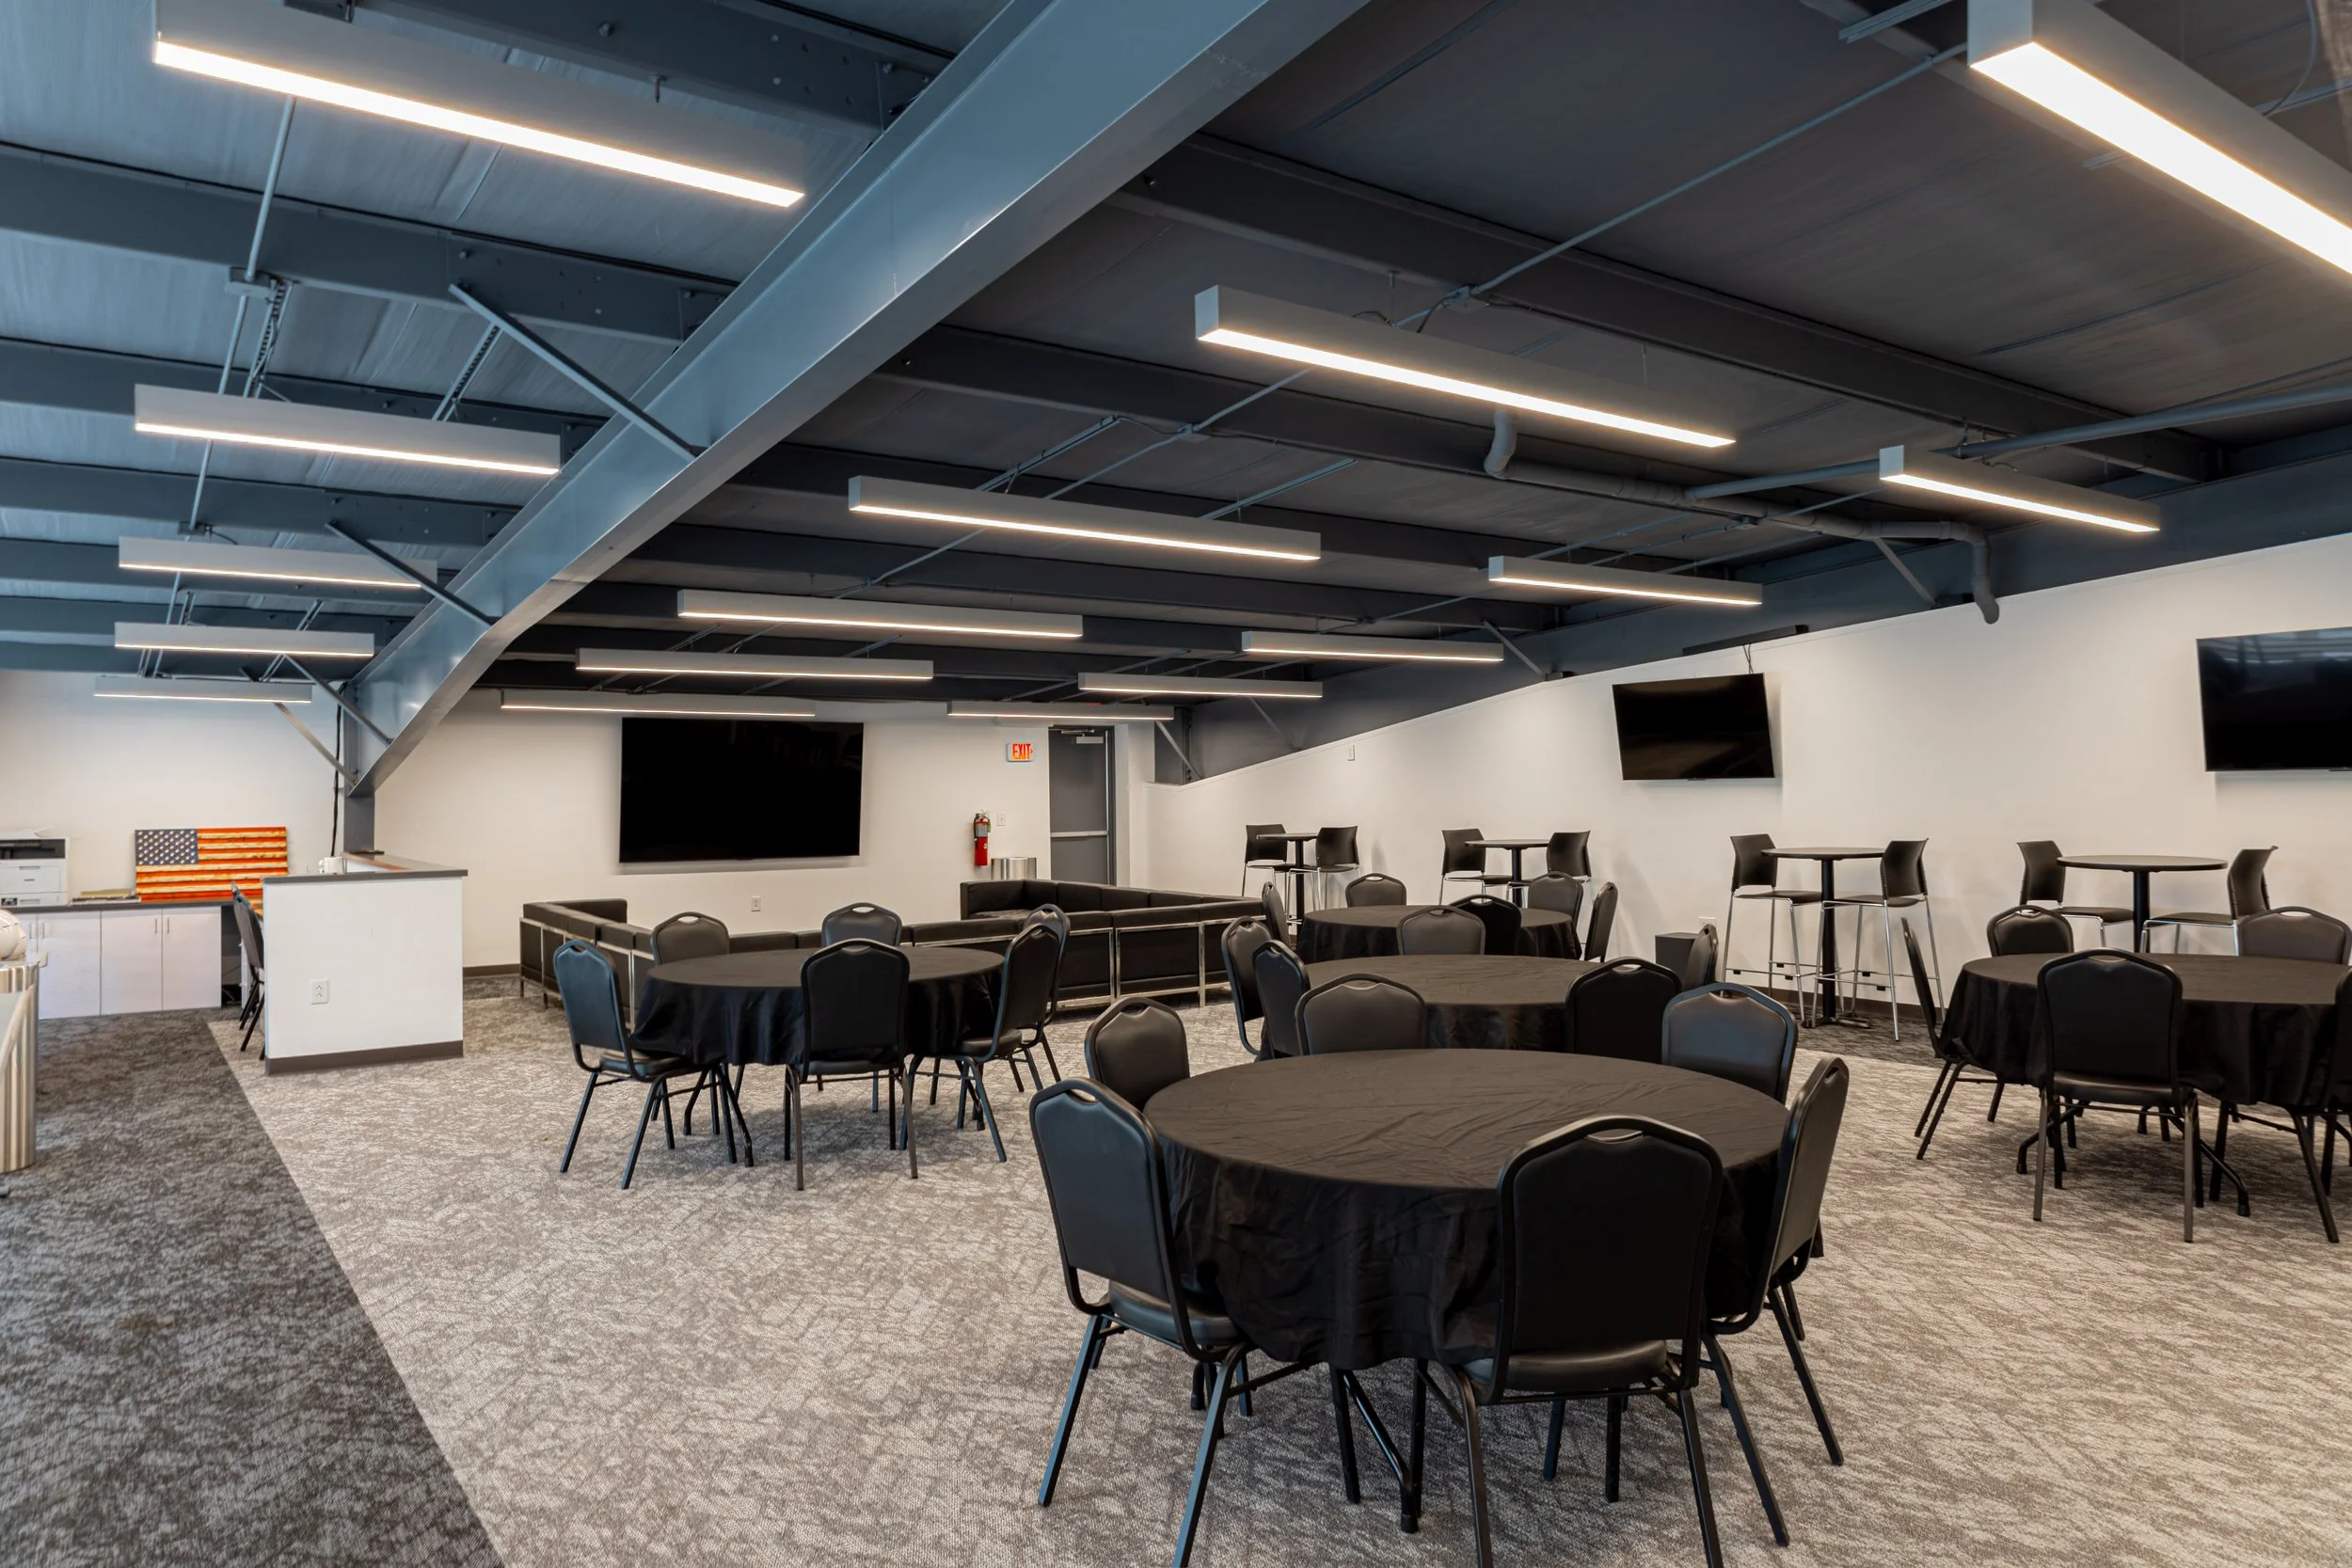
An indoor event space with round tables covered with black tablecloths and black chairs. The ceiling has modern linear lighting and exposed ductwork, with a large flat-screen TV on the wall. There is a kitchenette area with an American flag decoration and a fire extinguisher nearby.
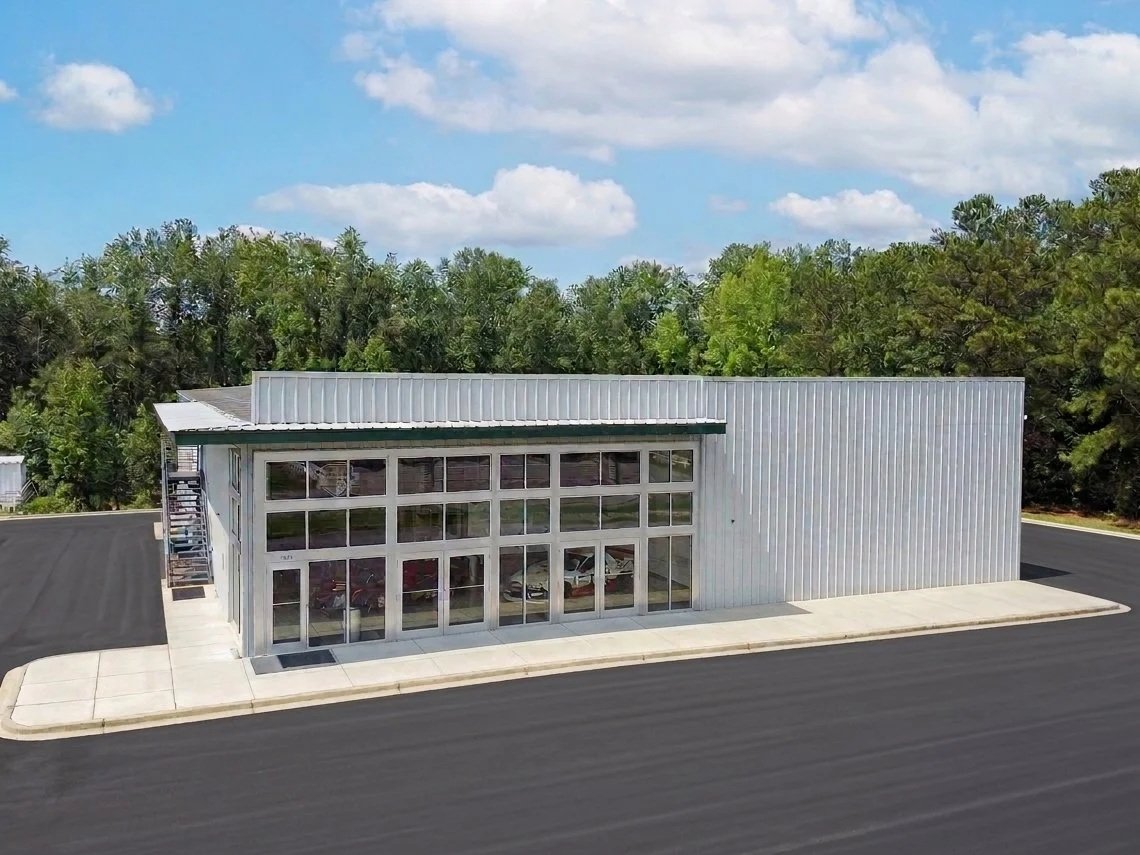
Small commercial building with large glass windows, metal exterior, and a parking lot, surrounded by trees under a partly cloudy sky.

DESIGNED FOR PERFORMANCE · BUILT FOR LONGEVITY.