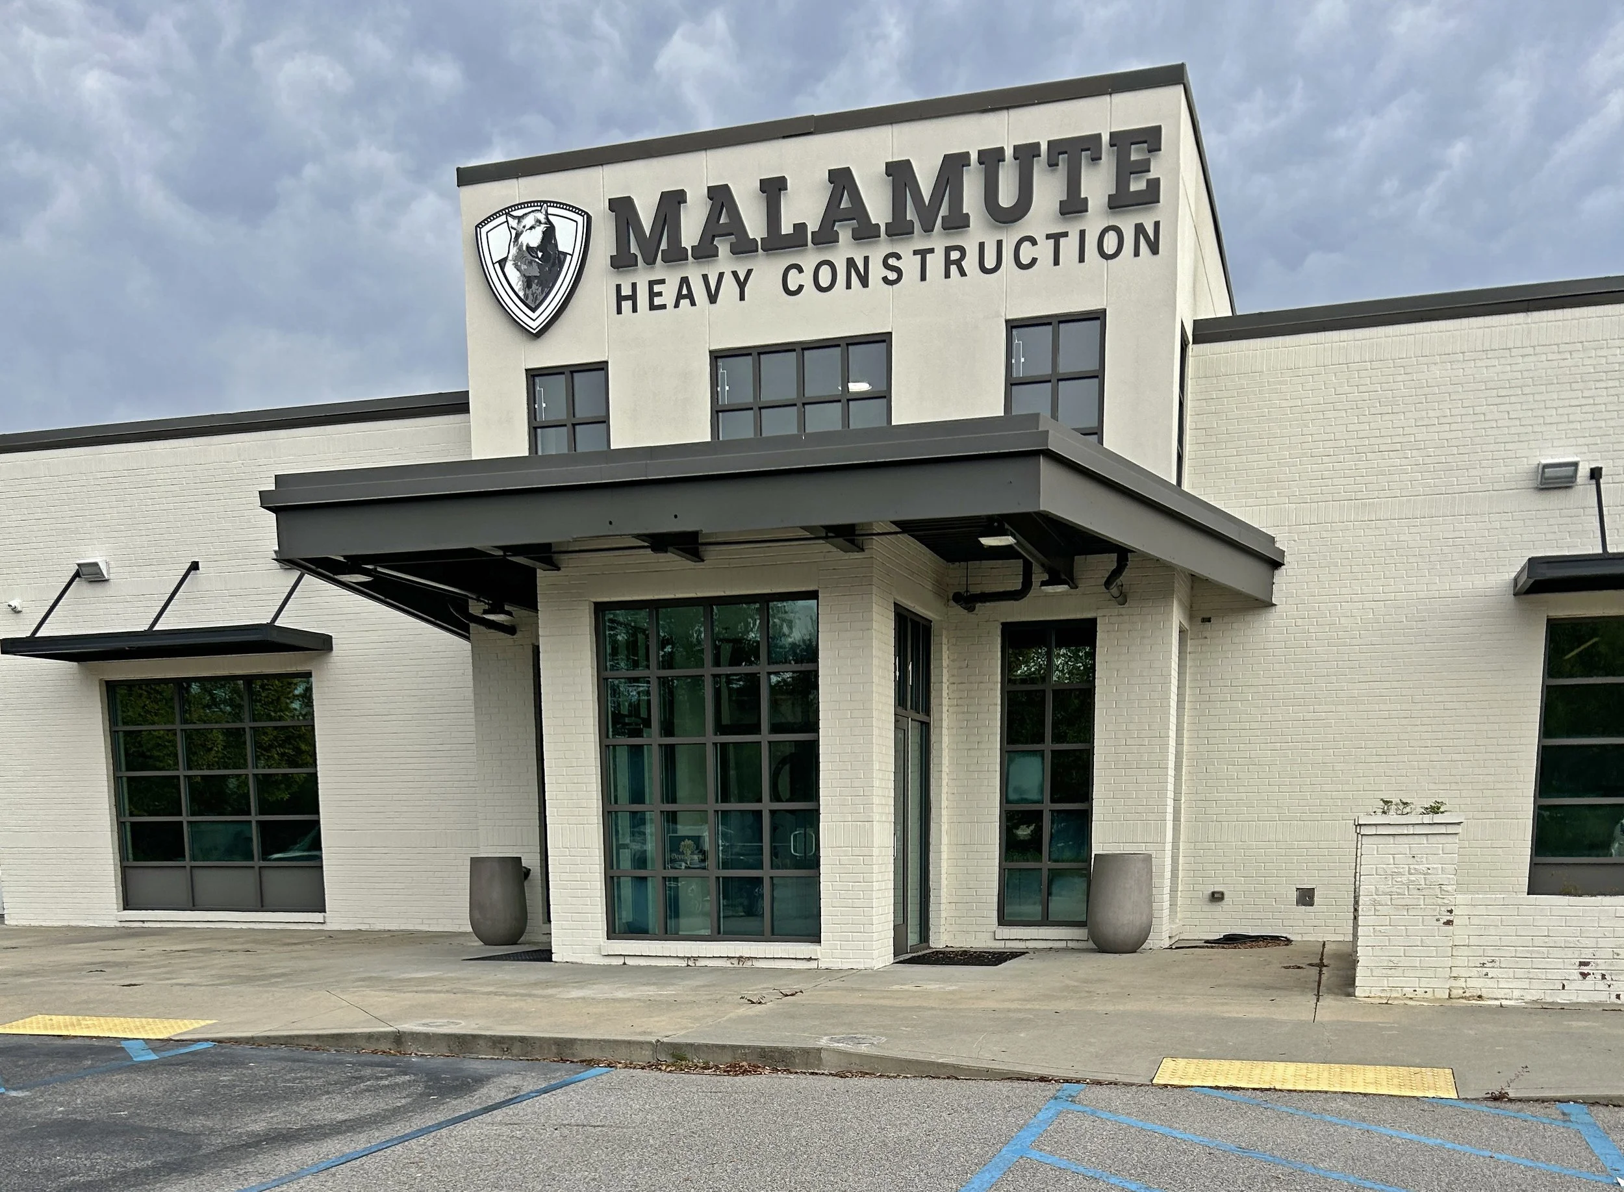
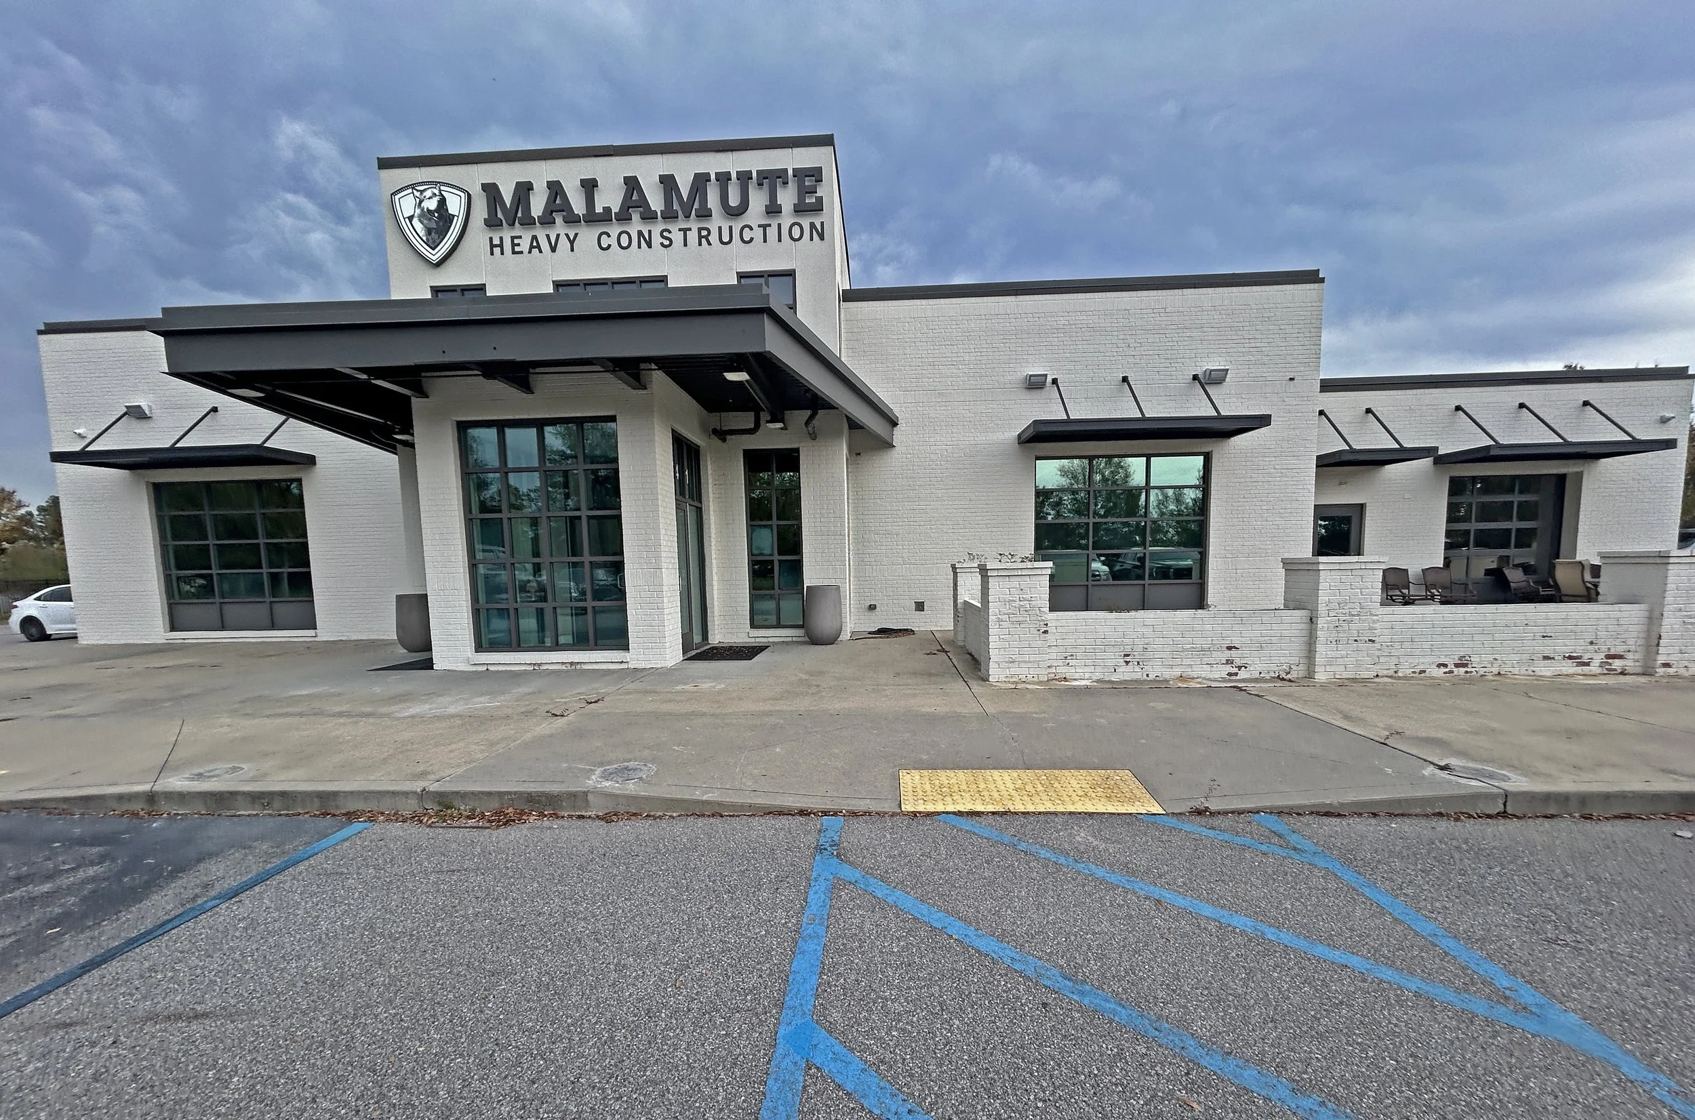
Exterior of a modern building with the sign 'Malamute Heavy Construction' and a wolf logo on the upper left corner. There are large windows and a small outdoor area with planters in front.

MALAMUTE | HVP3 DEVELOPMENT OFFICE BUILDING

MALAMUTE | HVP3 DEVELOPMENT · SOUTH CAROLINA · COMMERCIAL · COMPLETED

A professional office environment developed in partnership with HVP3 — a commercial development project that reflects Jeff Lewis AIA's experience designing workspaces that are both functional and distinctly professional.
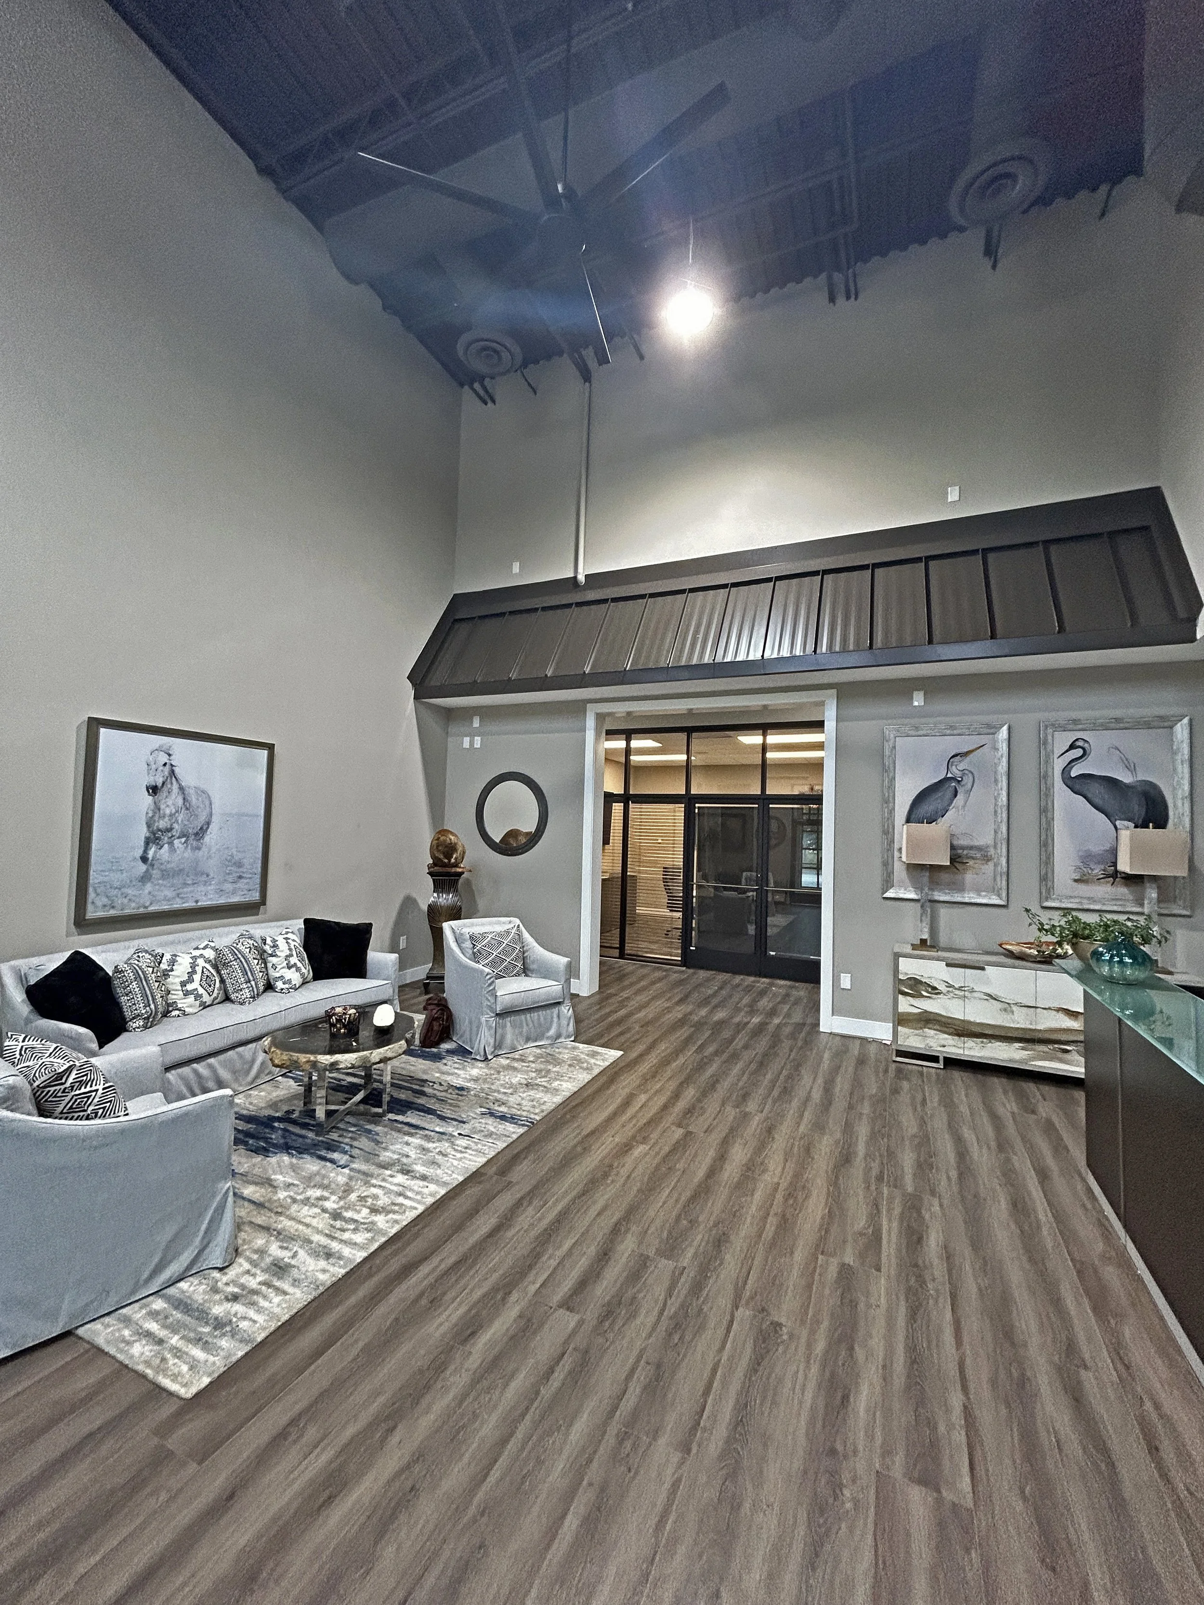
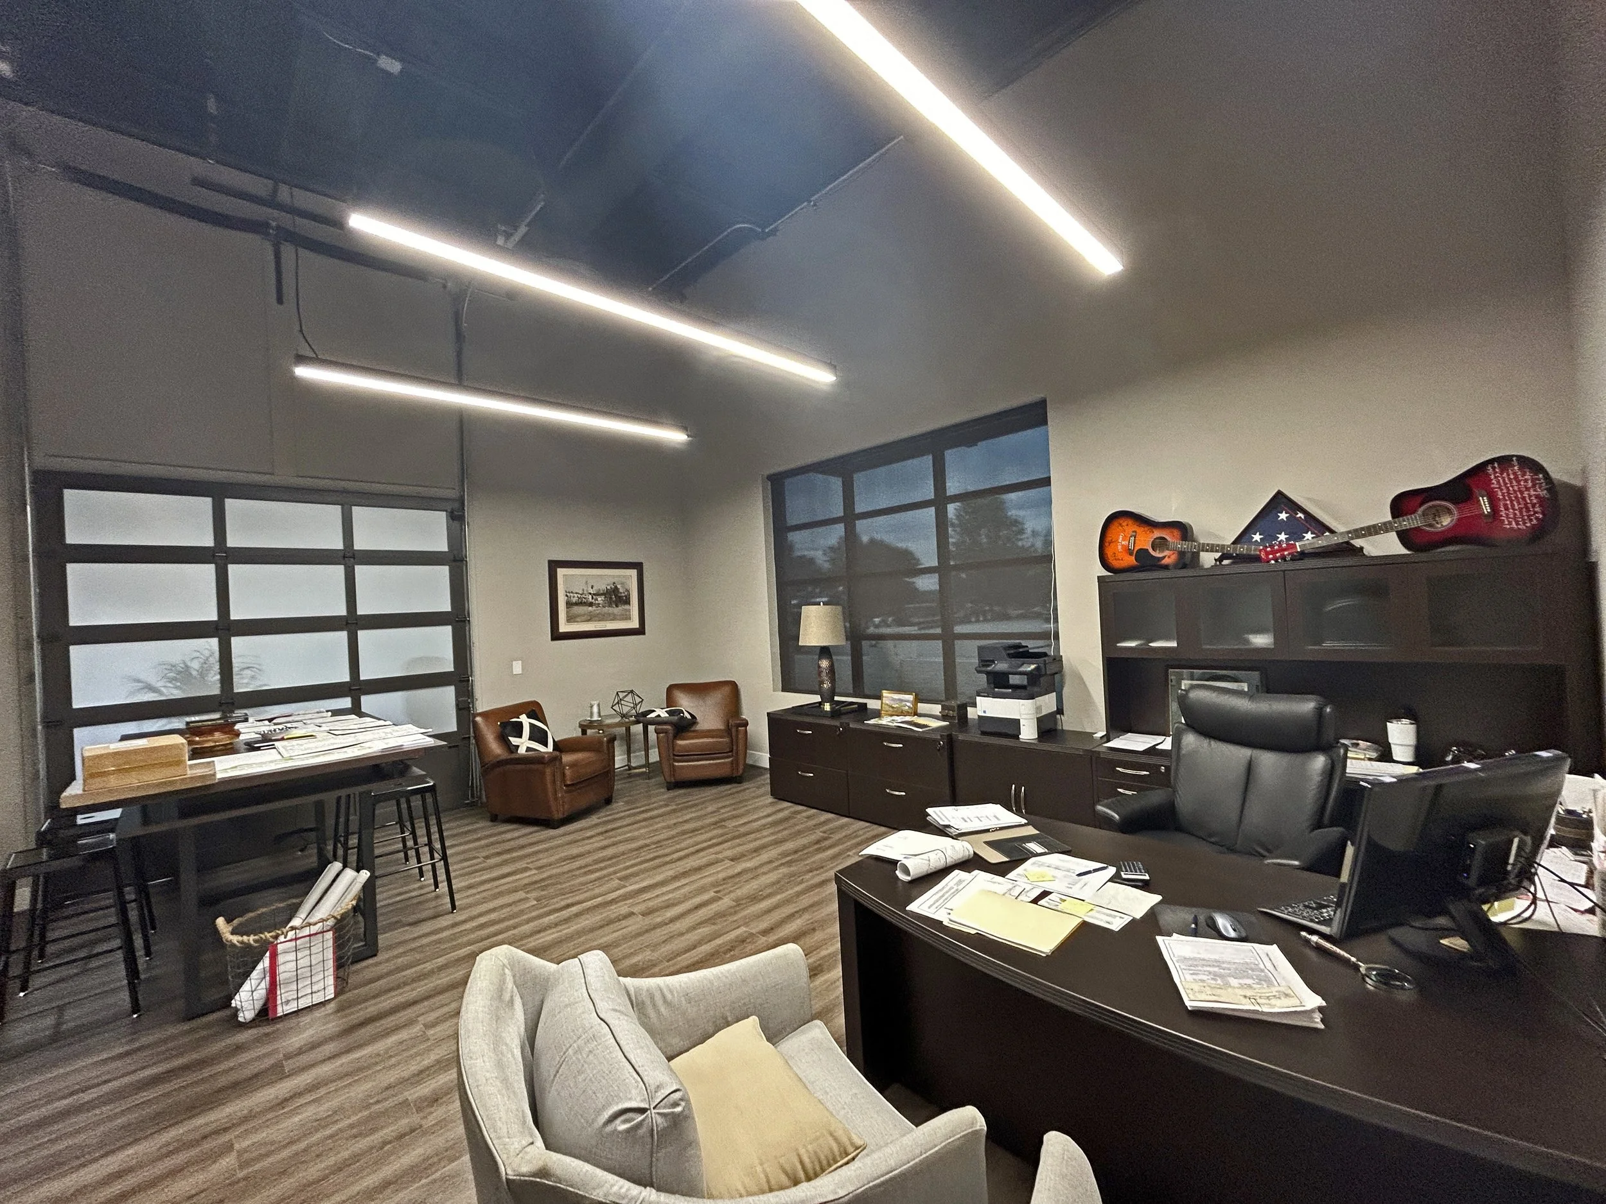
Living room with light-colored sofa, armchair, patterned pillows, modern coffee table, area rug, and wall art featuring animals, next to a sliding glass door with a view of a room with office furniture and decor.

The Malamute | HVP3 Development Office Building project represents Jeff Lewis AIA's continued presence across Columbia's commercial real estate landscape. Designed to meet the specific operational needs of its occupants, the building reflects the firm's core commercial design values — clean, purposeful, and built to perform over the long term. Every element was considered as part of a cohesive professional environment that works as hard as the people inside it.
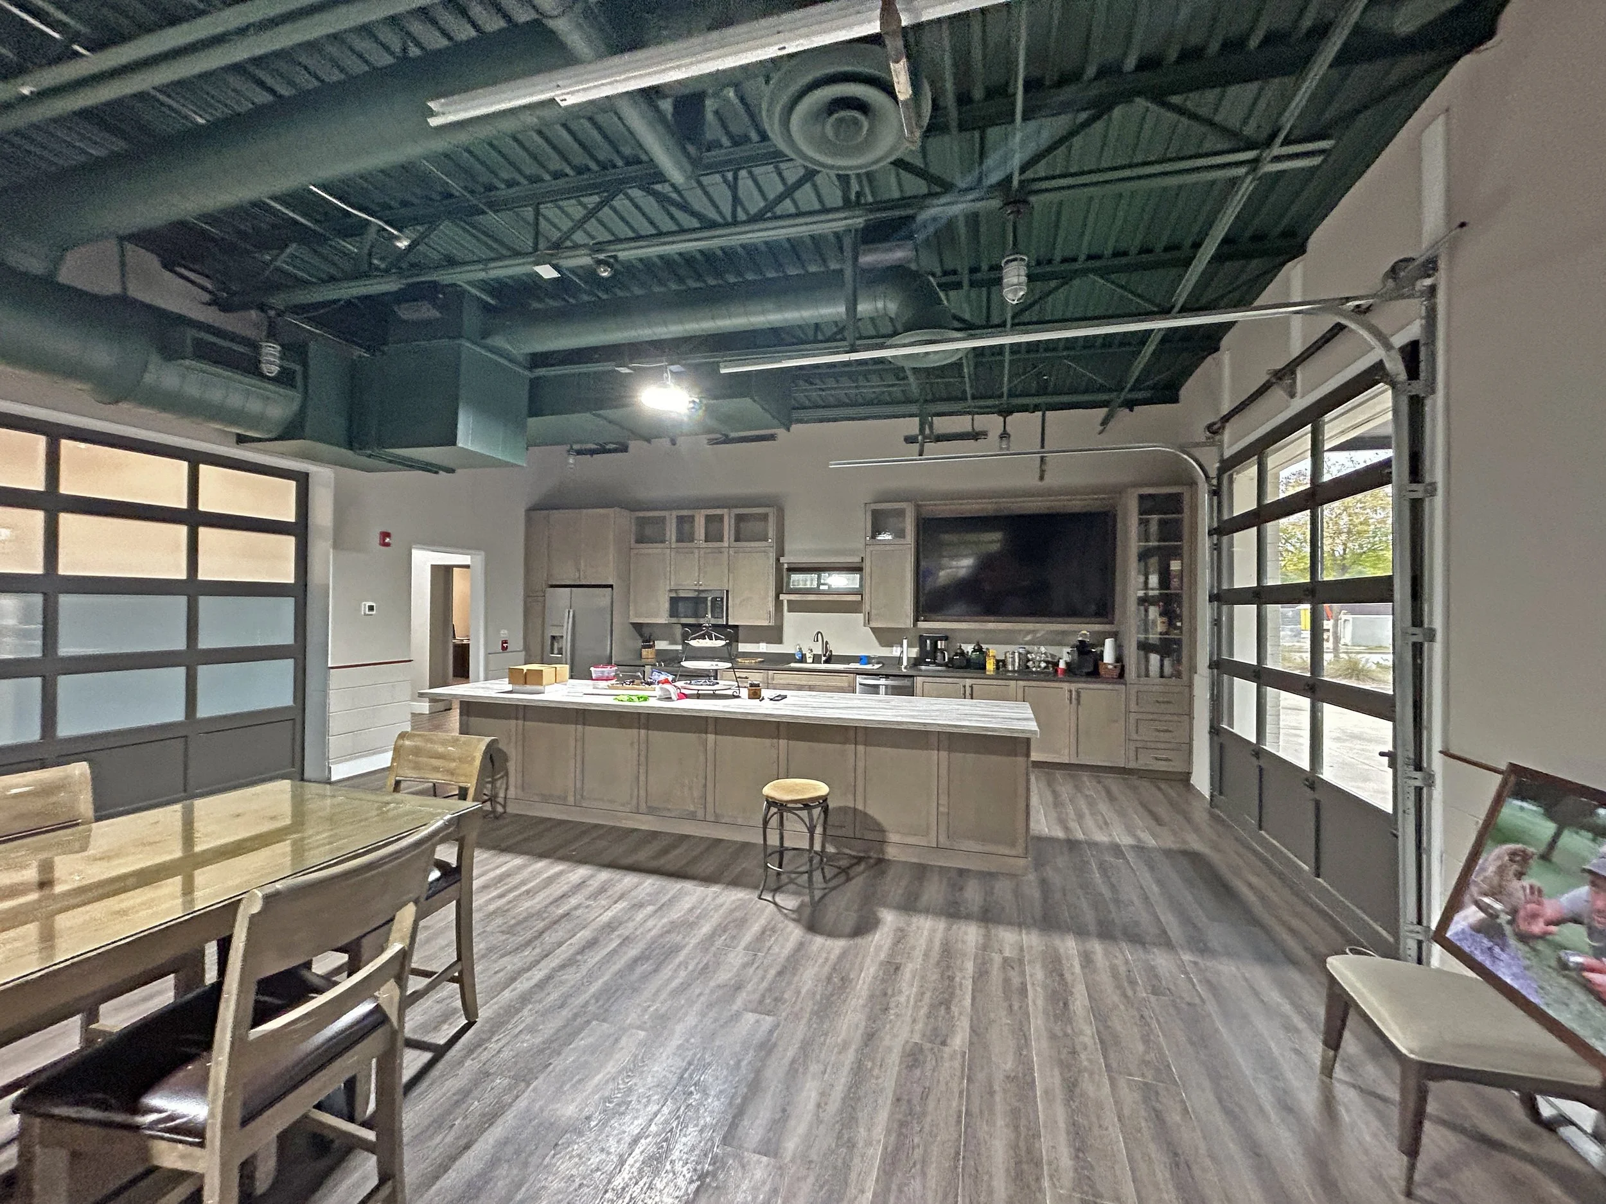
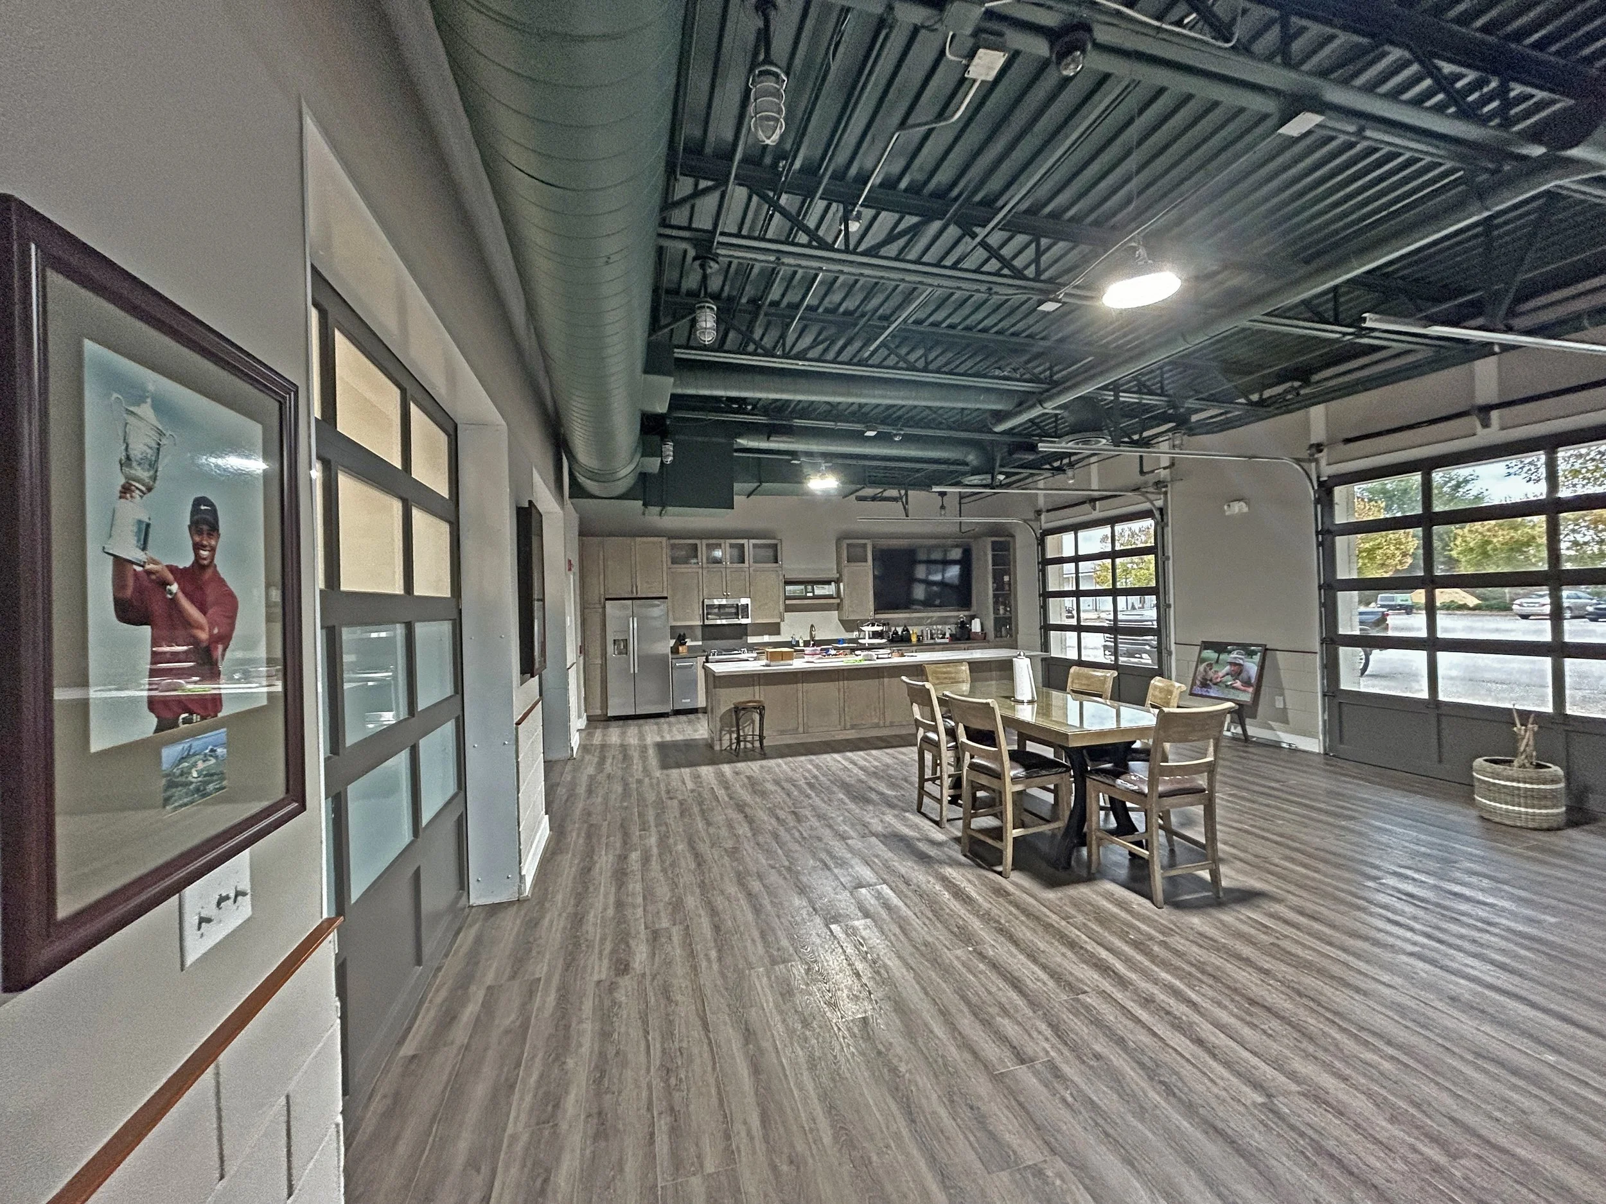
Interior of a modern industrial-style space with a high open ceiling featuring exposed ductwork and black metal framing, a large window allowing natural light, and a wood floor. There are tables and chairs in the foreground, a kitchen area in the background, and framed photographs on the wall.
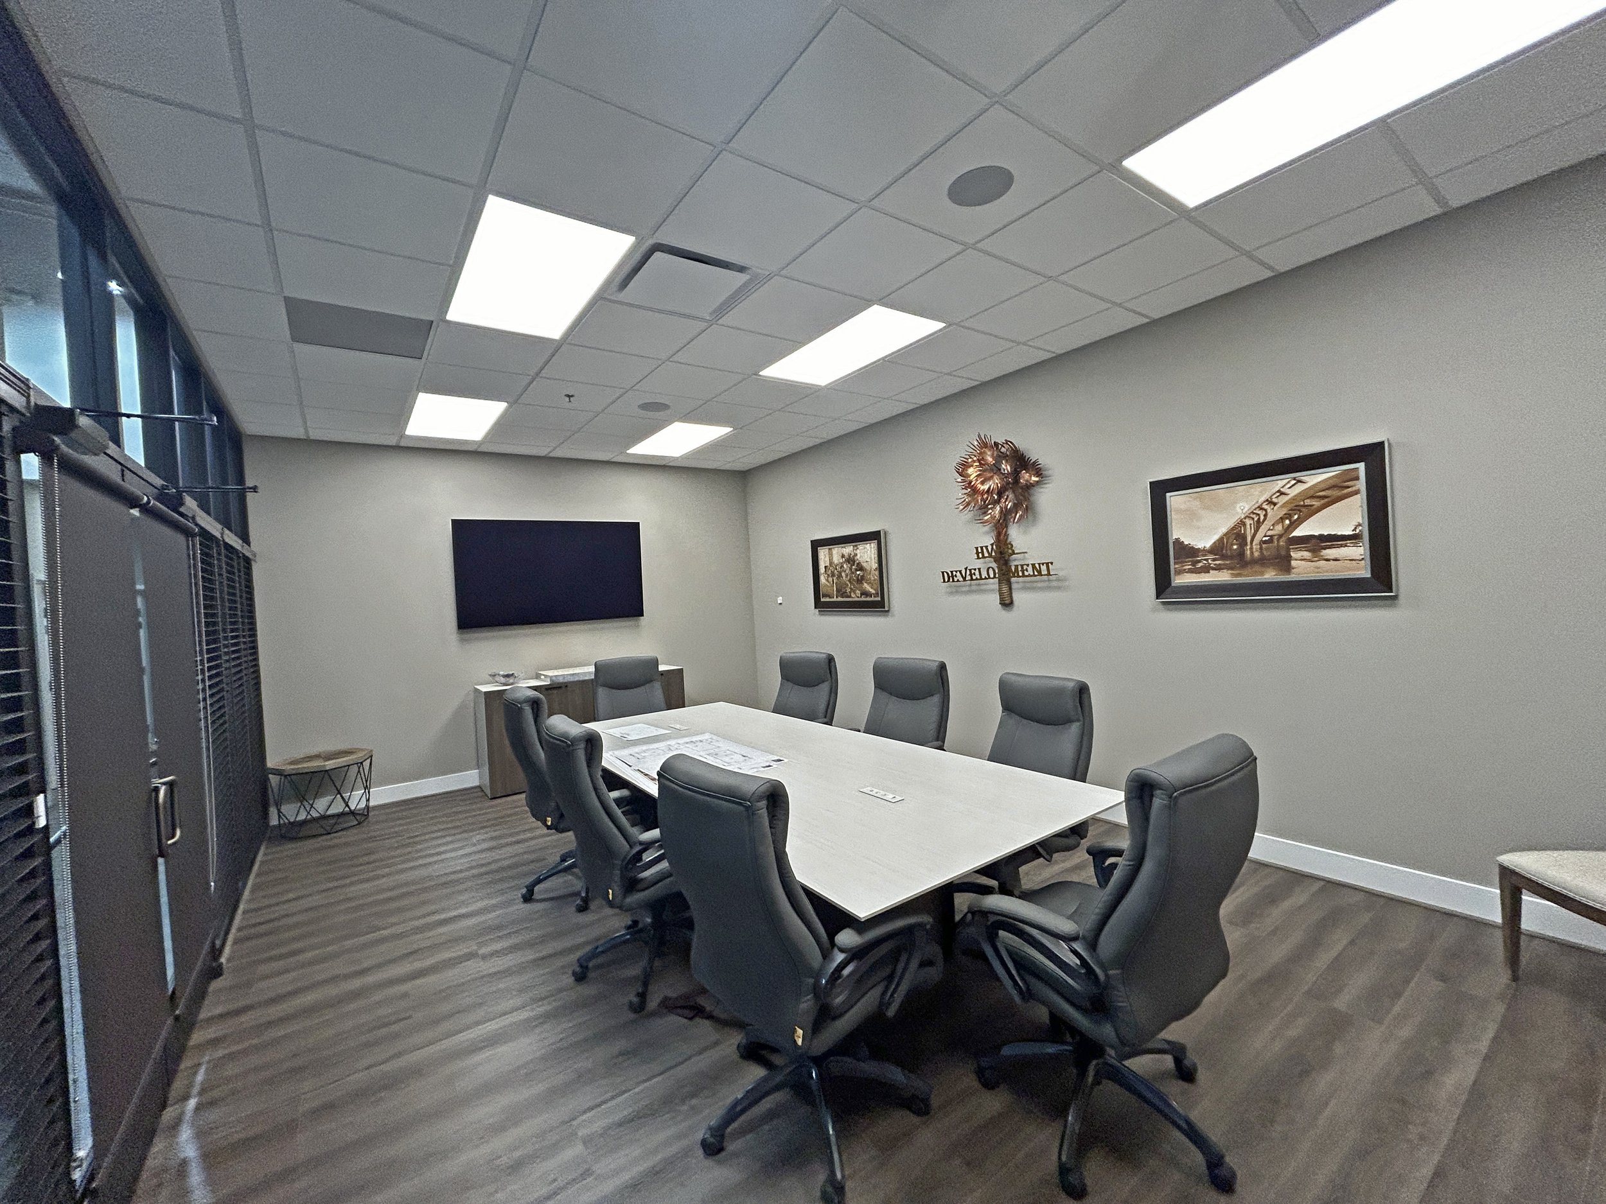
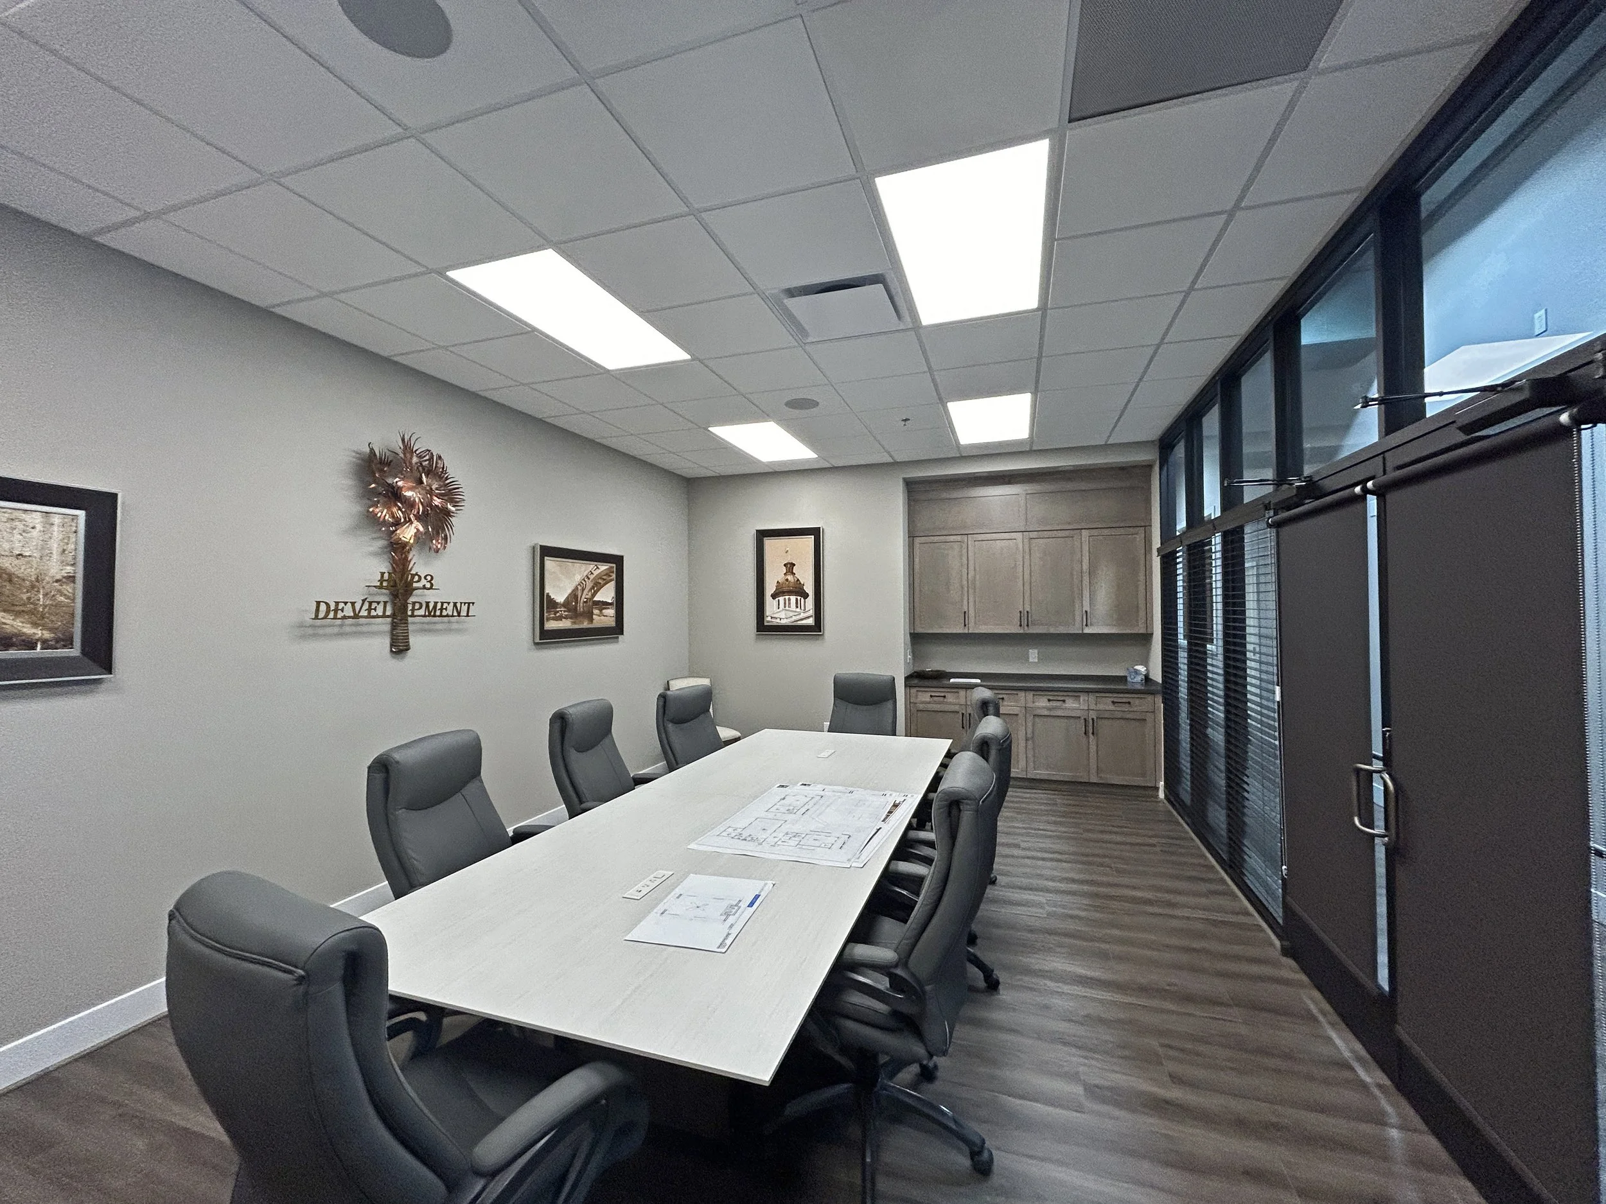
A conference room with a long table and multiple office chairs around it. The room has a gray wall with framed pictures and a decorative wall hanging. The ceiling has bright rectangular lights, and there are large windows with blinds on one side.

PURPOSEFUL DESIGN · PROFESSIONAL RESULTS.