CHLEBOS RESIDENCE
RICK CHLEBOS RESIDENCE · TEXAS · RESIDENTIAL · COMPLETED
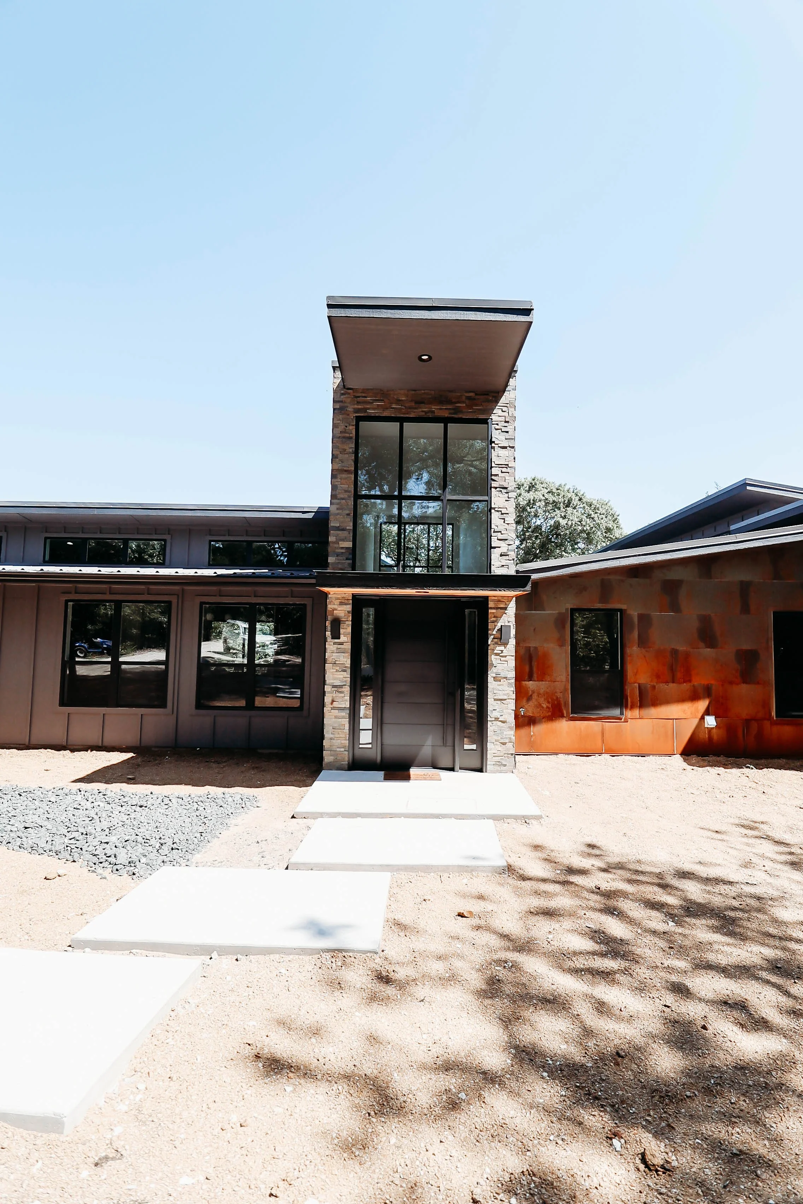
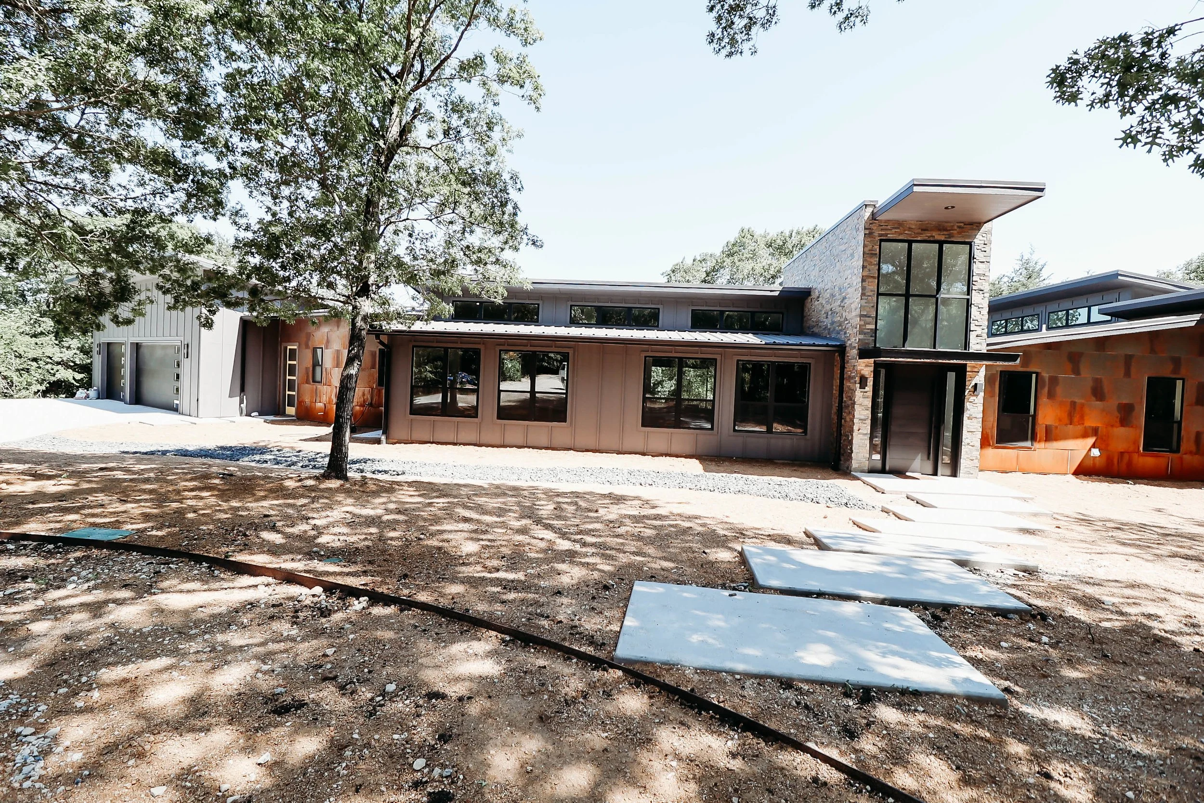
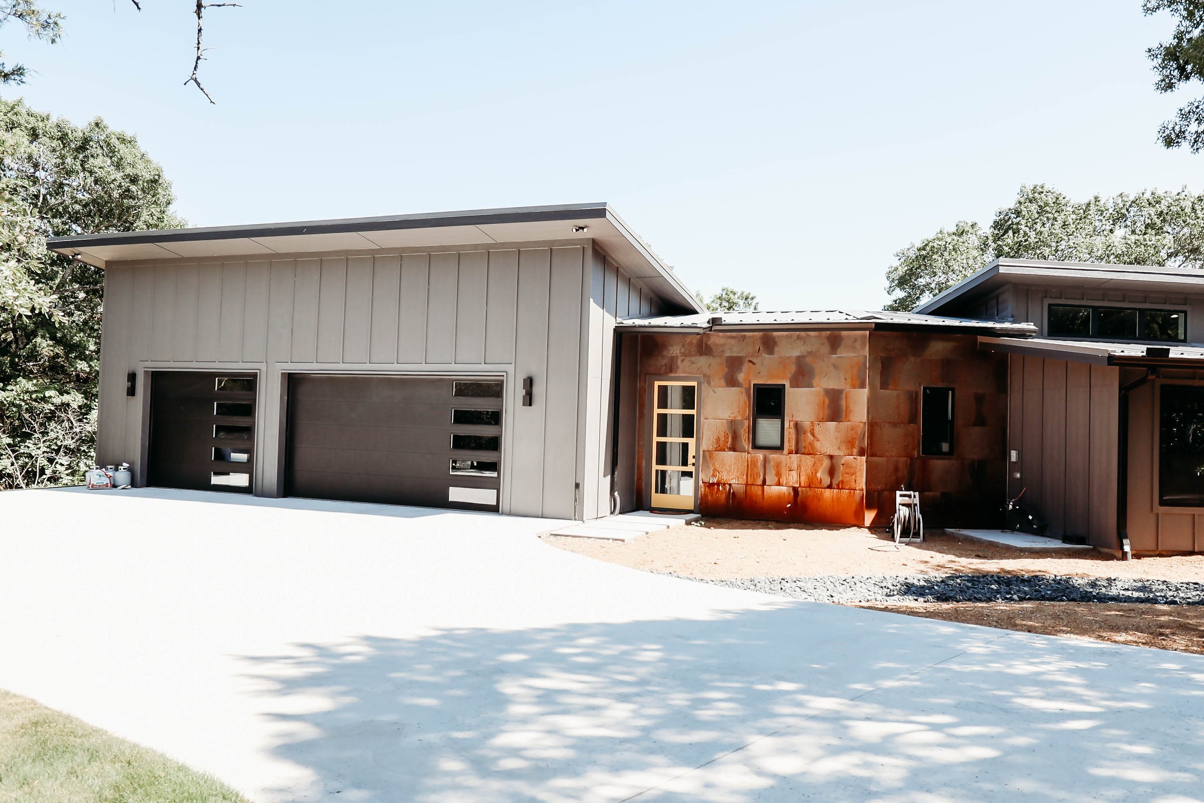
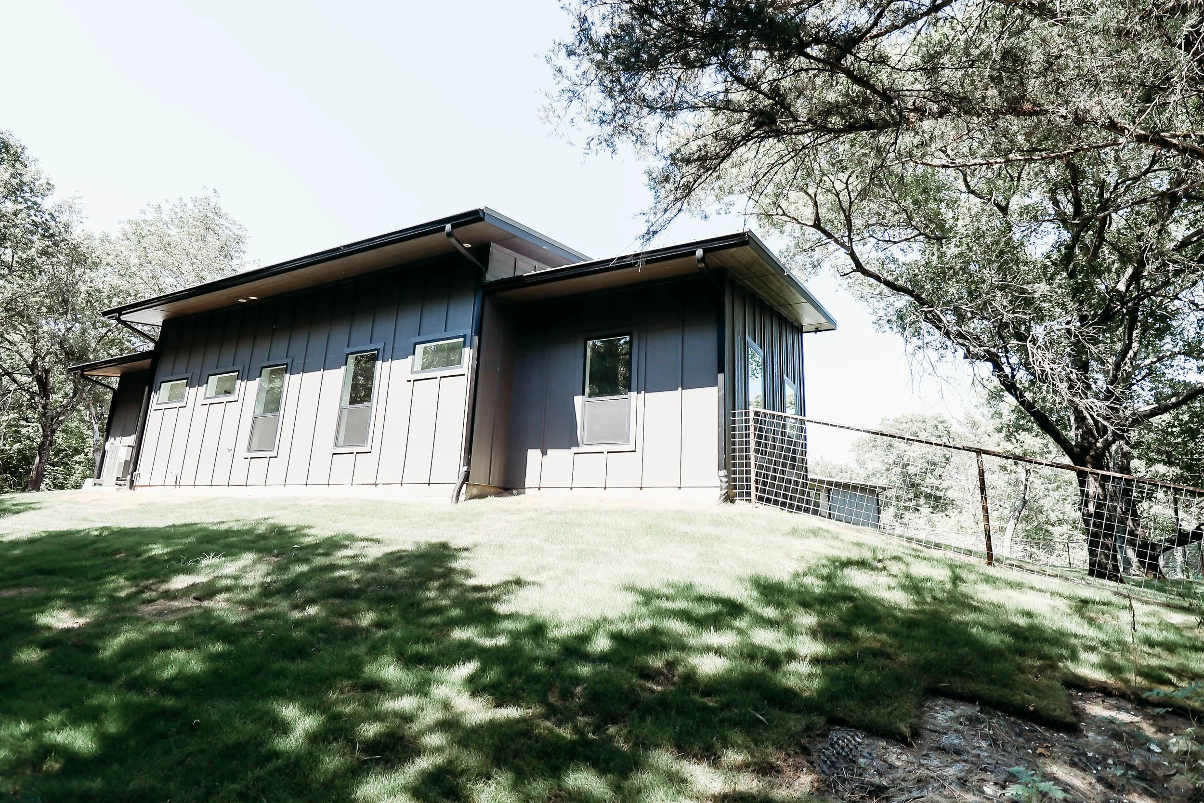
A custom residential project in Texas, showcasing Jeff Lewis AIA's ability to deliver exceptional residential architecture beyond South Carolina's borders. Licensed across seven states, the firm brings the same standard of design excellence to every market it serves — and the Chlebos Residence is a strong example of that commitment.
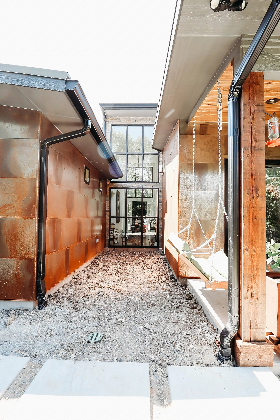
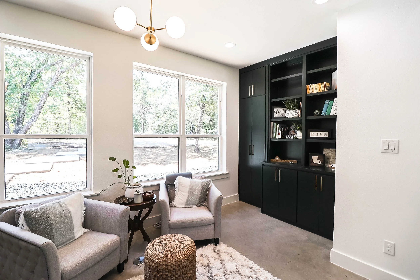
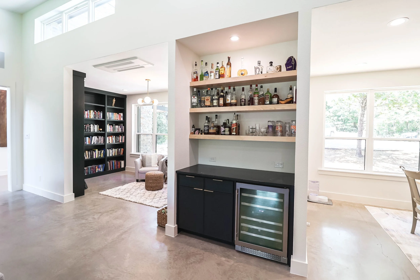
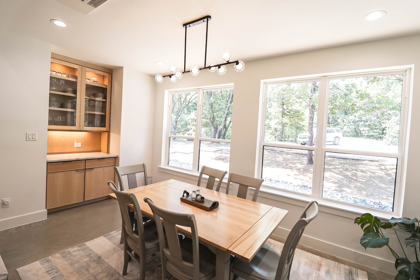
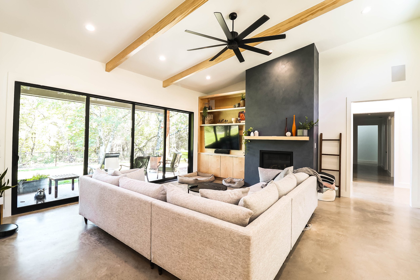
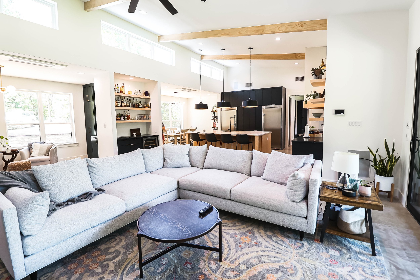
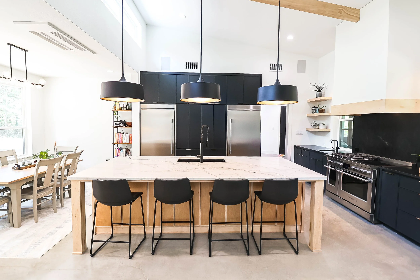
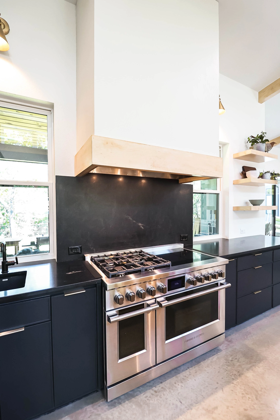
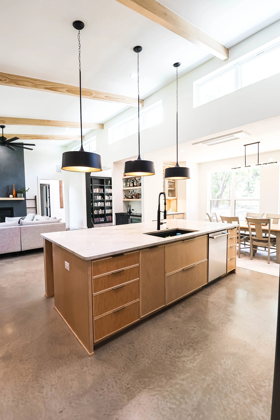
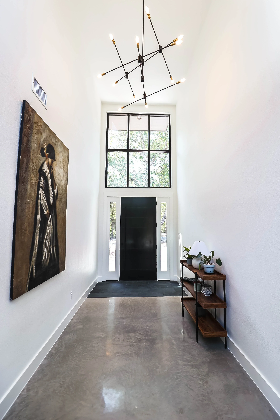
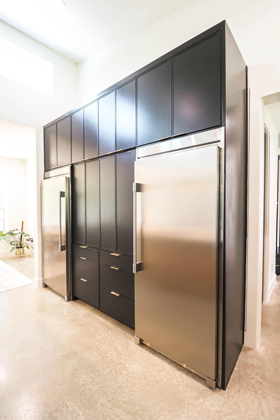
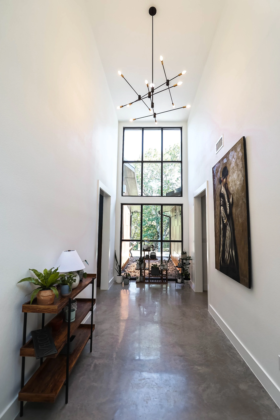
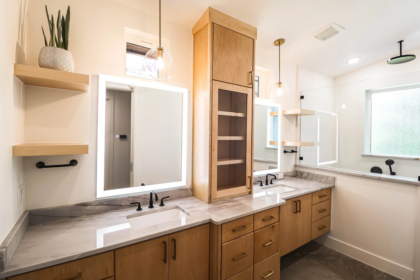
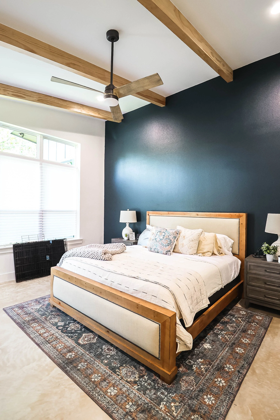
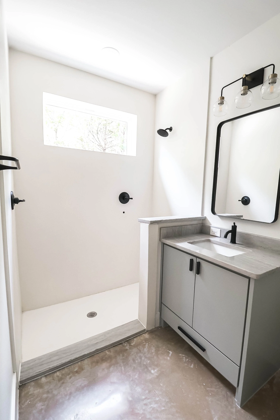
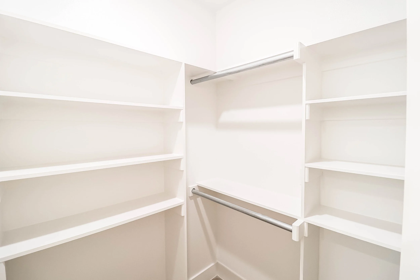
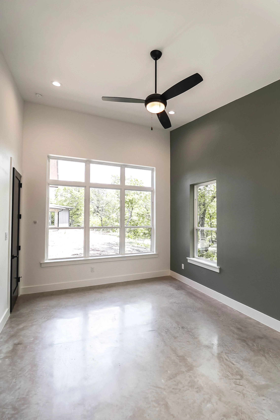
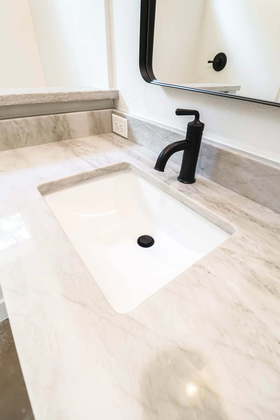
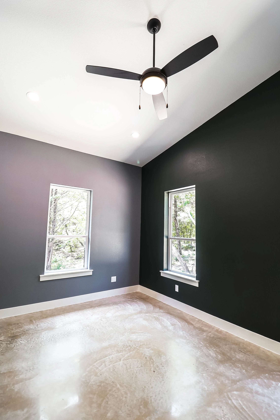
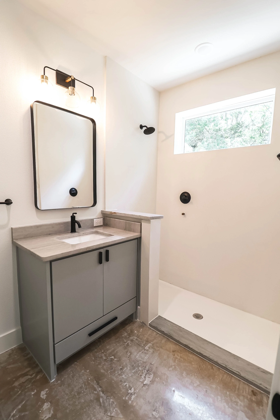
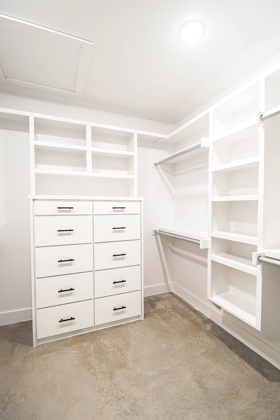
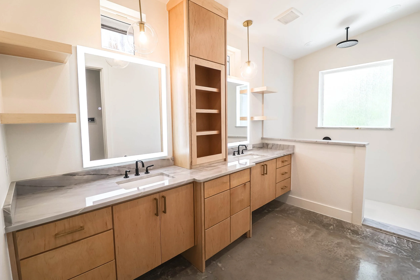
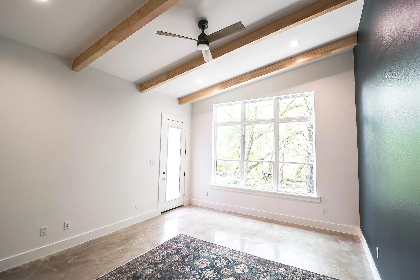
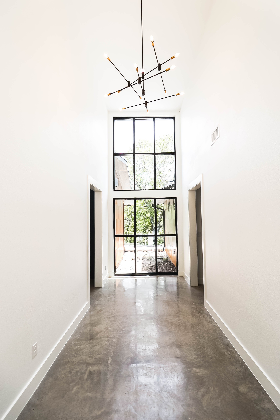
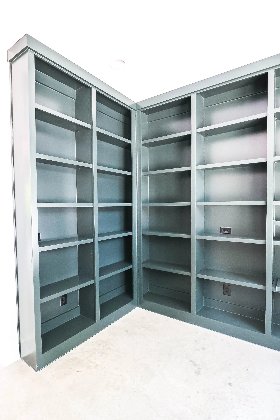
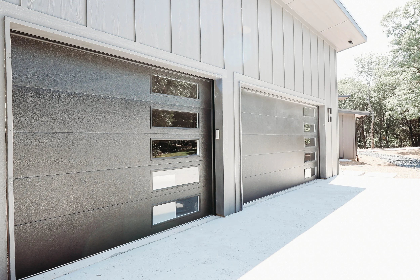
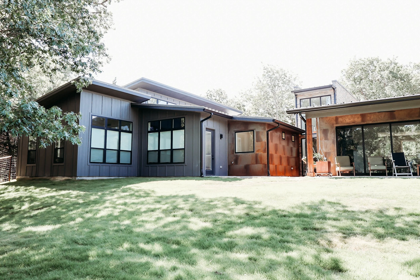
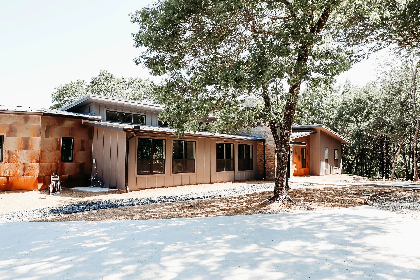
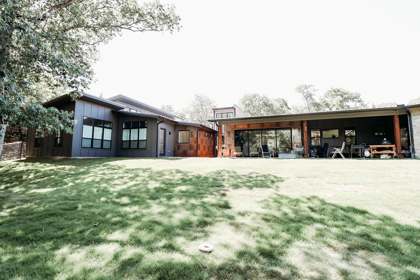
The Rick Chlebos Residence in Texas is one of Jeff Lewis AIA's most thoroughly documented residential commissions, with 98 photographs capturing the completed home in full. Designed for a client who trusted the firm to deliver across state lines, this project reflects Jeff Lewis AIA's regional reach and the depth of relationships that bring clients back regardless of geography. From overall massing and exterior character to the resolution of every interior detail, the Chlebos Residence demonstrates what the firm's residential practice looks like at its most fully realized.