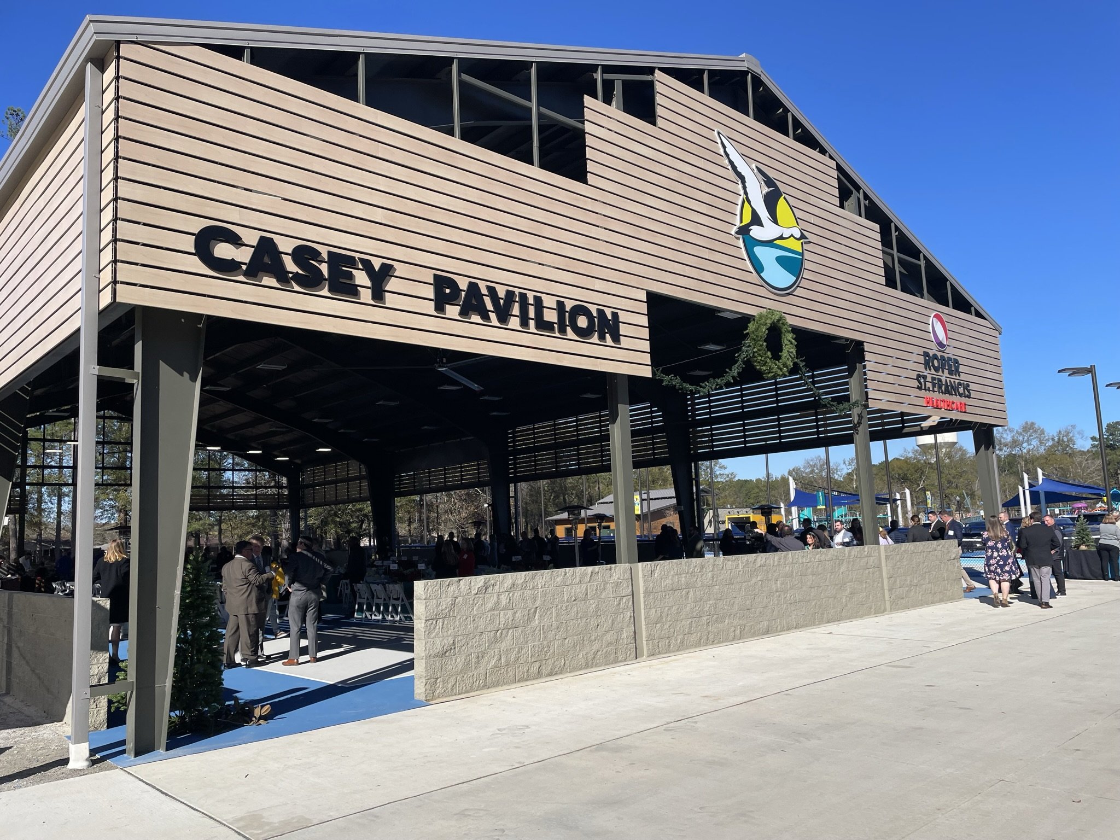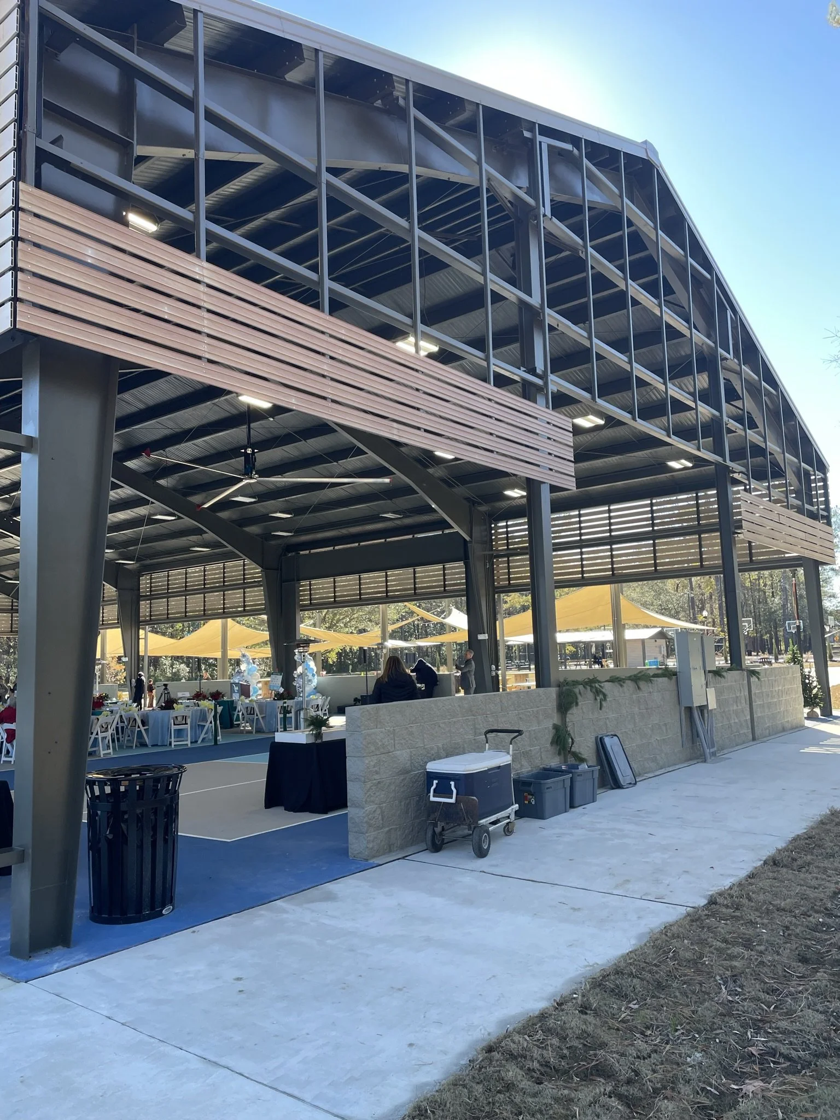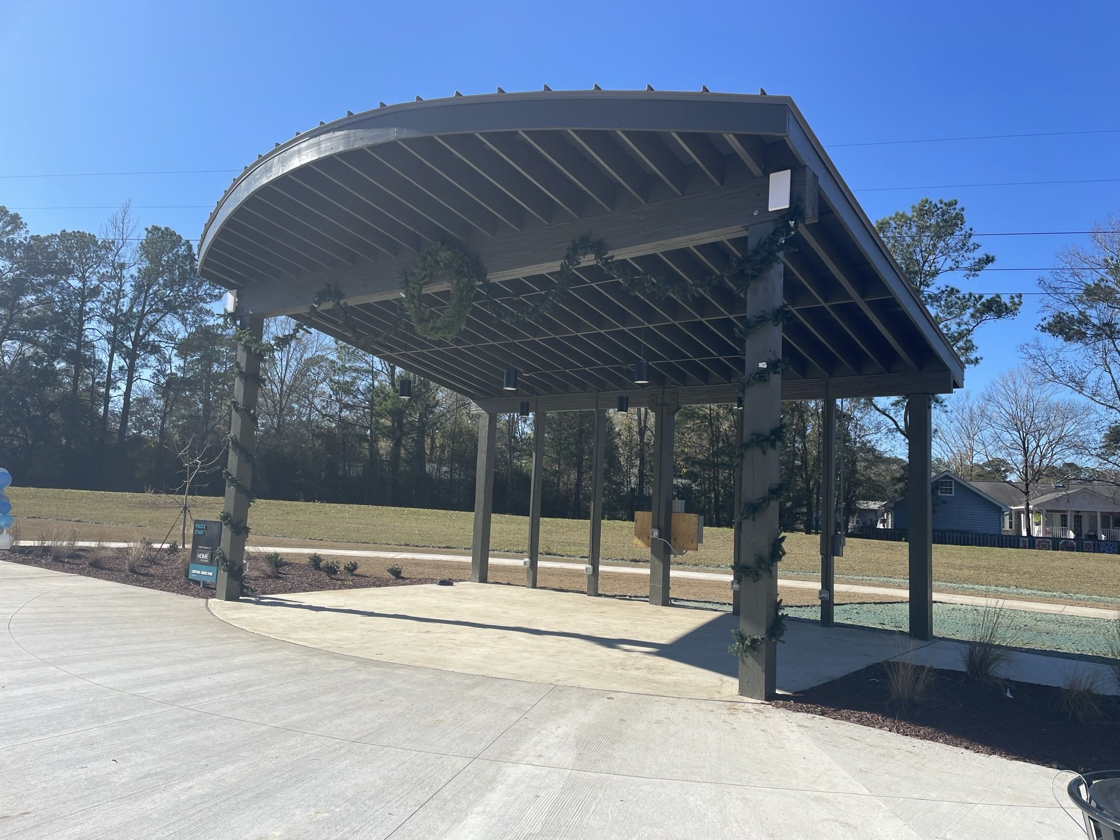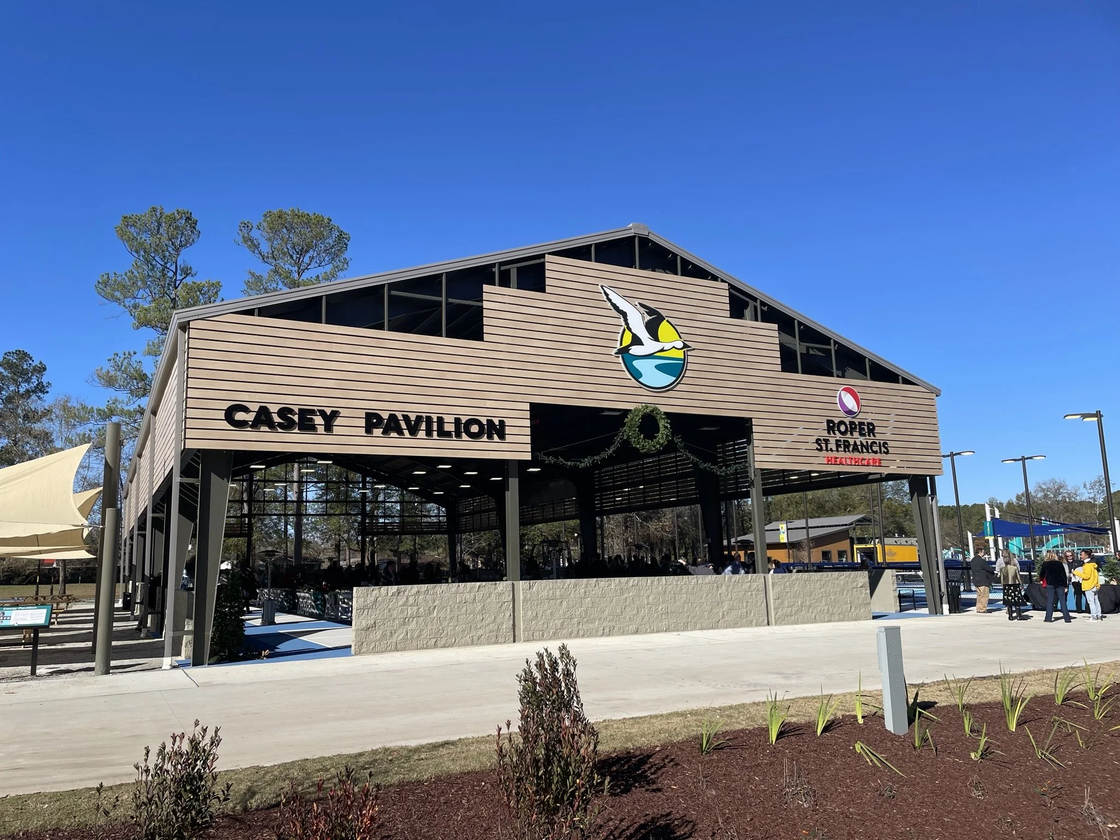
The Casey Pavilion at Roper St. Francis Healthcare is an open-air structure with a sloped roof and wooden siding, featuring a logo of a flying bird over a stylized landscape. People are gathered underneath, and the area is decorated with wreaths, indicating a festive occasion. The sky above is clear and blue, with trees in the background.

CENTRAL CREEK PARK

CENTRAL CREEK PARK · SOUTH CAROLINA · RECREATIONAL · COMPLETED

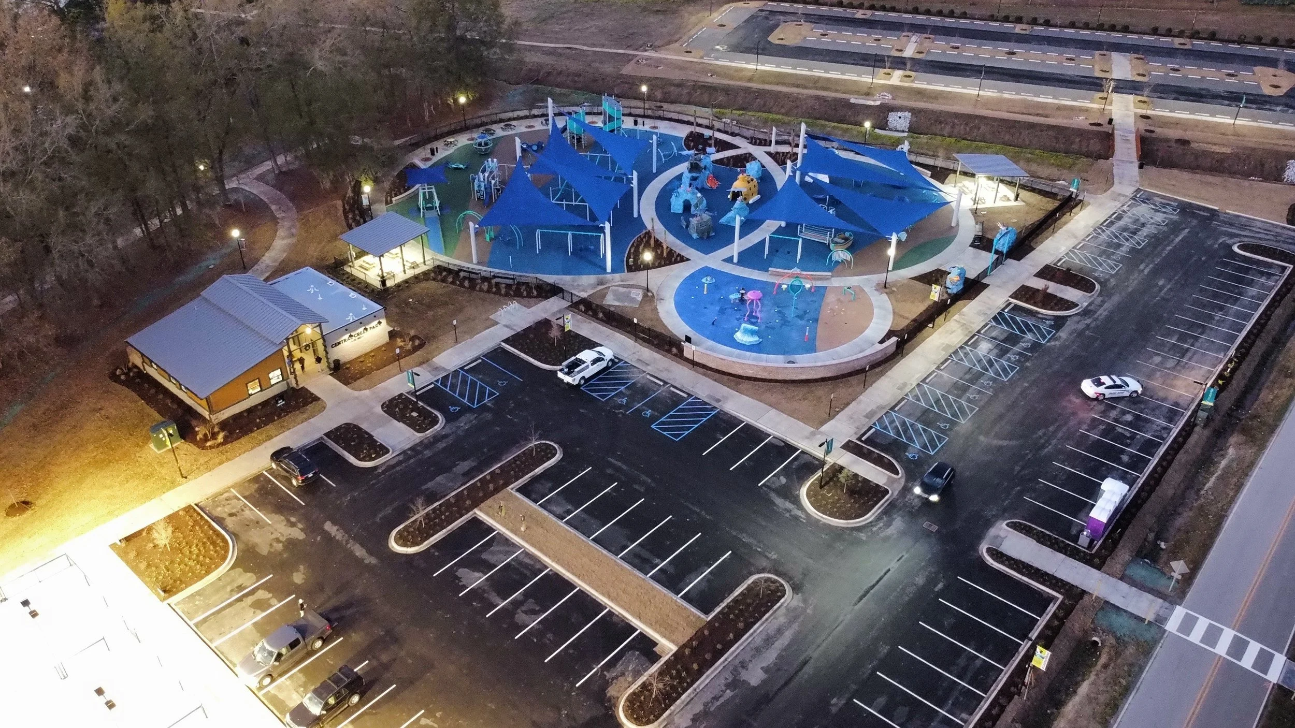
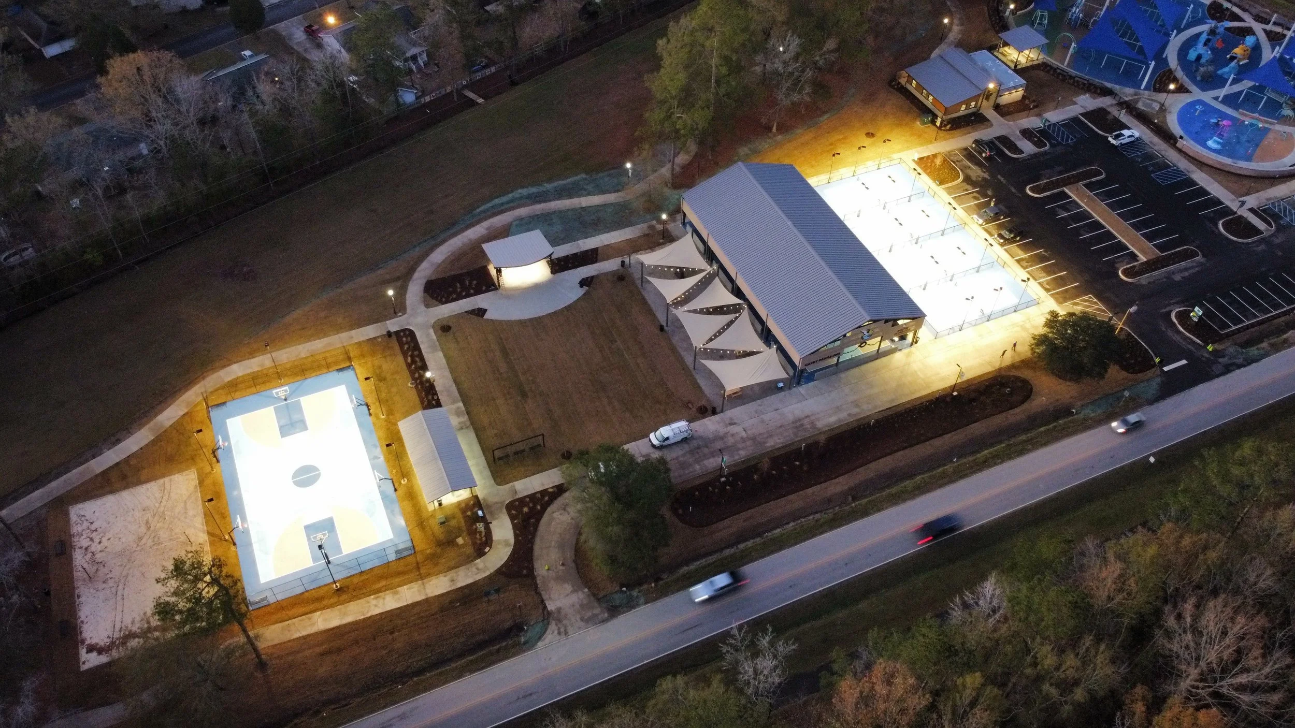
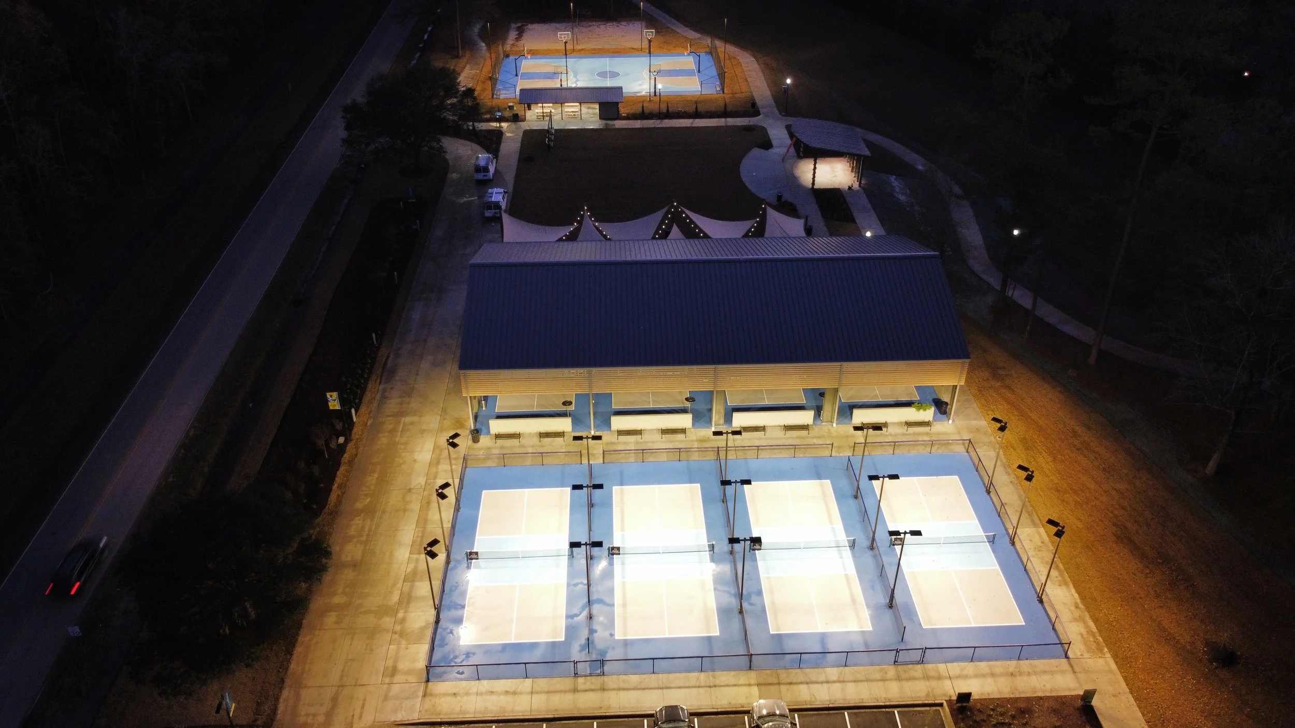
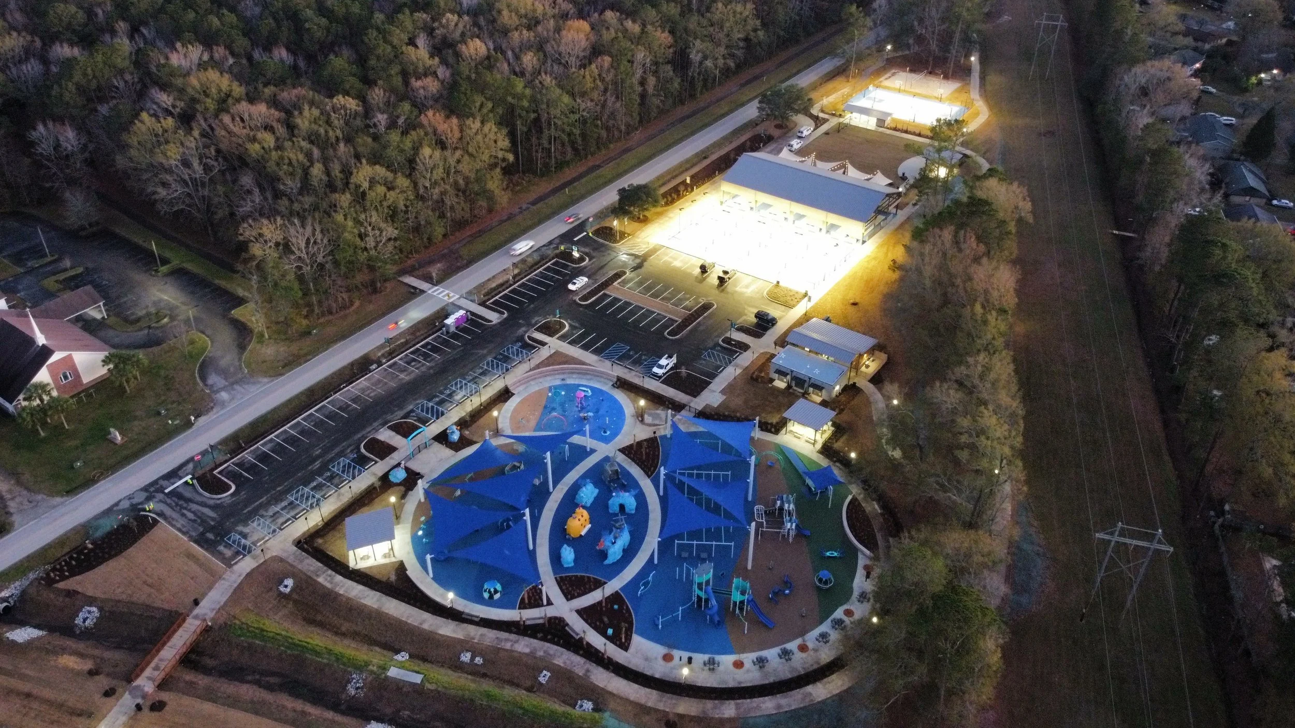
A large-scale public recreational facility designed to serve the outdoor and community needs of South Carolina residents. Jeff Lewis AIA delivered a comprehensive park development that stands as one of the firm's most ambitious and thoroughly documented recreational commissions.
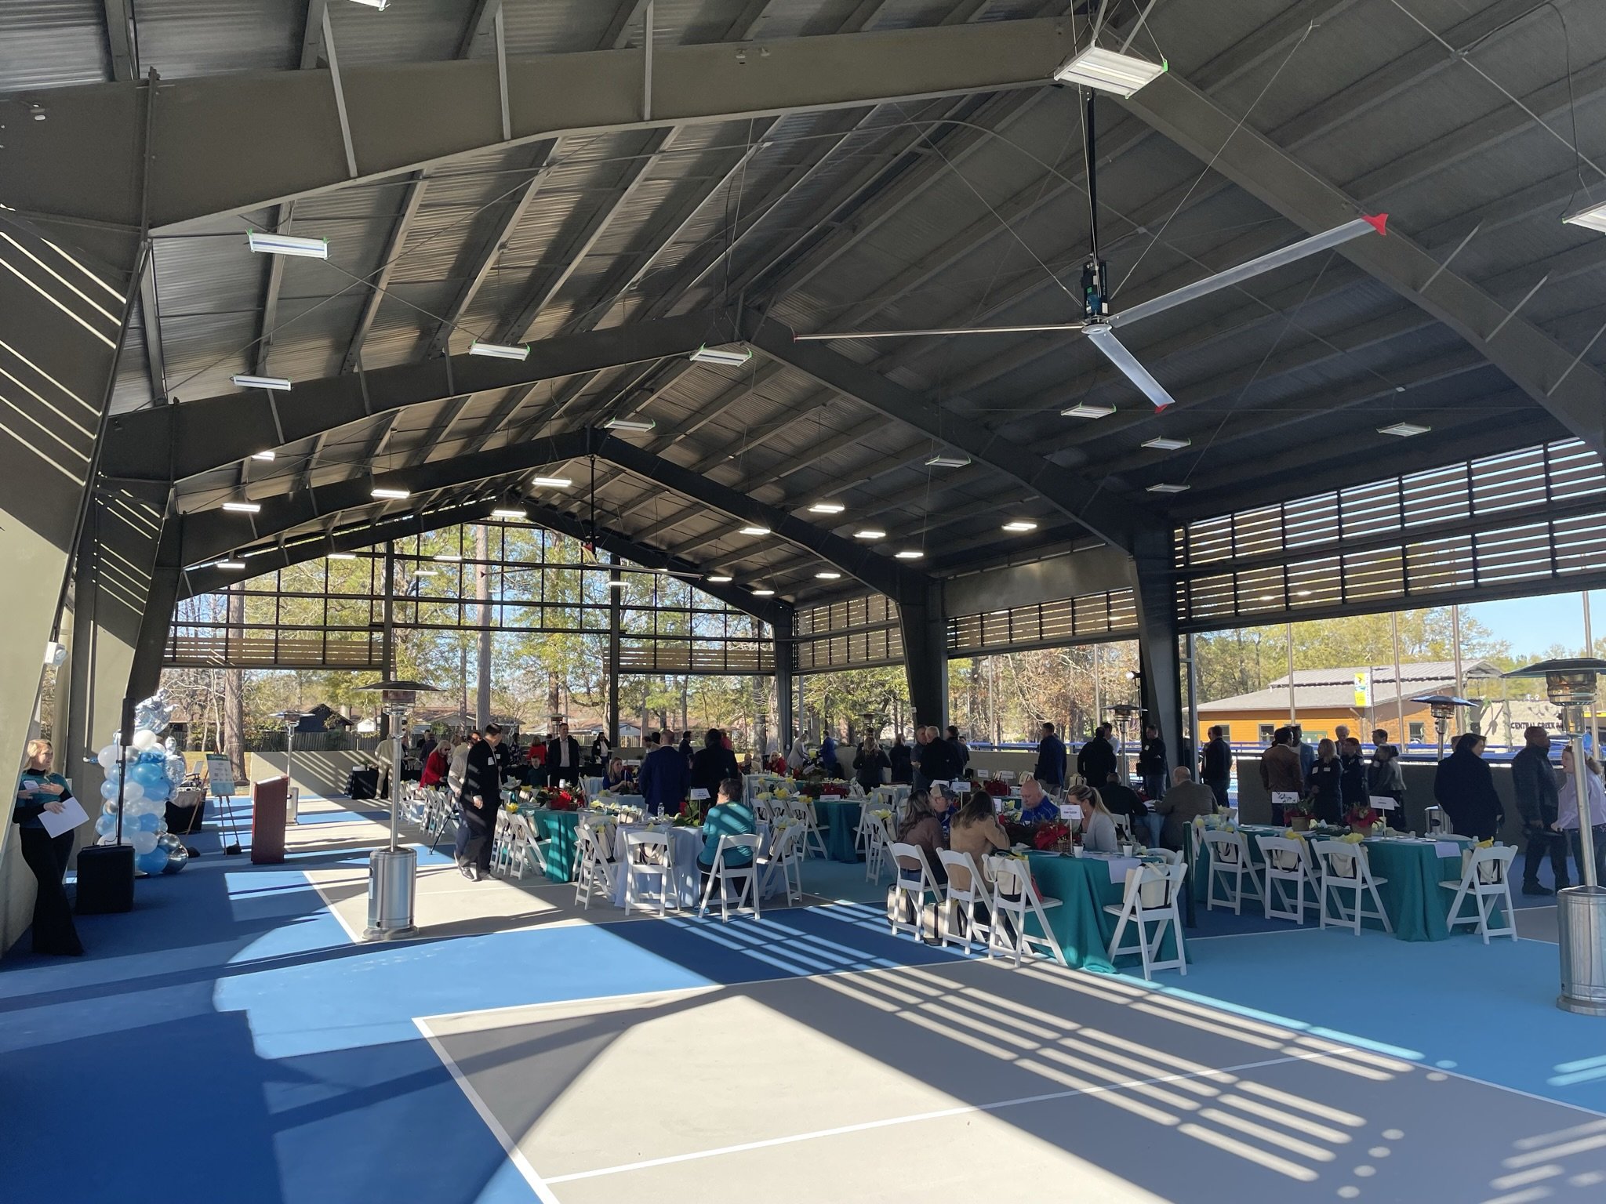
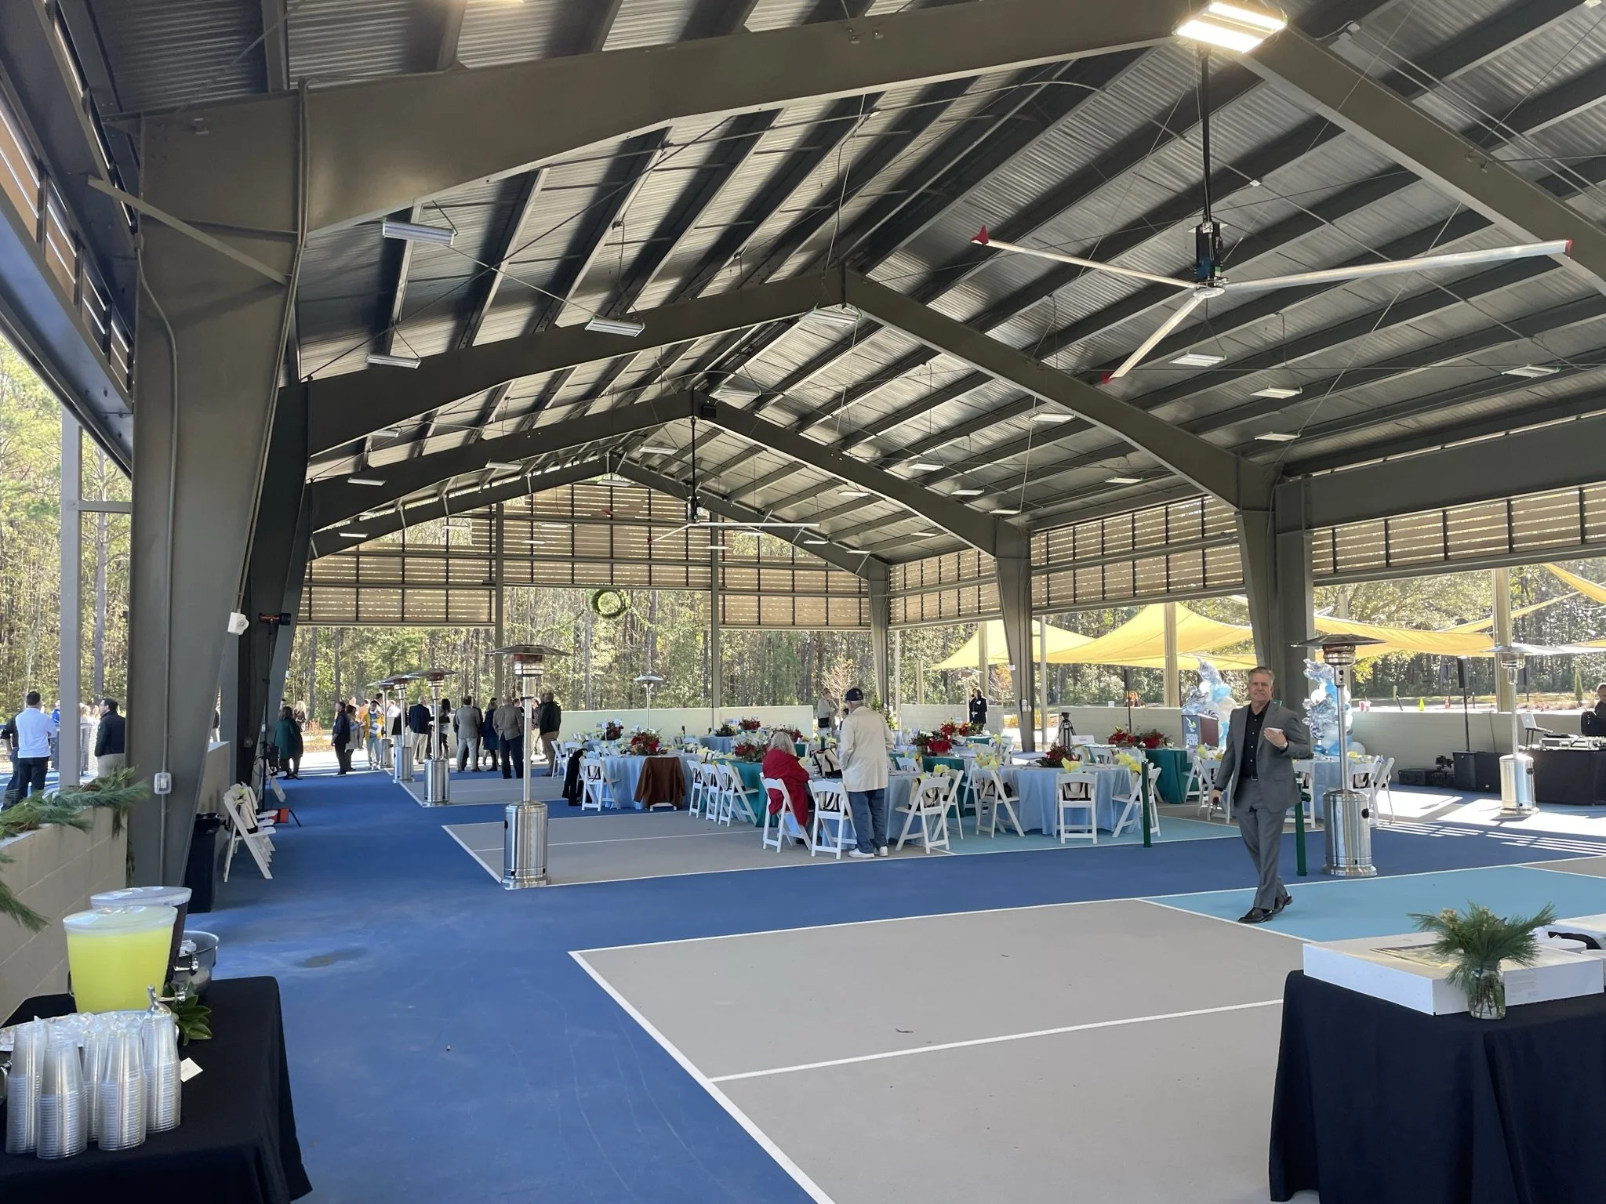
Inside a large, open-air pavilion with a metal roof, decorated tables with teal tablecloths and white chairs are set up for a celebration. People are sitting and standing, engaging in conversations. There are balloons and signs near the entrance, and large windows allow natural light to fill the space.

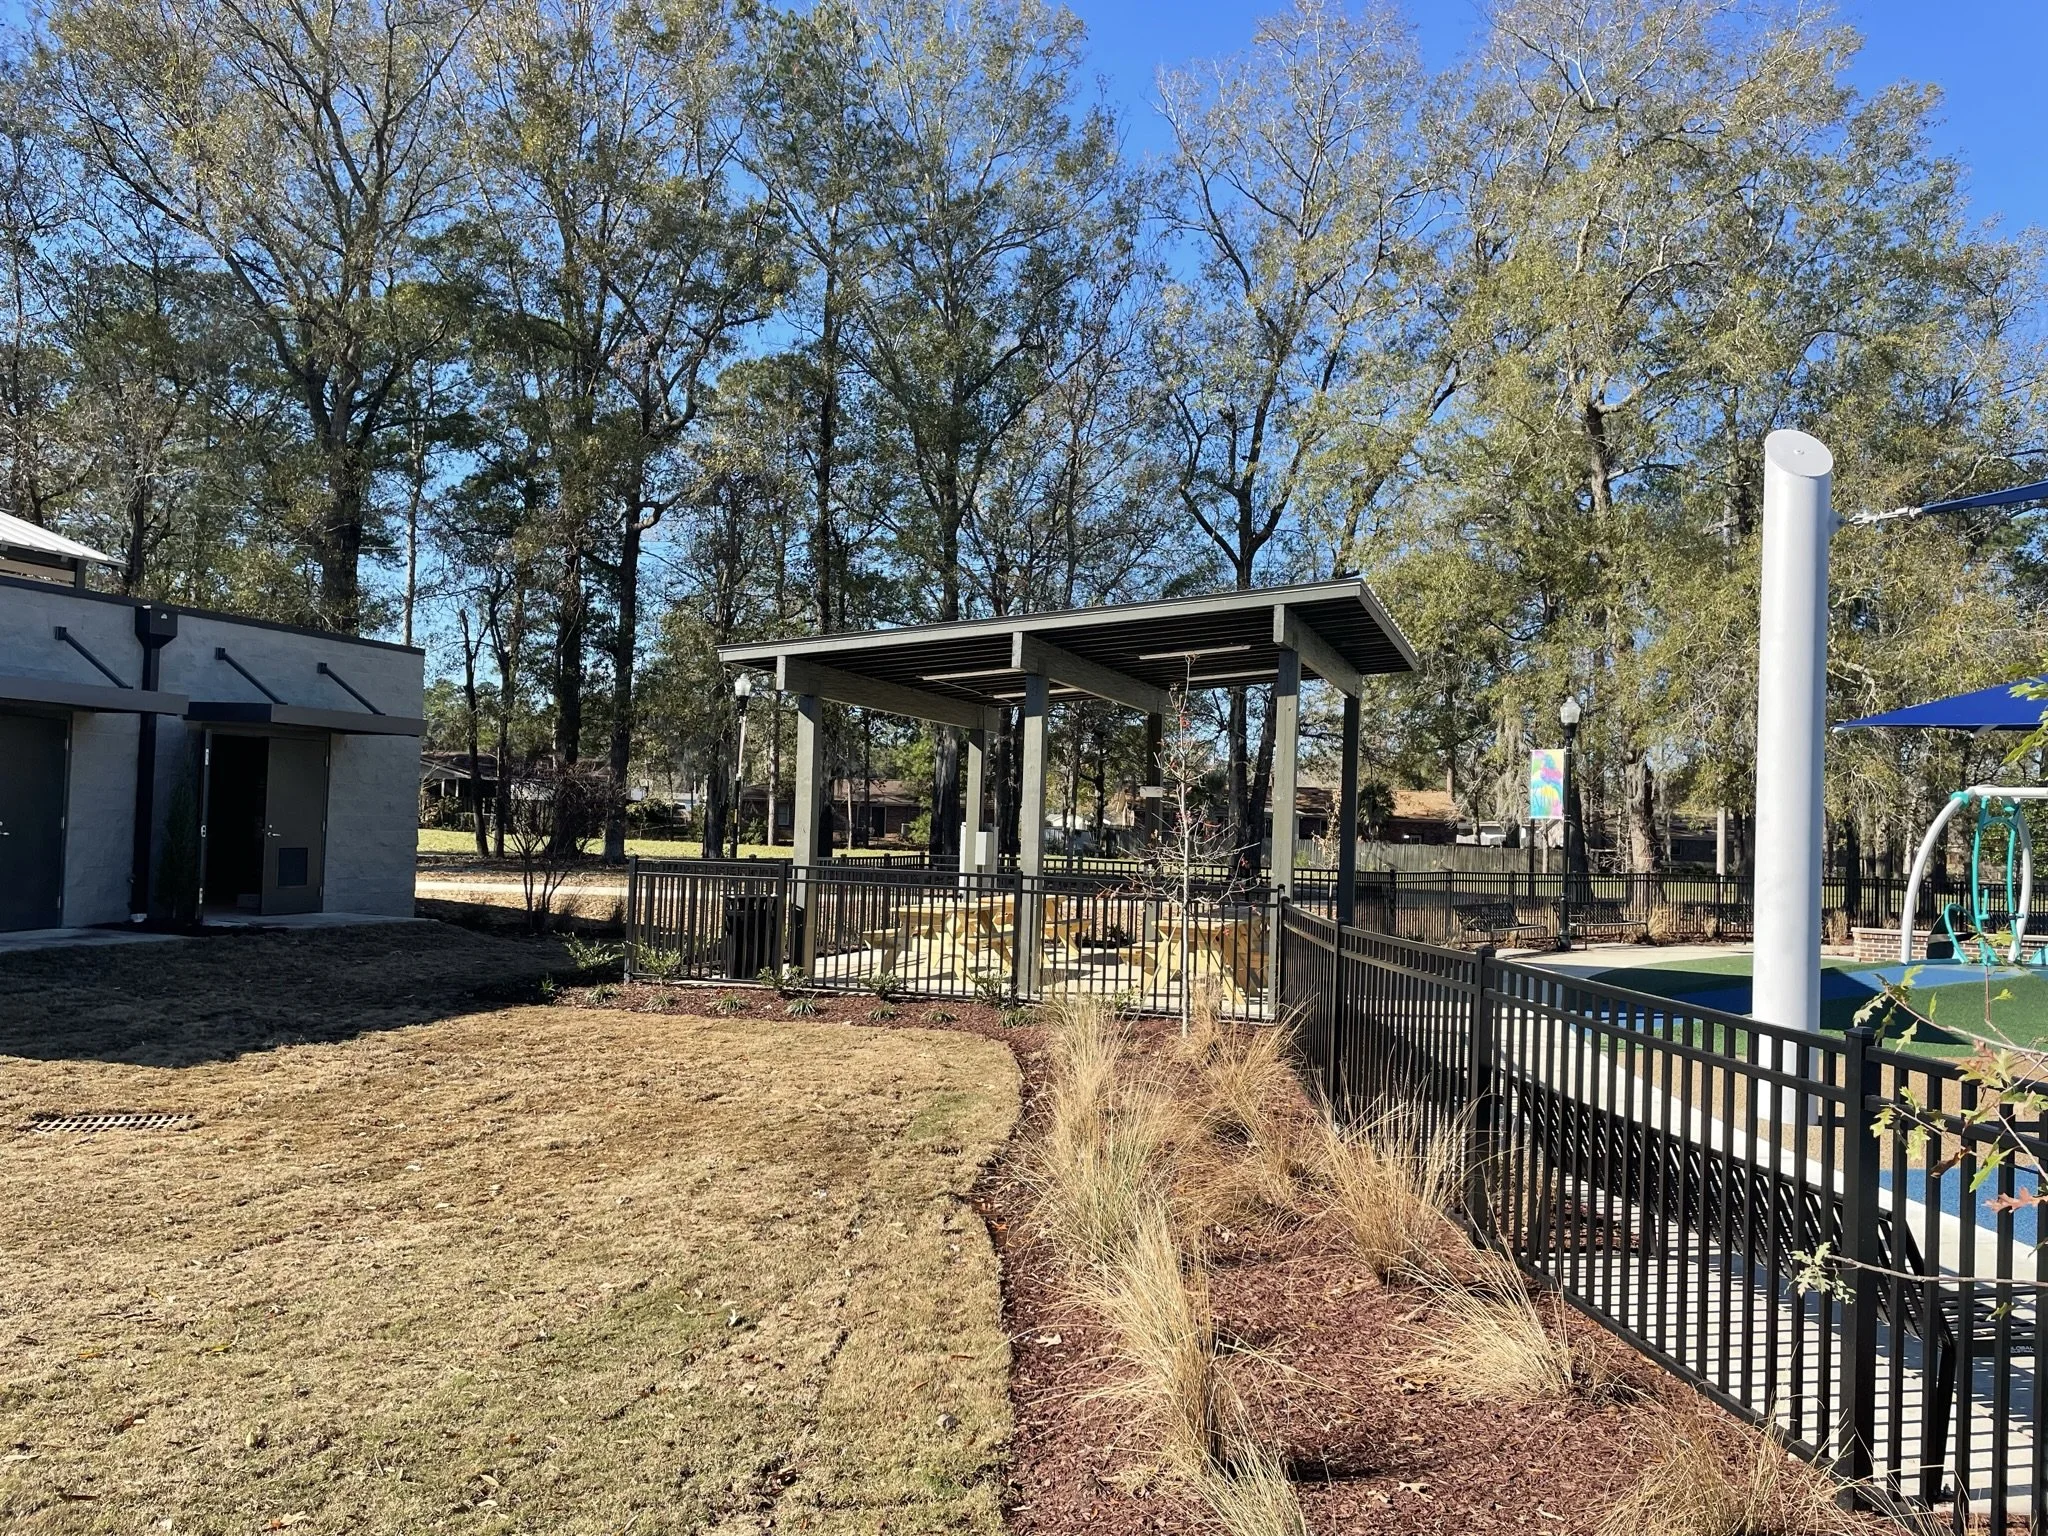
Central Creek Park represents Jeff Lewis AIA's capability at the largest scale of public recreational design. With 84 photographs documenting the completed project, this commission reflects the firm's commitment to delivering public spaces that genuinely serve their communities. Every element of the park was designed with the end user in mind, creating an outdoor environment that invites people in, keeps them engaged, and stands up to the demands of daily public use for years to come.
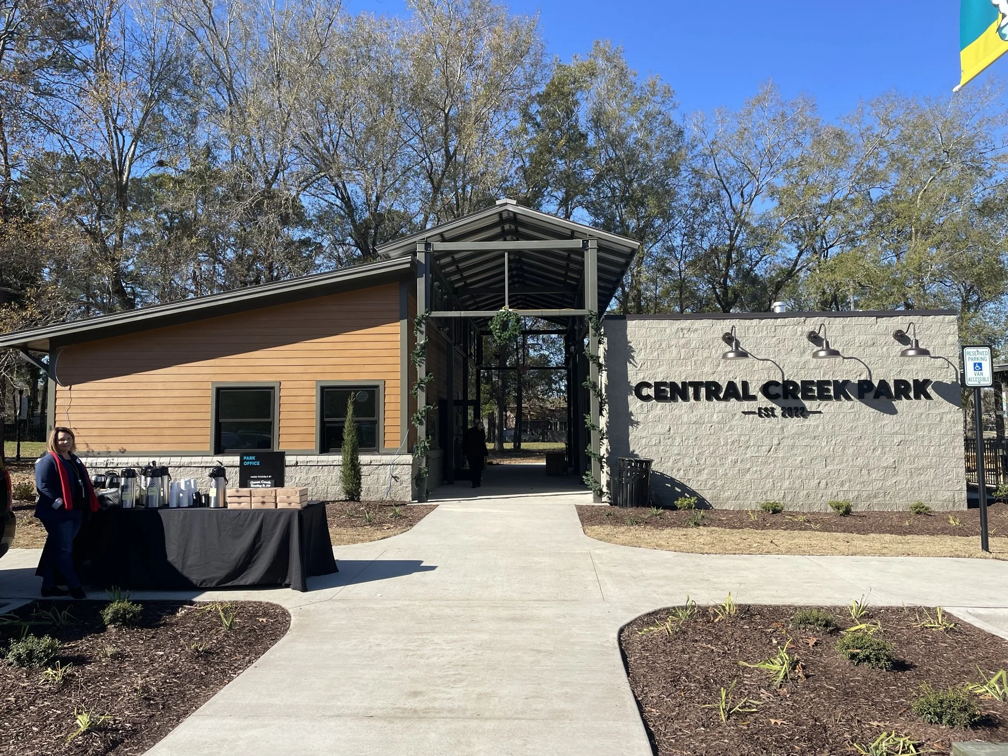
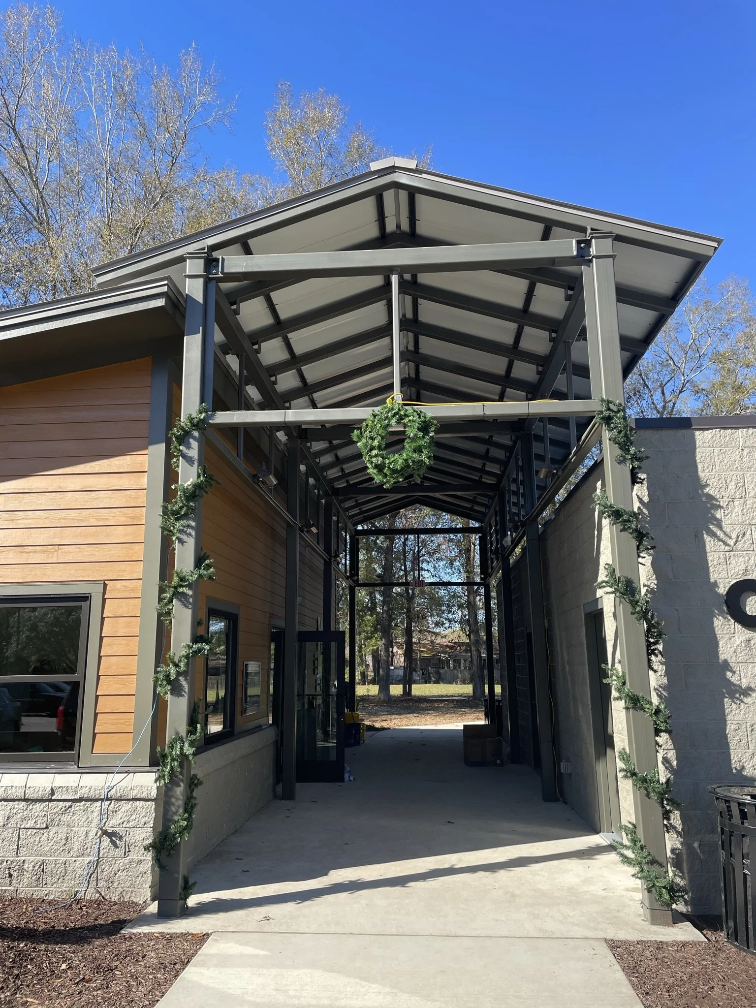
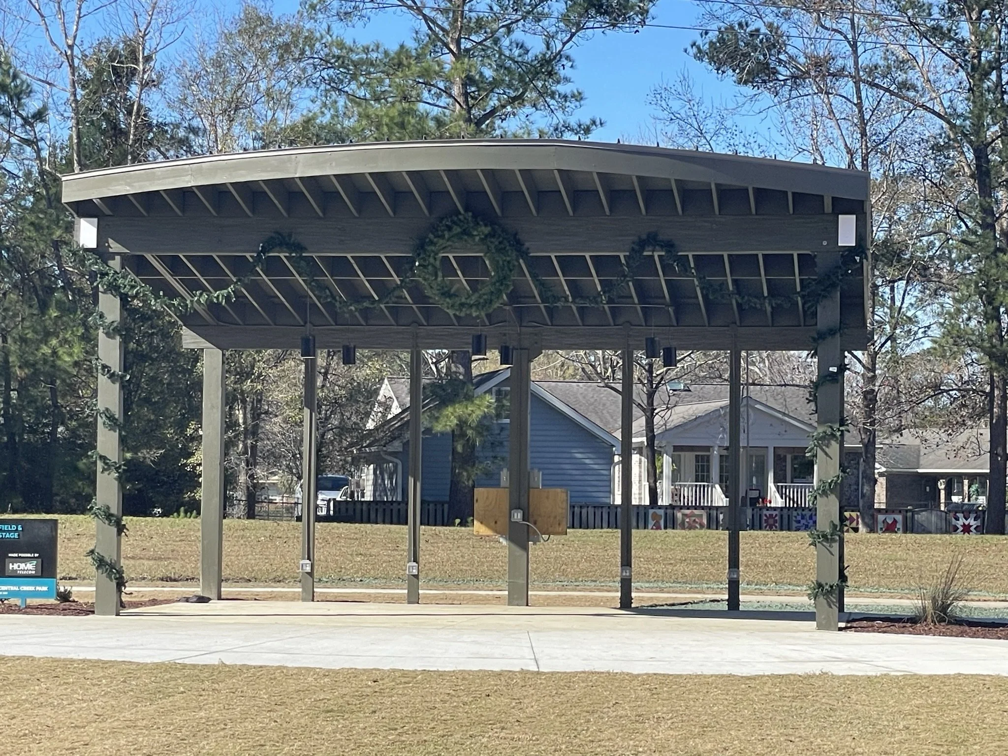
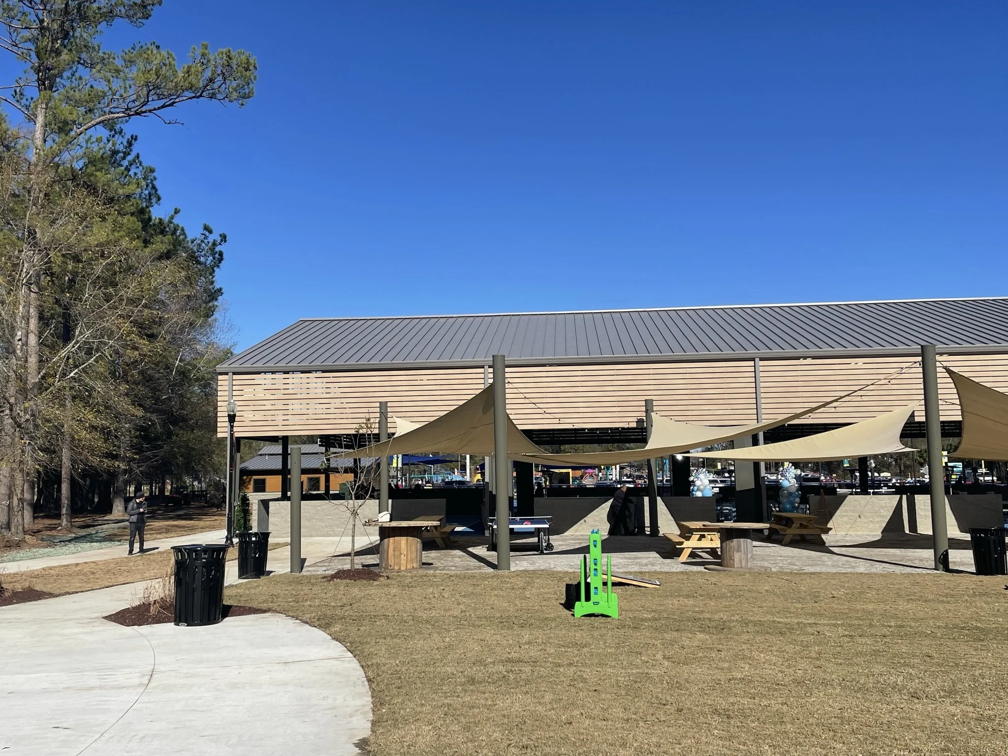
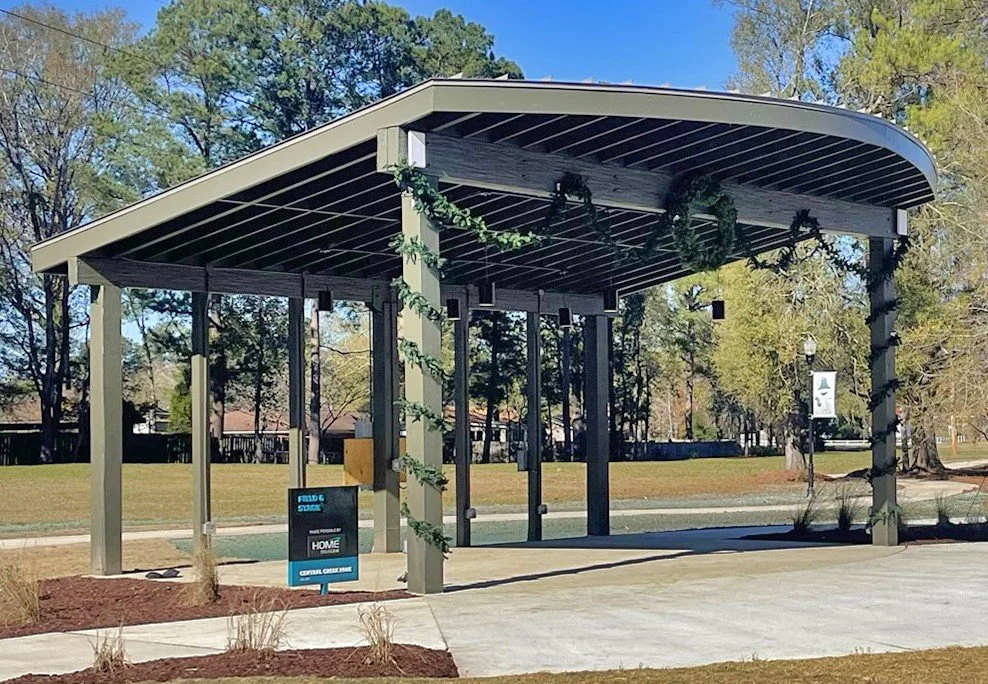
A covered outdoor public pavilion with string lights and greenery decorations, located in a park with trees and grass in the background.
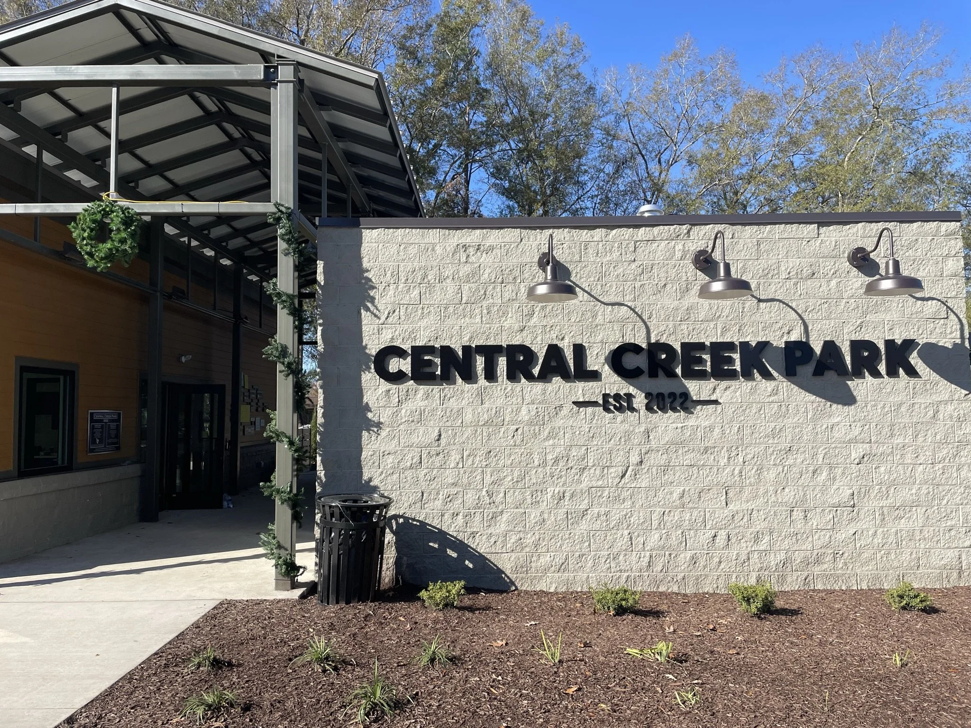
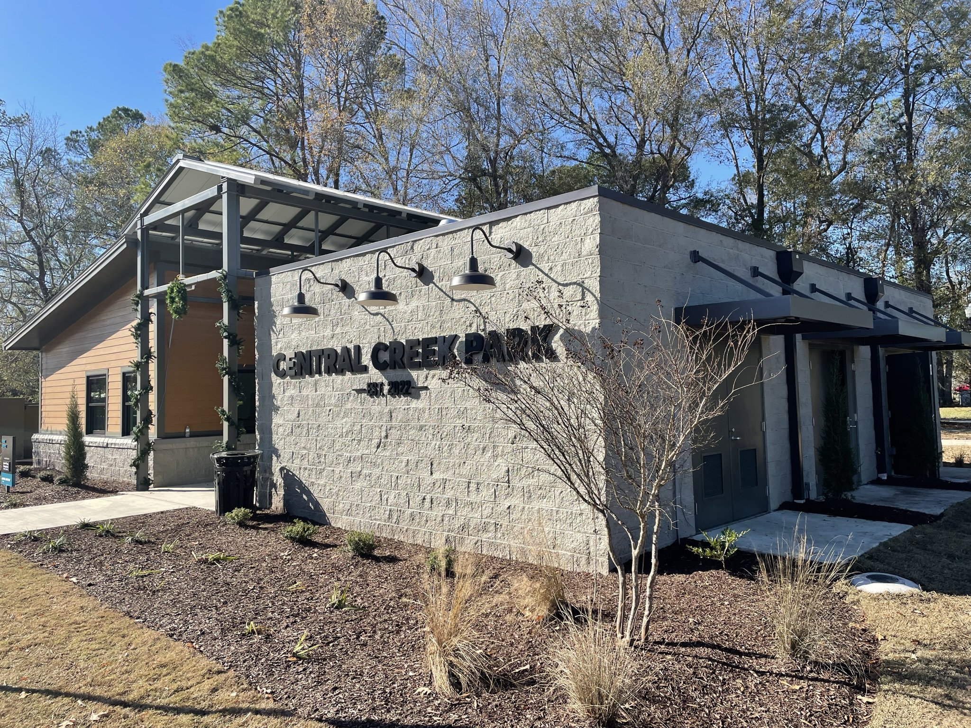
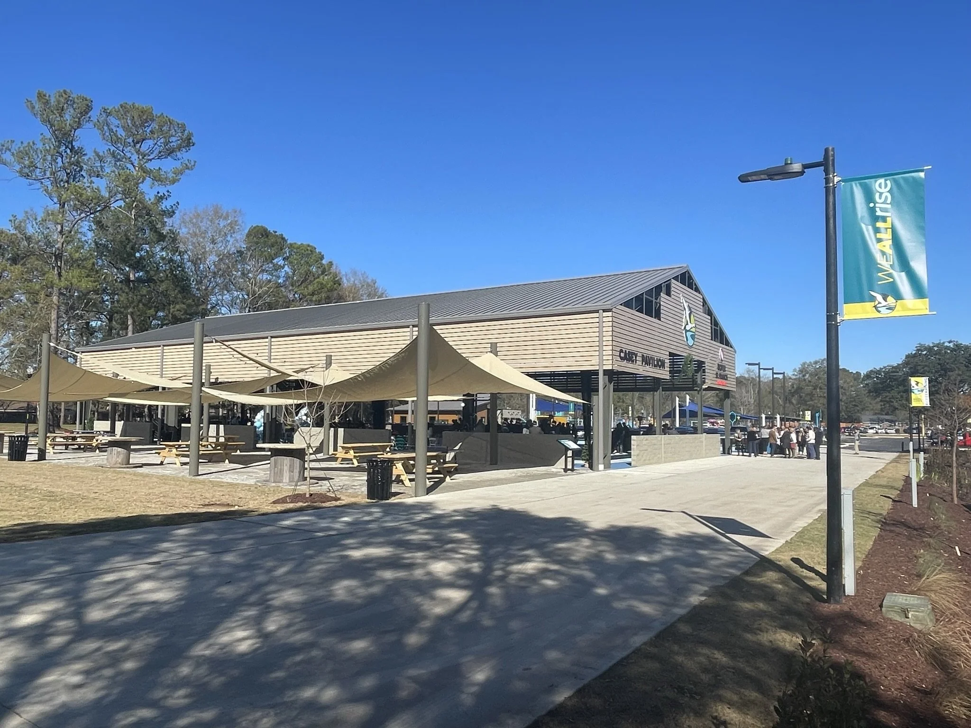
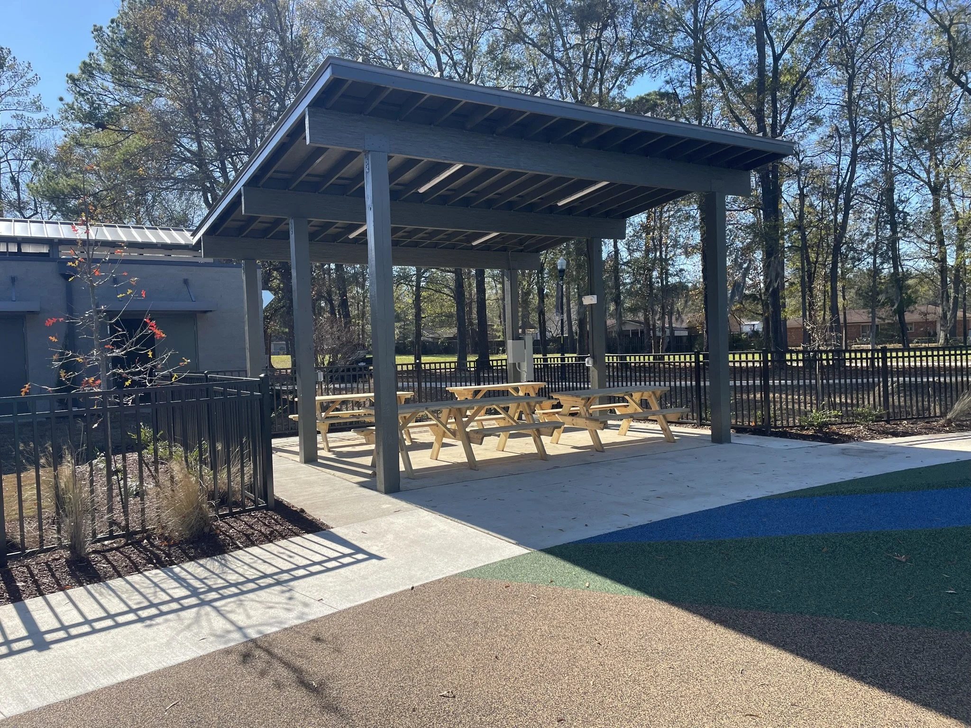
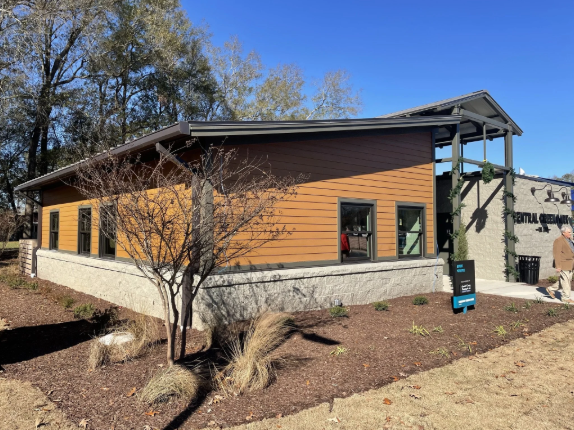
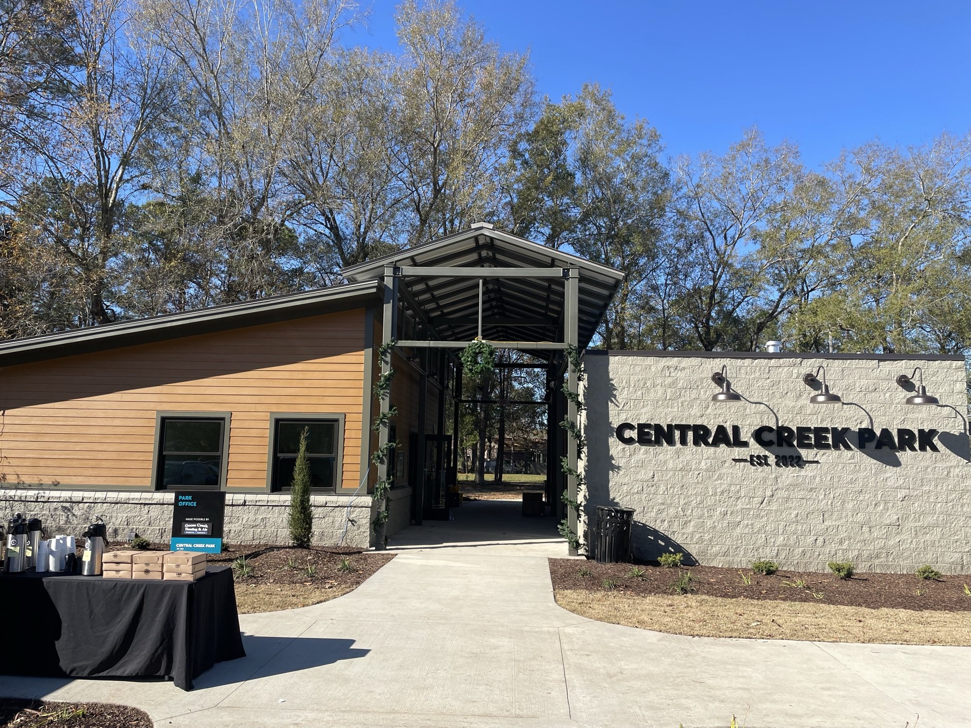
Exterior view of a modern building with a brown and tan facade, large windows, and a small landscaped area with a tree and grasses, under a clear blue sky.

PUBLIC SPACES DESIGNED FOR THE COMMUNITIES THAT GATHER IN THEM.