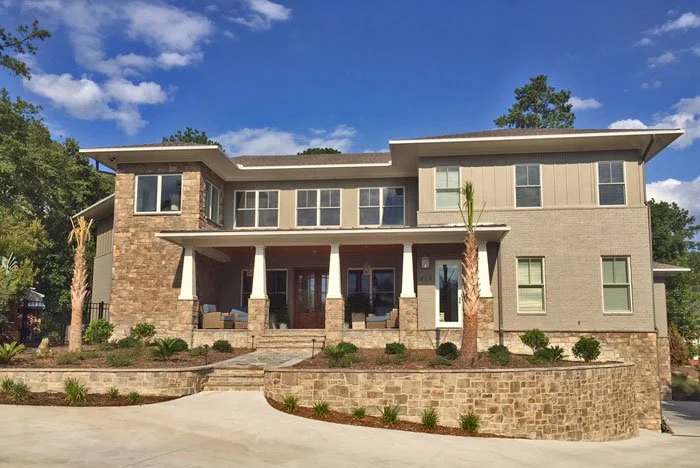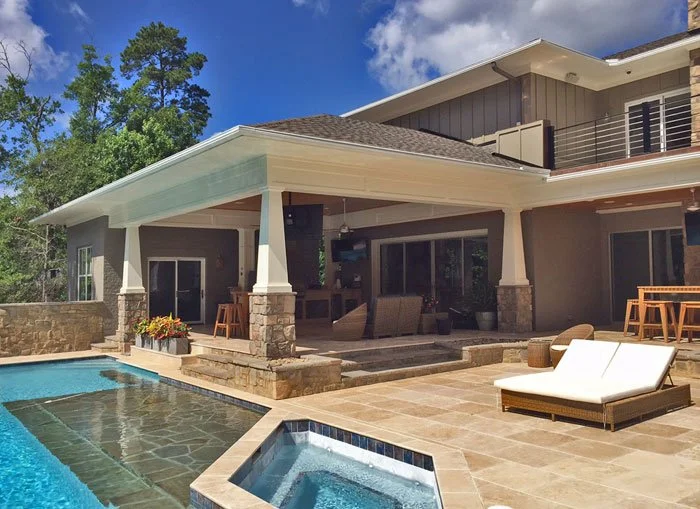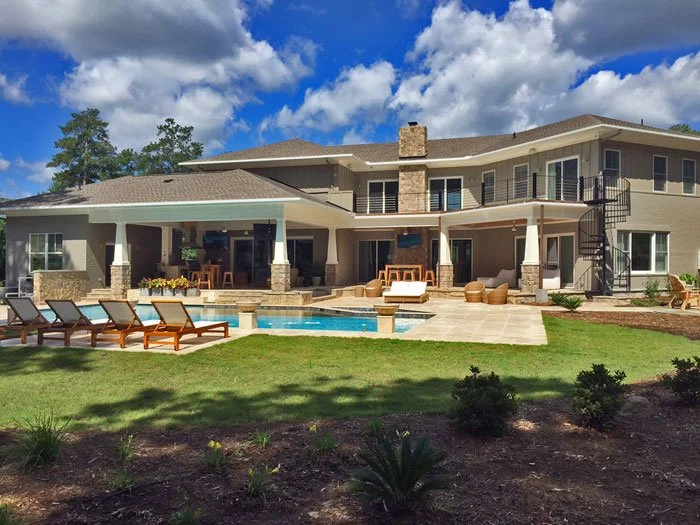
BROWN RESIDENCE
BROWN RESIDENCE · SOUTH CAROLINA · RESIDENTIAL · COMPLETED
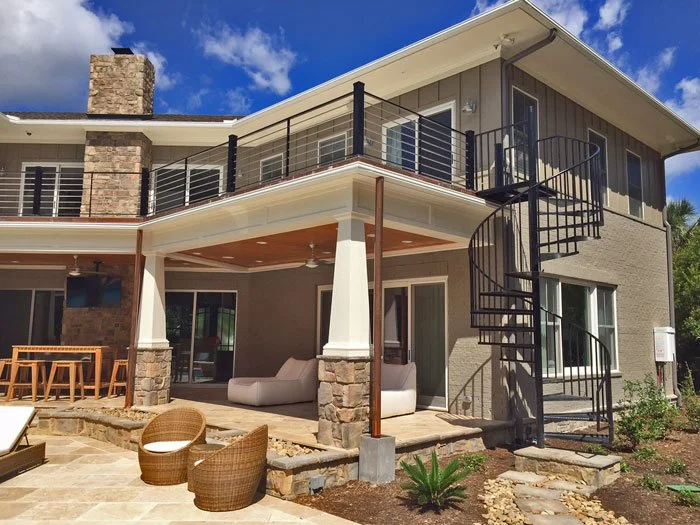
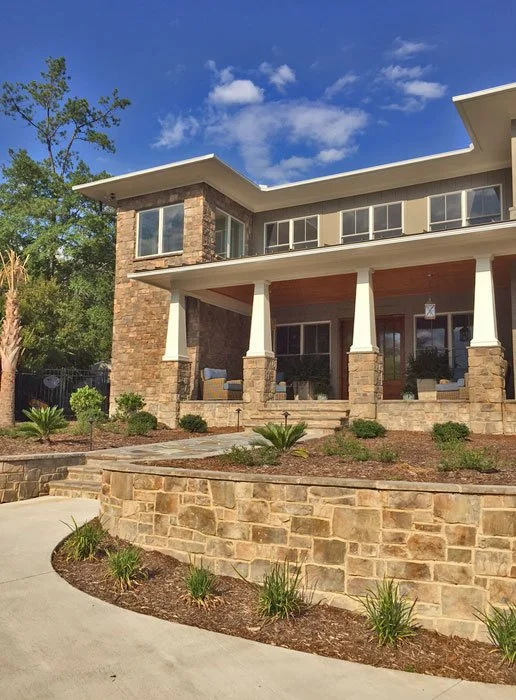
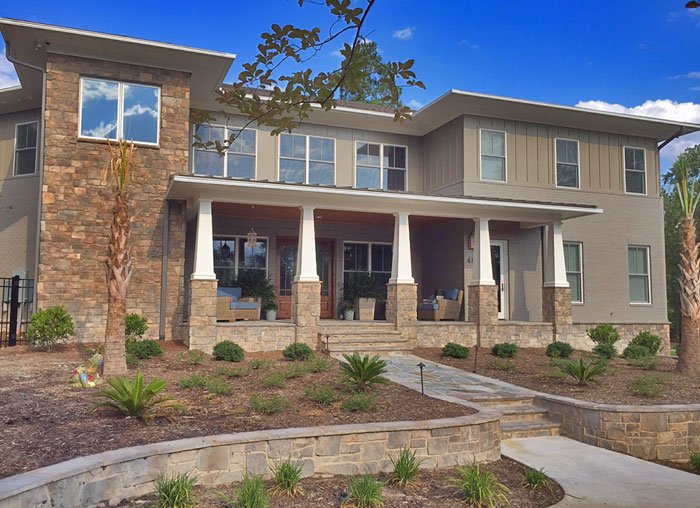
A custom residential project designed for the Brown family in South Carolina. Jeff Lewis AIA delivered a thoughtfully designed home that reflects the unique needs, lifestyle, and vision of its owners — built with the care and craft the firm brings to every commission.
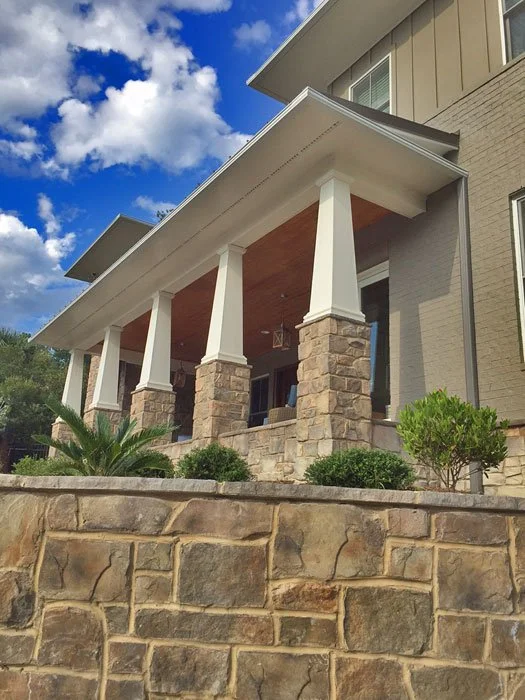
Custom residential architecture demands a particular kind of listening. Every family is different, every site presents unique opportunities, and every home must ultimately reflect the people who will live in it. Jeff Lewis AIA approached the Brown Residence with that understanding — taking time to learn how the family lives, what they value, and what they wanted their home to feel like before a single concept was drawn. The result is a home that is distinctly theirs, designed to serve them well for decades to come.