WILSON POOL HOUSE
WILSON POOL HOUSE · SOUTH CAROLINA · RESIDENTIAL · COMPLETED
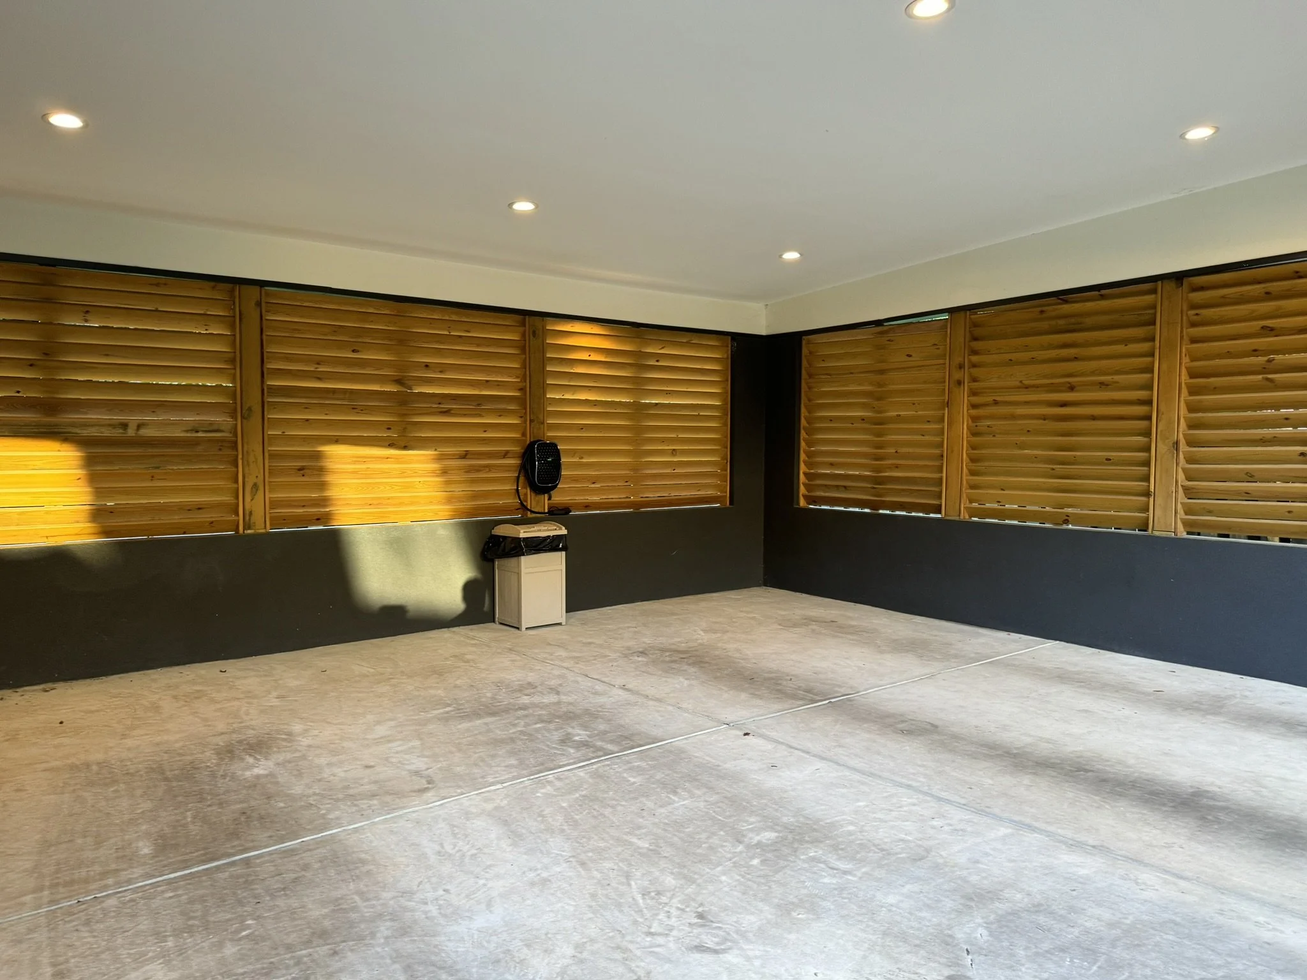
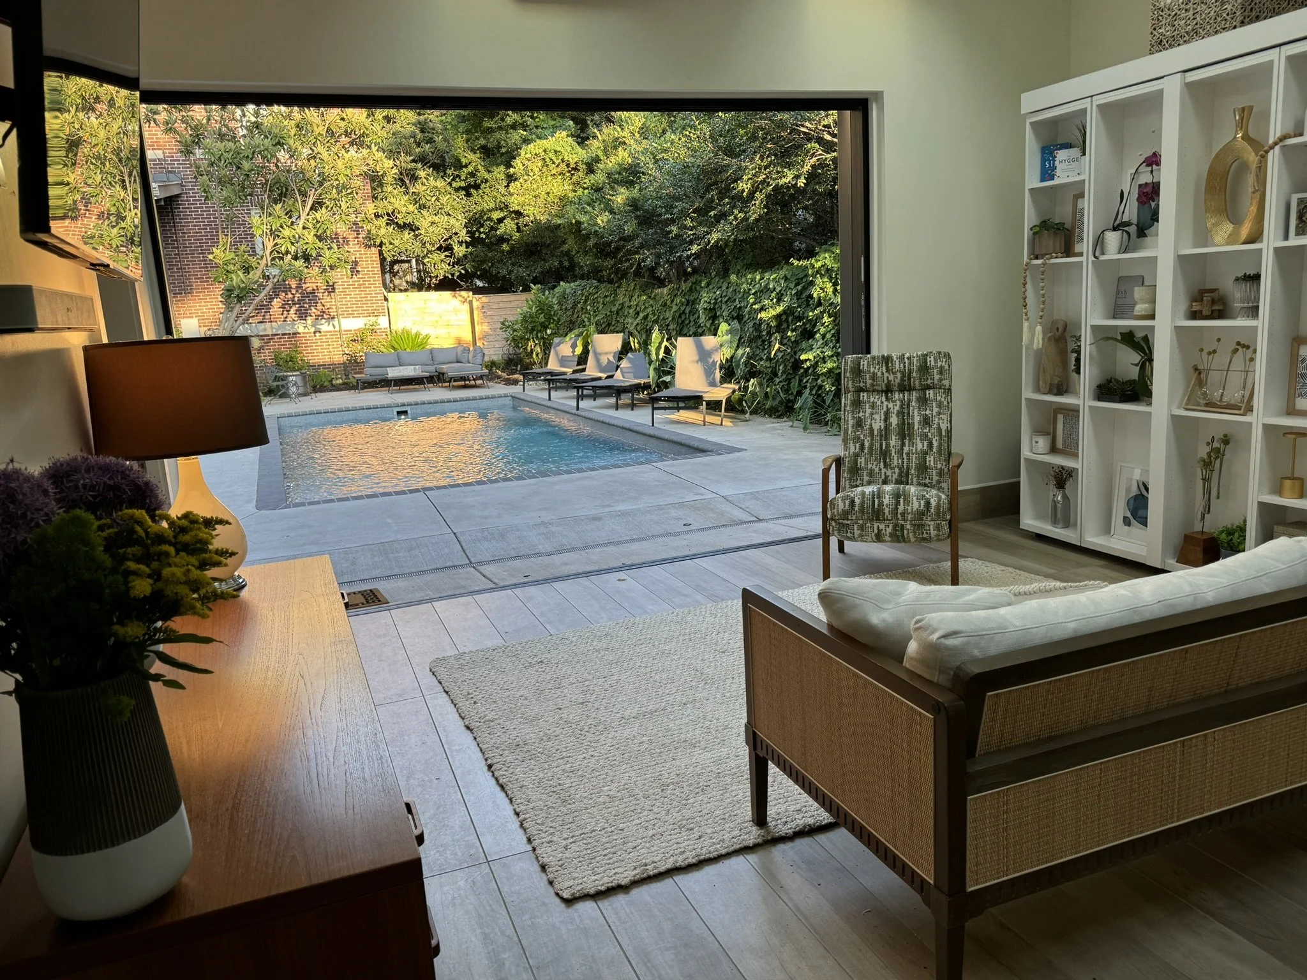
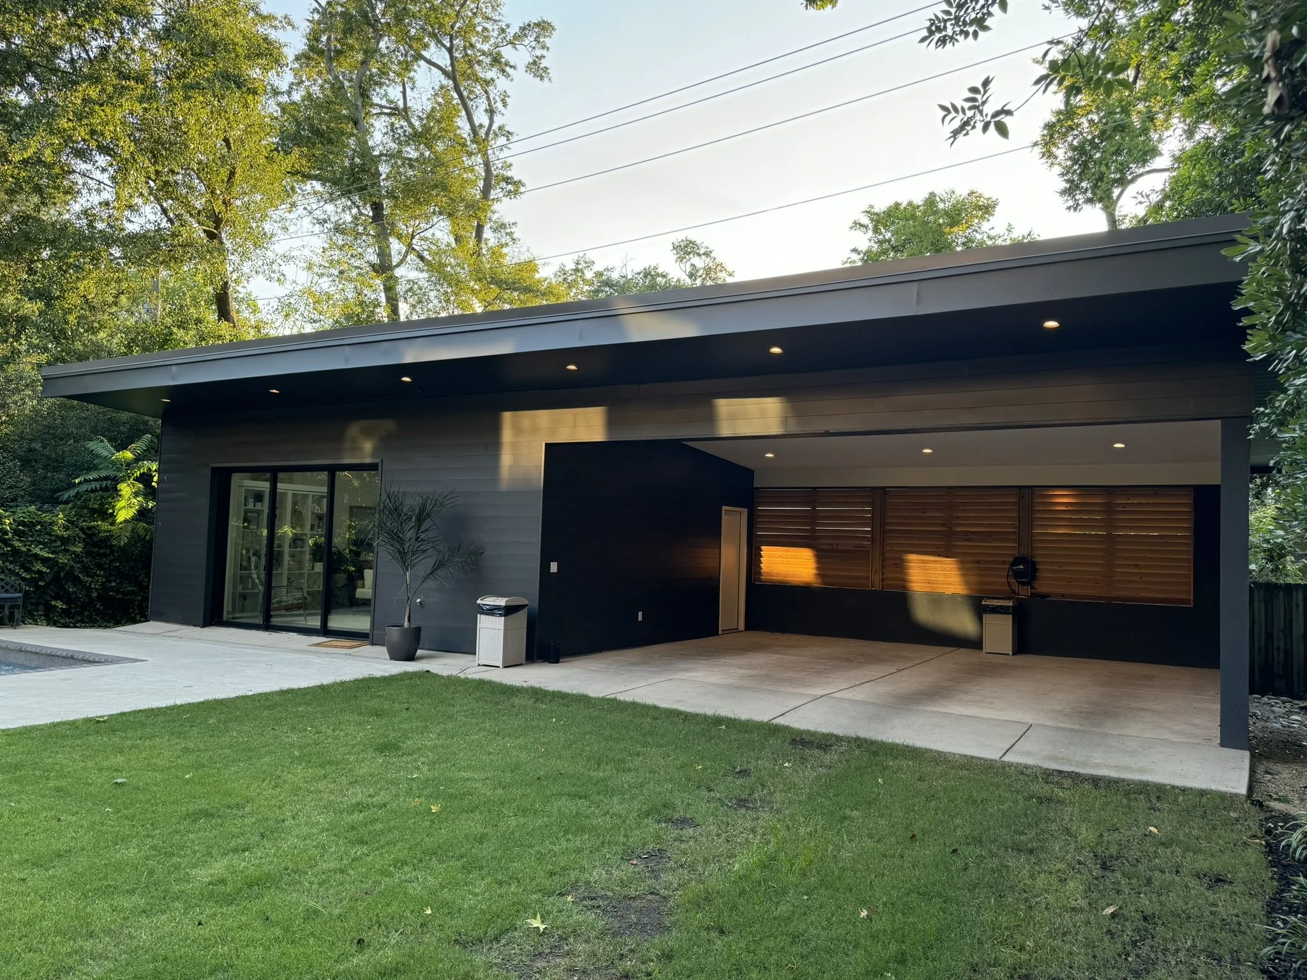
A custom pool house designed for a private residence in South Carolina. Jeff Lewis AIA delivered a refined outdoor living structure that extends the home’s architecture into the landscape, creating a seamless transition between indoor comfort and outdoor enjoyment.
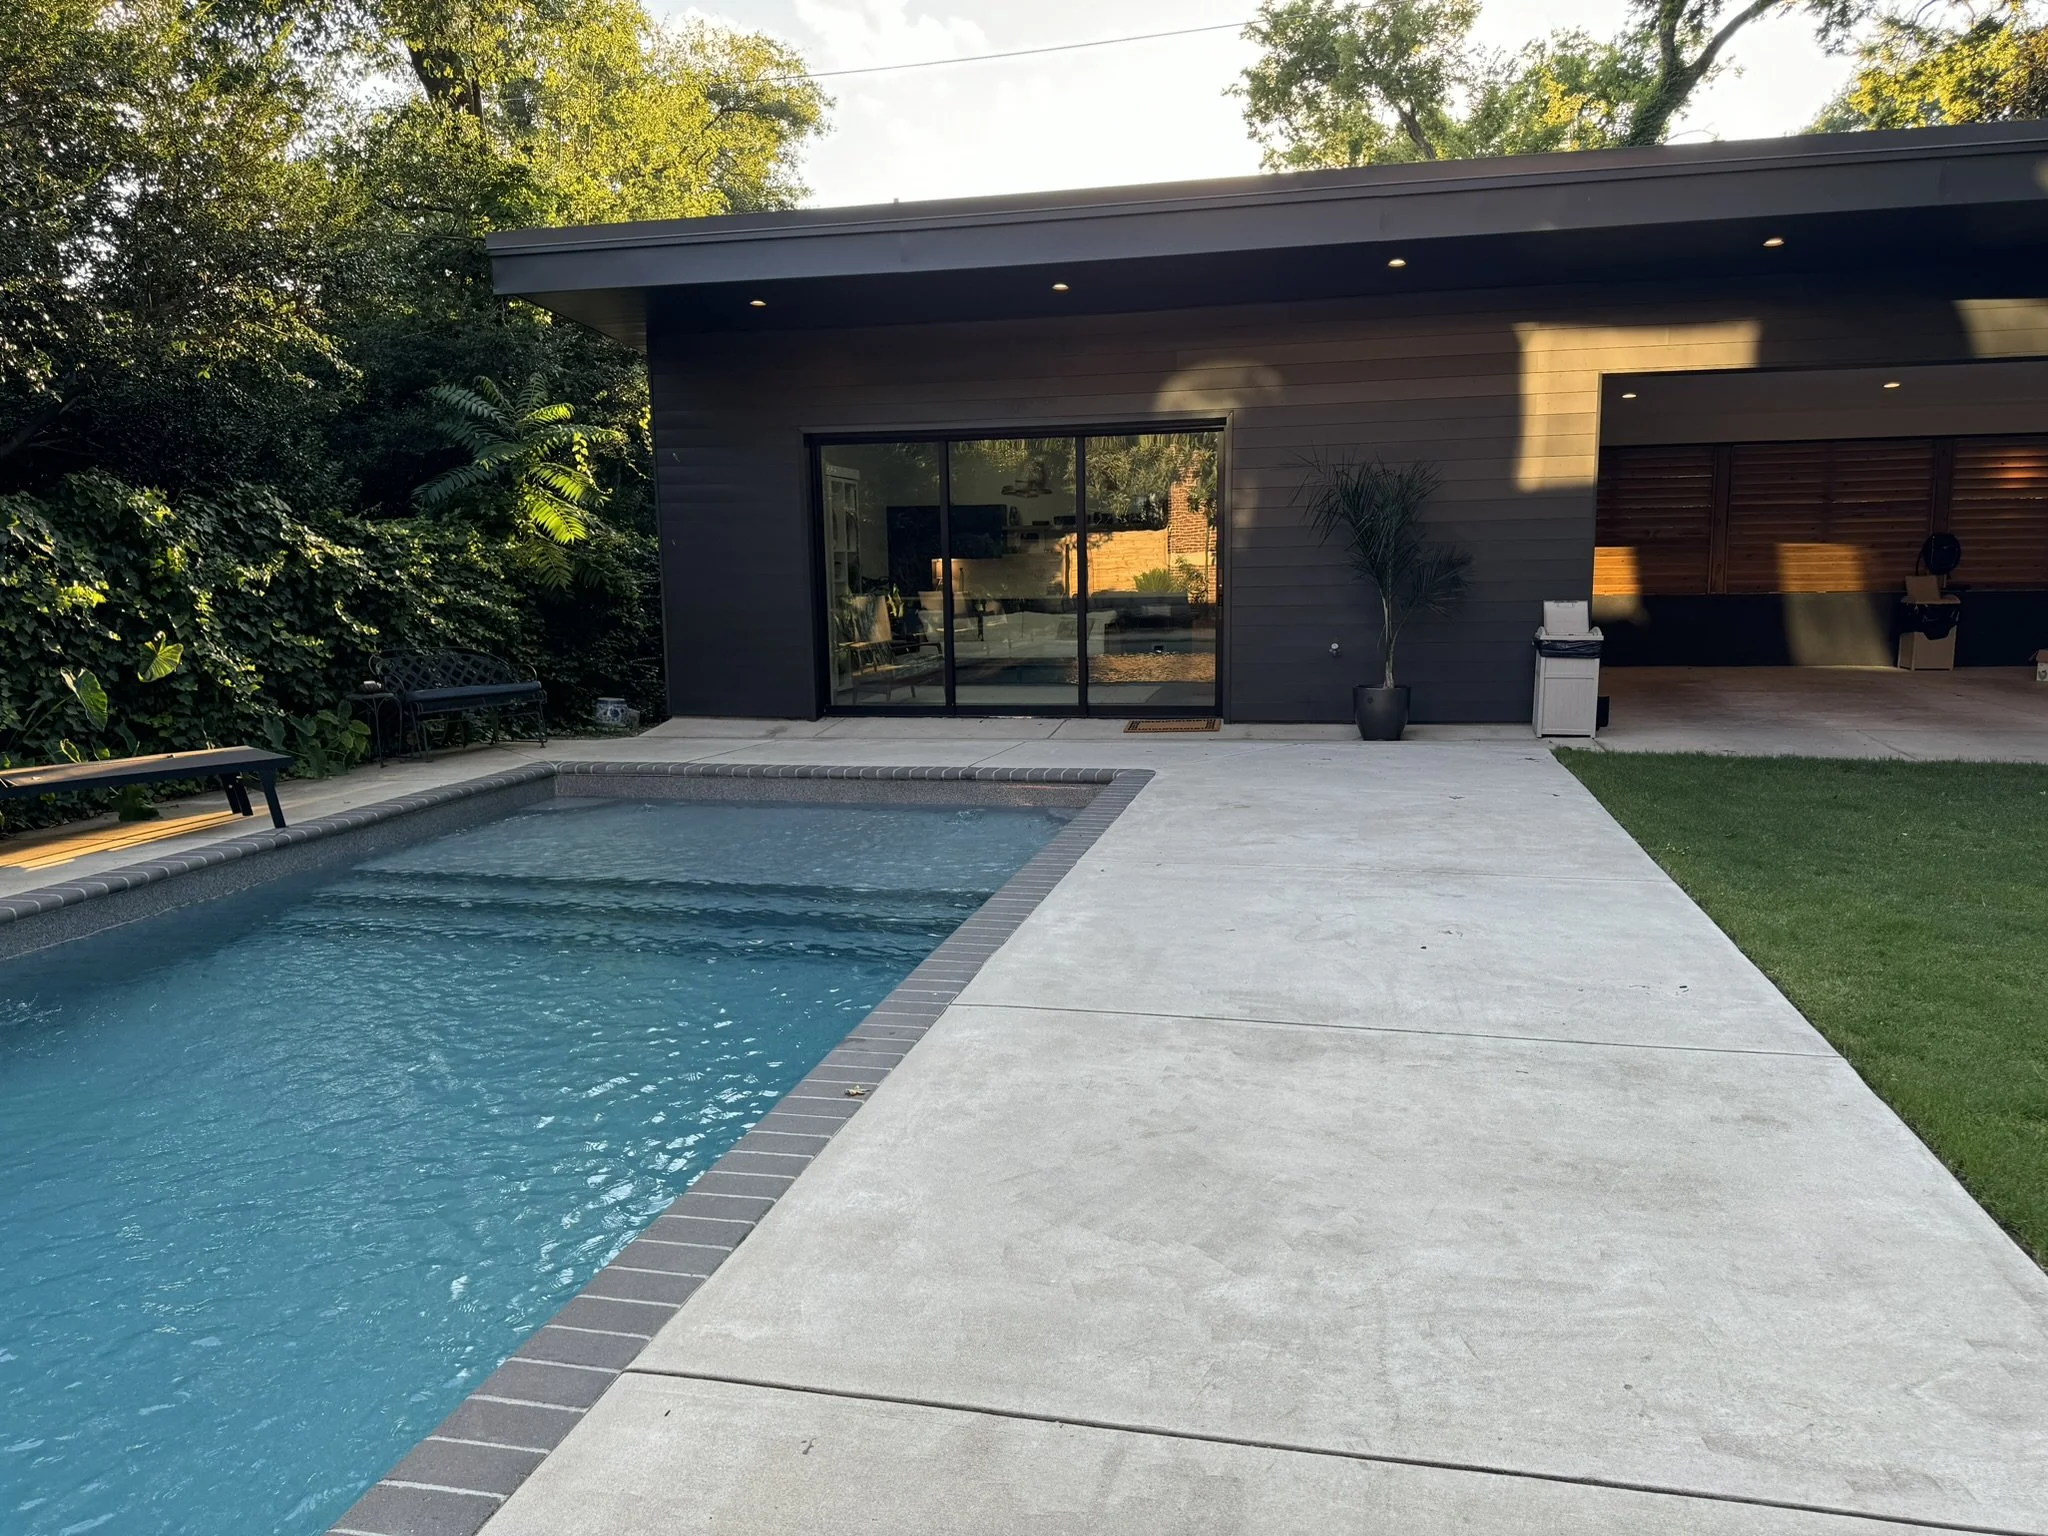
The Wilson Pool House reflects Jeff Lewis AIA’s ability to bring the same level of care and architectural intention to every scale of residential work. A pool house is more than a utility structure — it is an extension of how a family lives outdoors. Every detail was designed to complement the primary residence while creating a destination in its own right, a space that invites relaxation and reflects the lifestyle of its owners.