SAE HOUSE
SAE HOUSE · SOUTH CAROLINA · RESIDENTIAL · COMPLETED
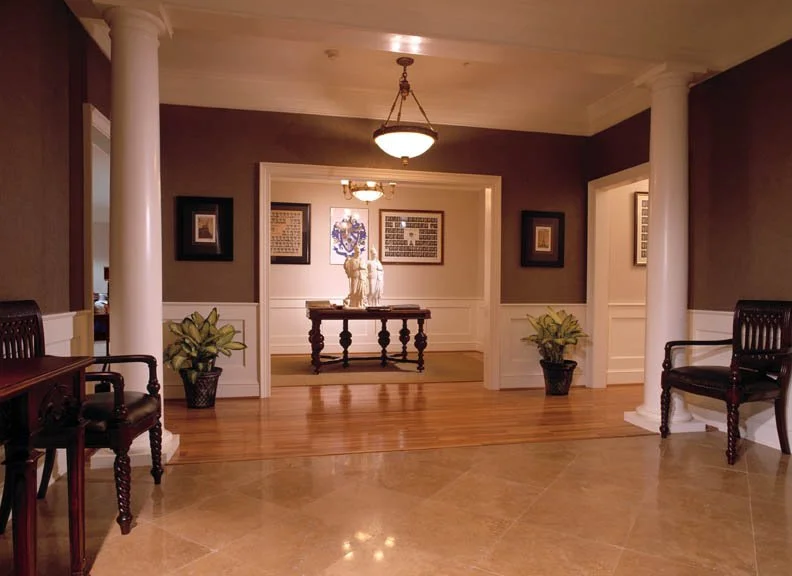
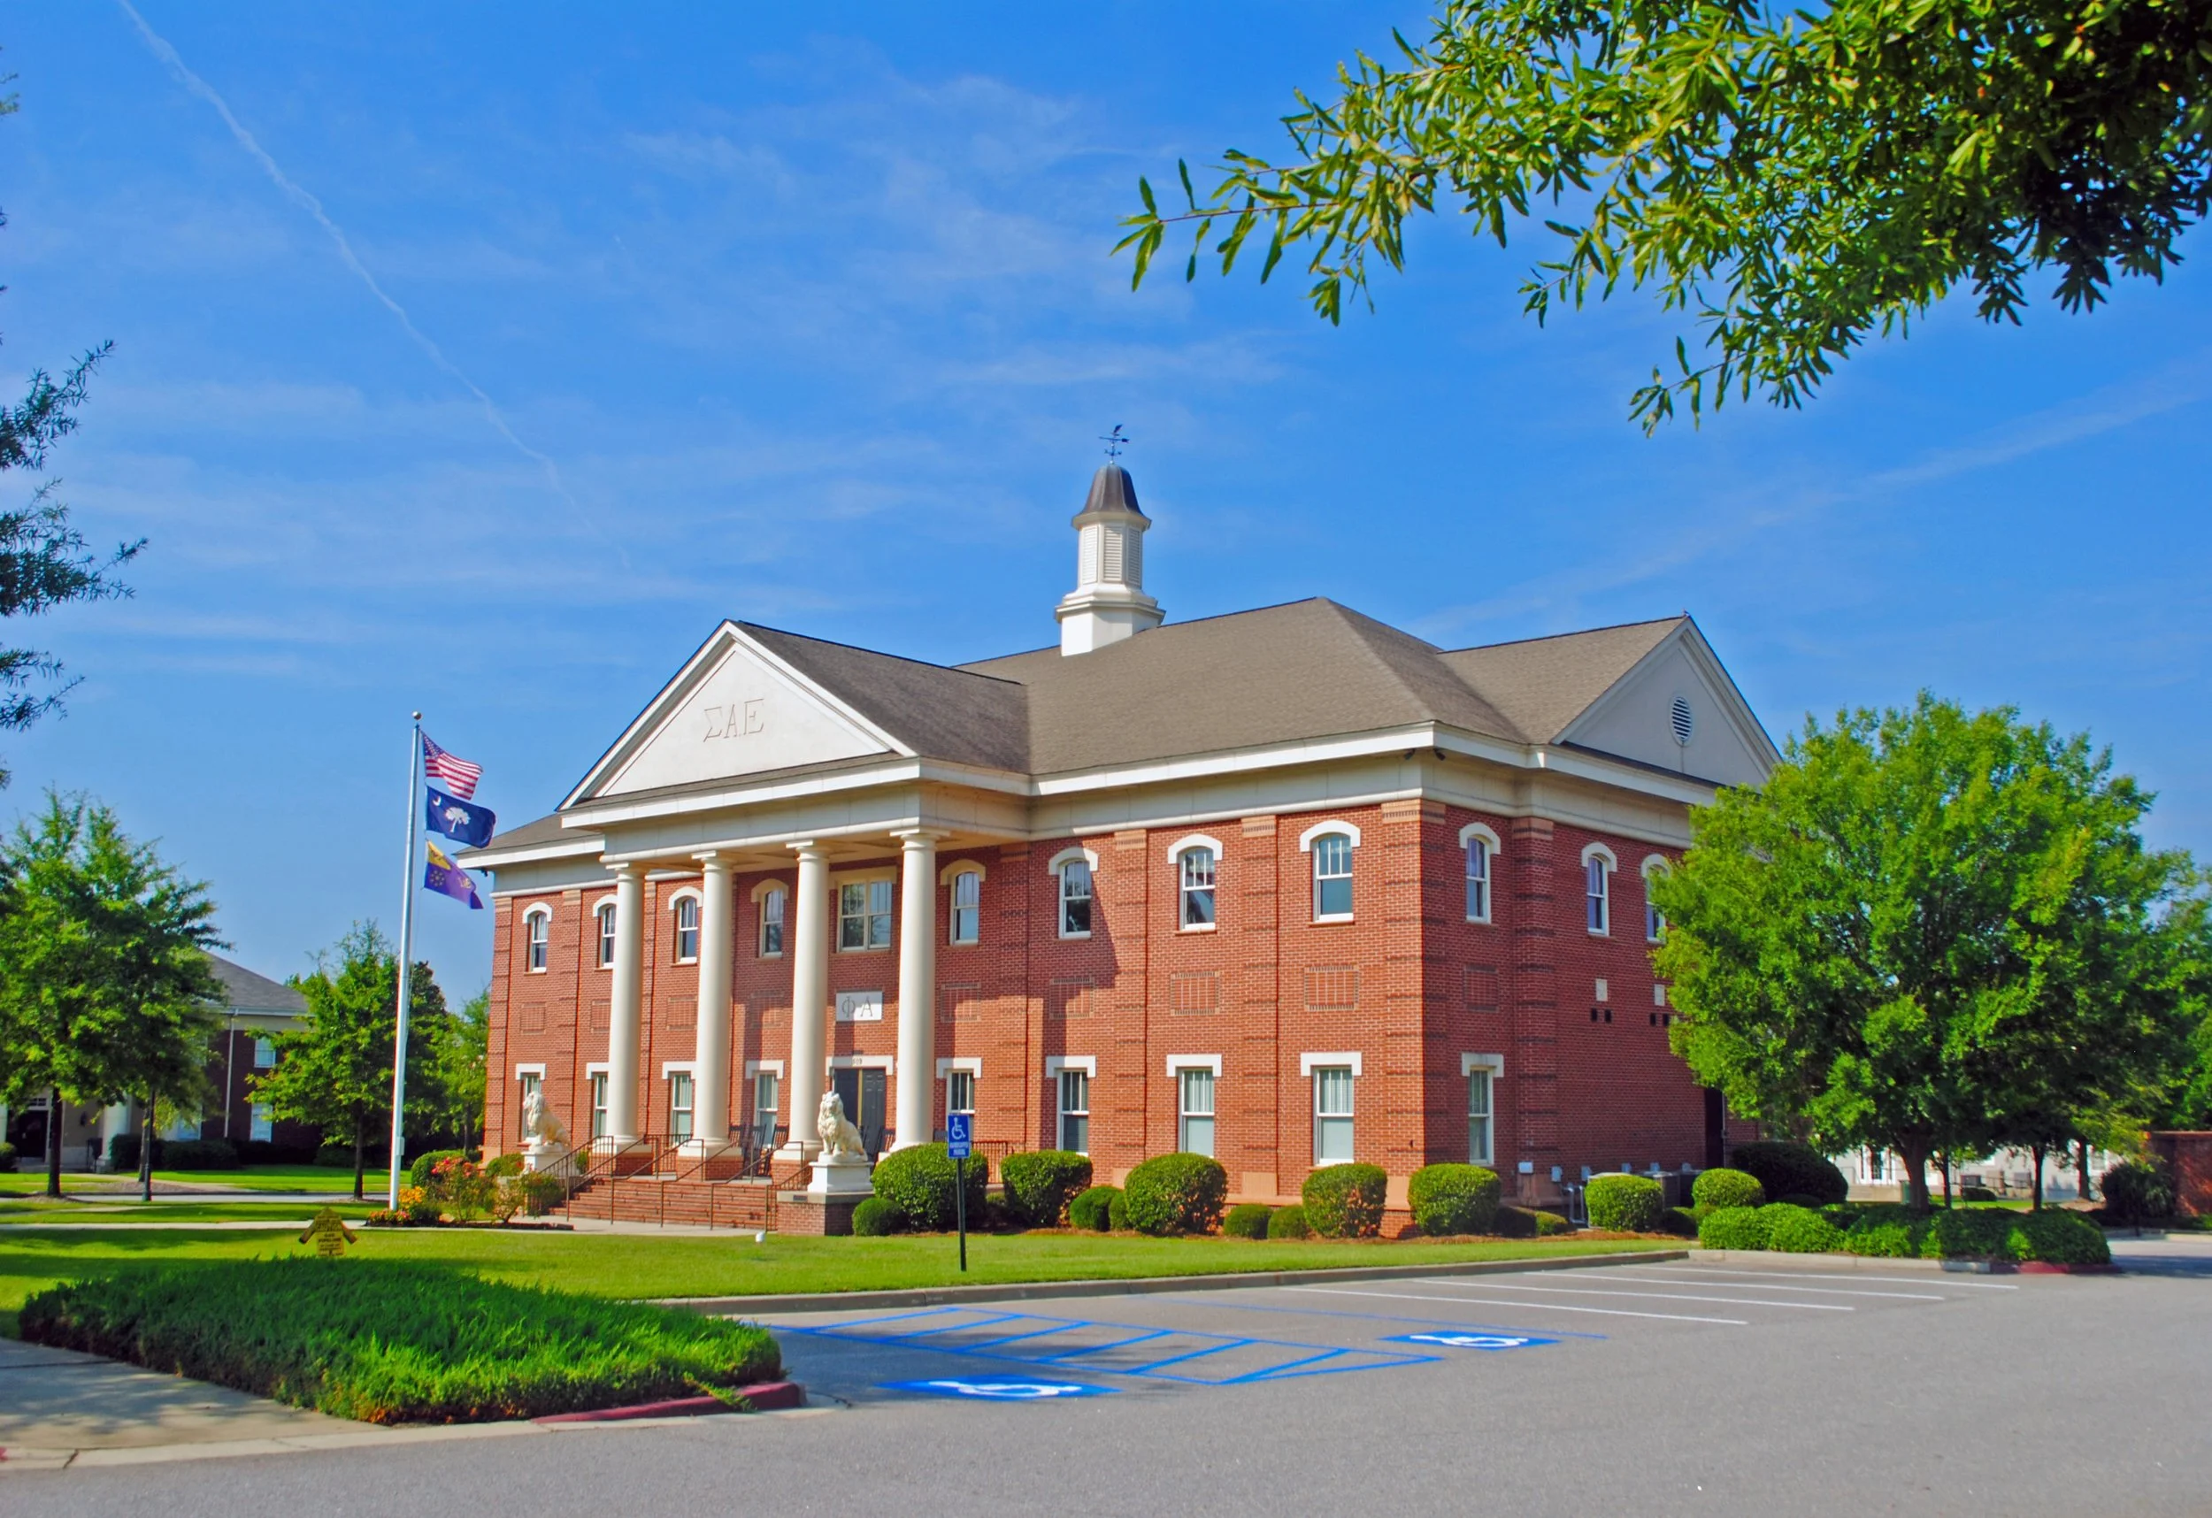
A fraternity house designed for the Sigma Alpha Epsilon chapter in South Carolina. Jeff Lewis AIA delivered a residential facility that balances the social and communal needs of chapter life with the durability and functionality required of a high-use student living environment.
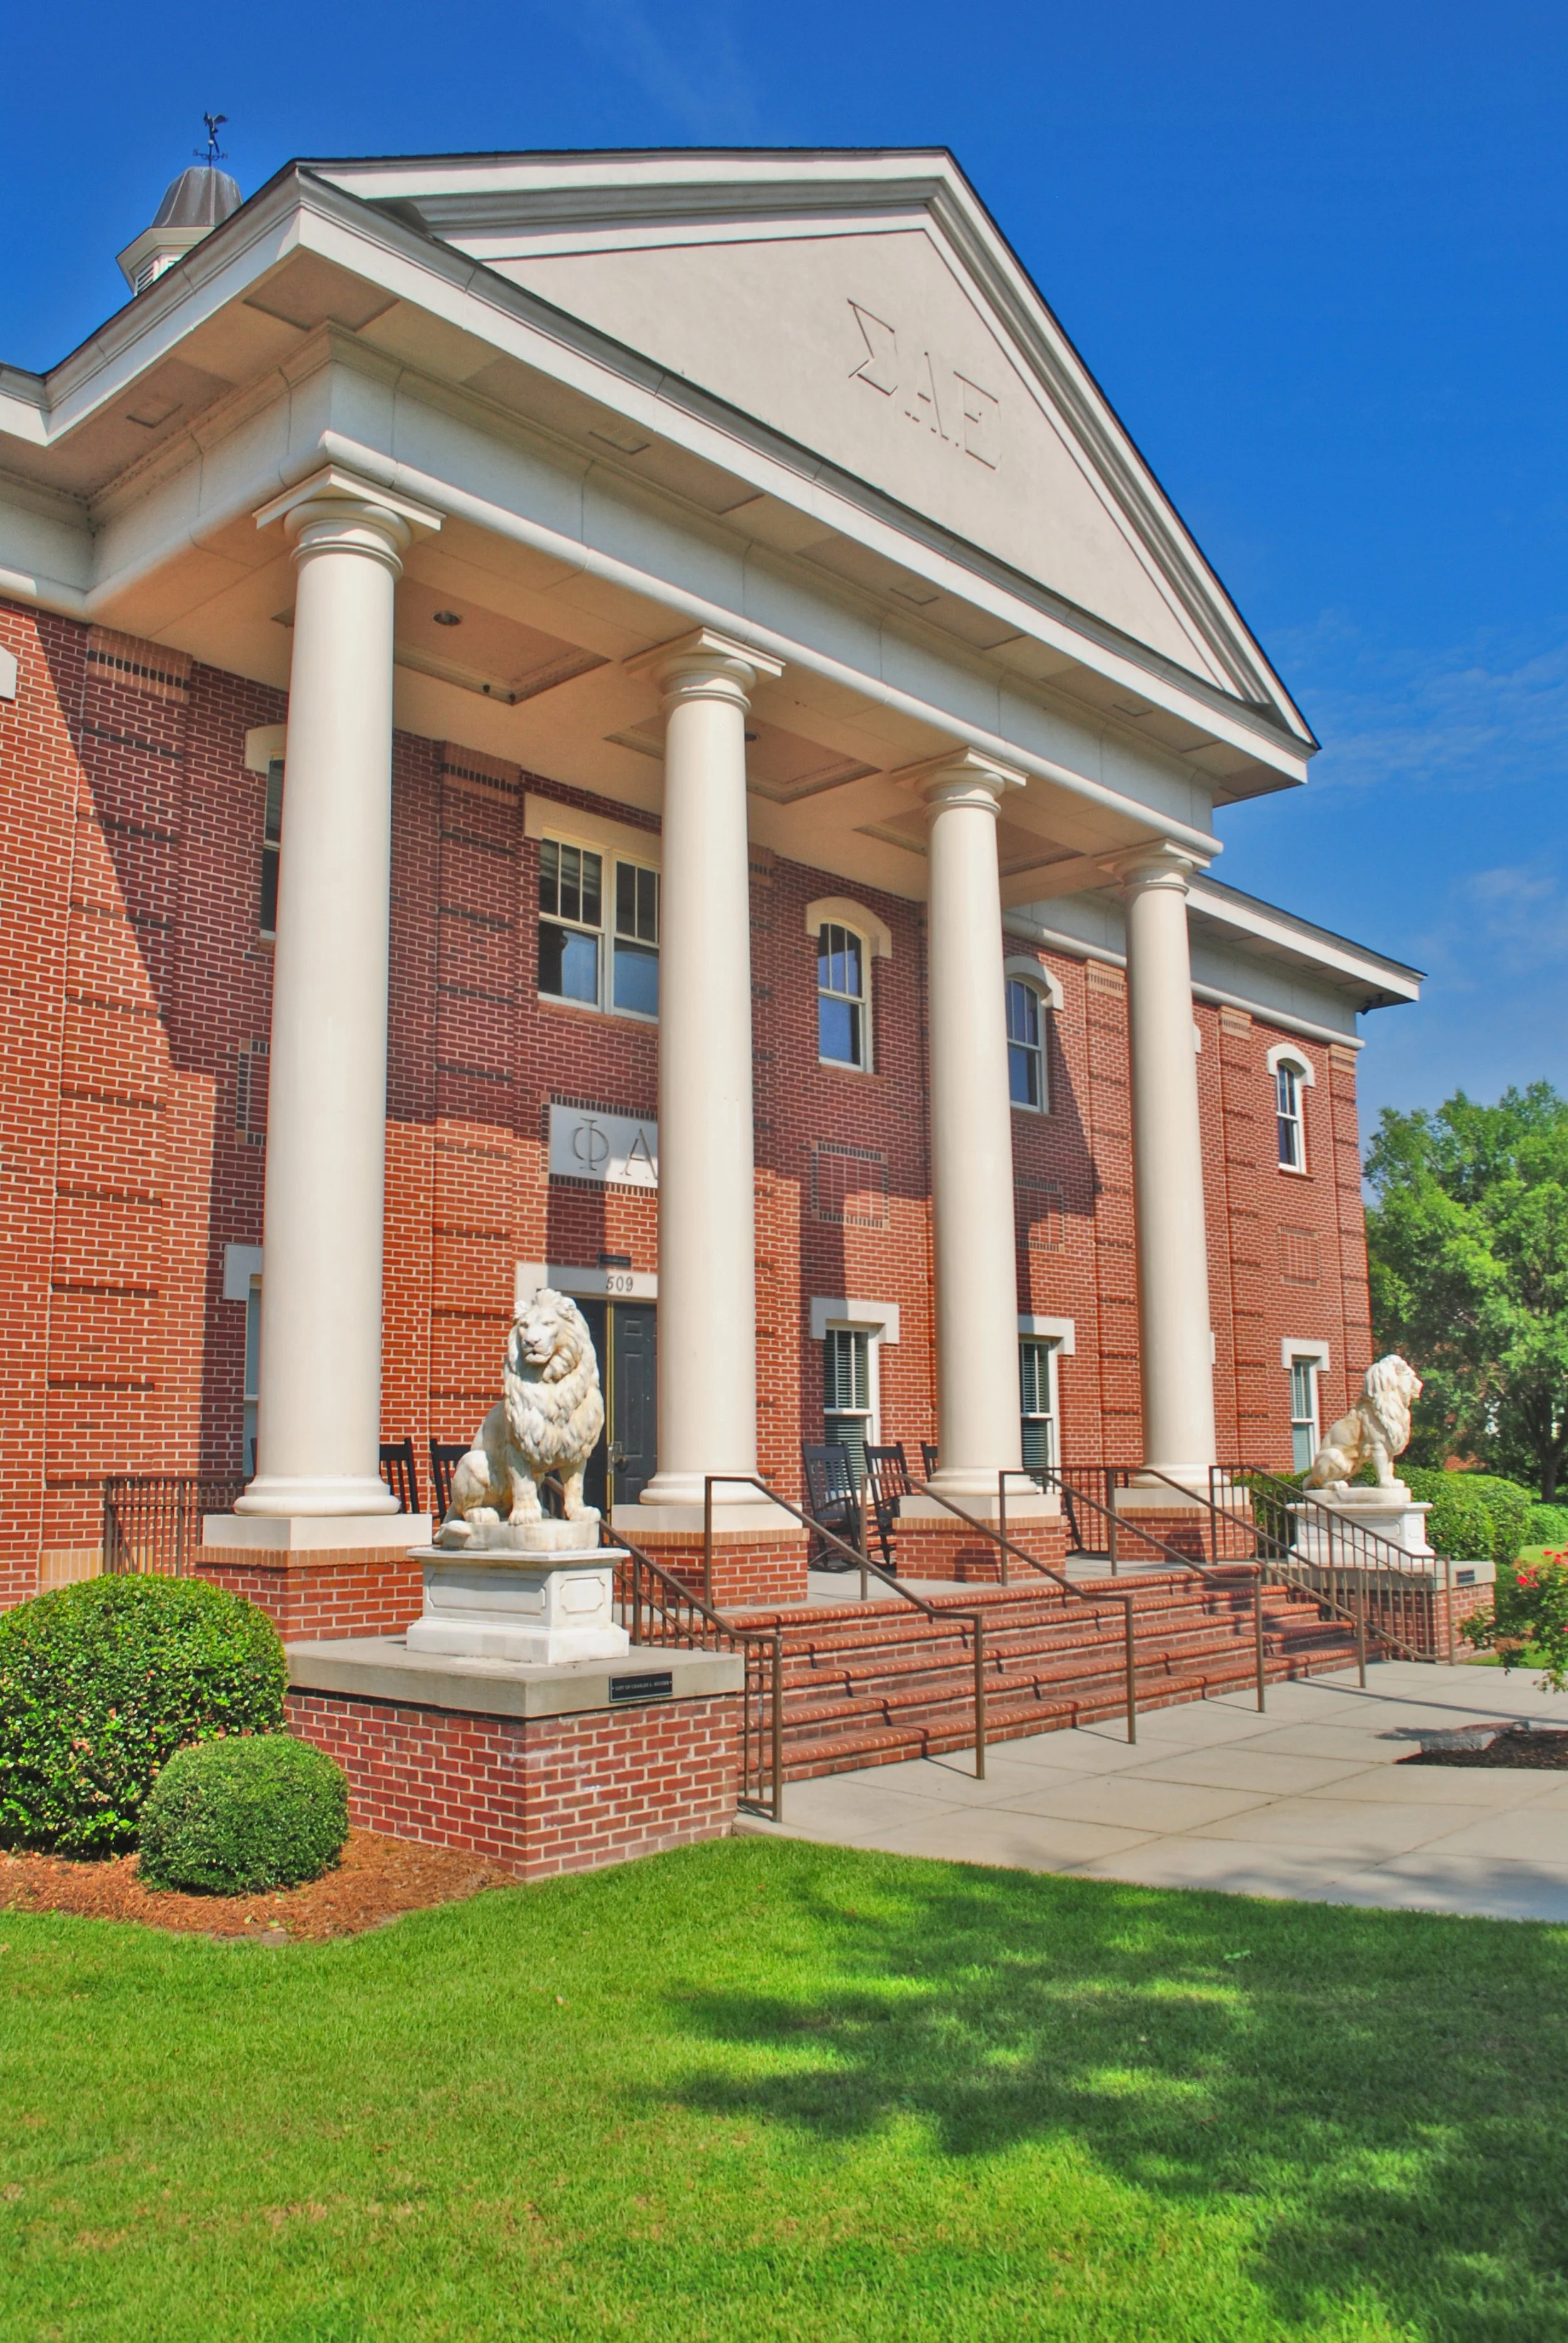
Fraternity and sorority housing presents a unique architectural challenge — designing spaces that feel like home while standing up to the demands of communal living. Jeff Lewis AIA approached the SAE House with that balance in mind, delivering a facility that serves its chapter with quality, character, and long-term durability. The result is a residential building that reflects the pride of its organization while meeting the practical needs of the students who call it home.