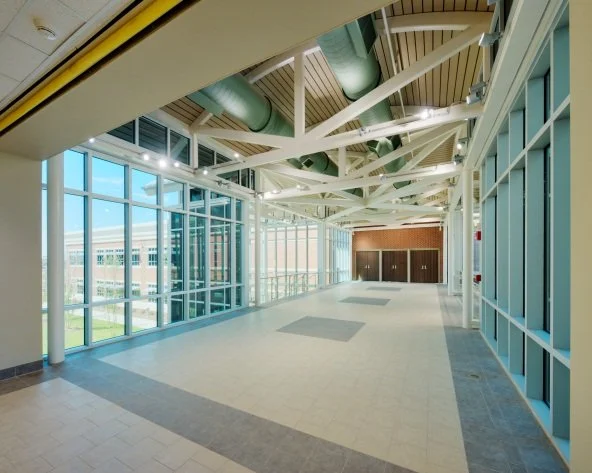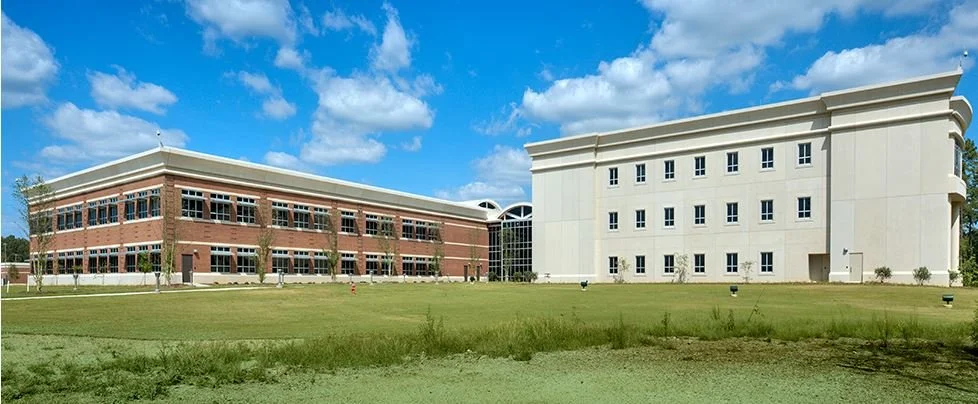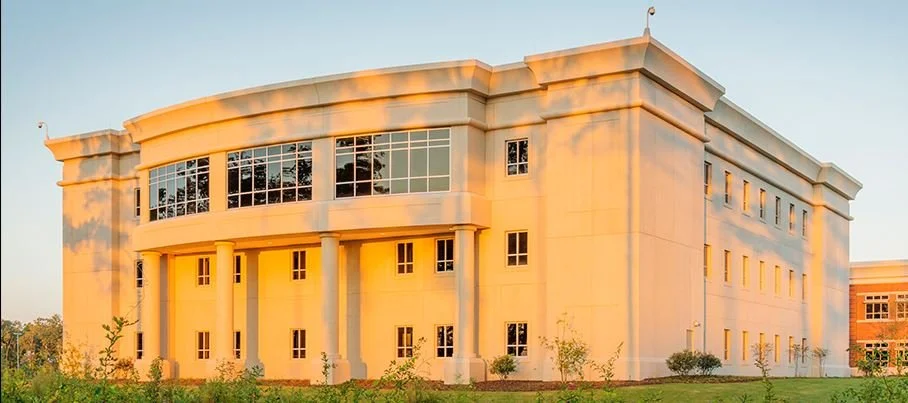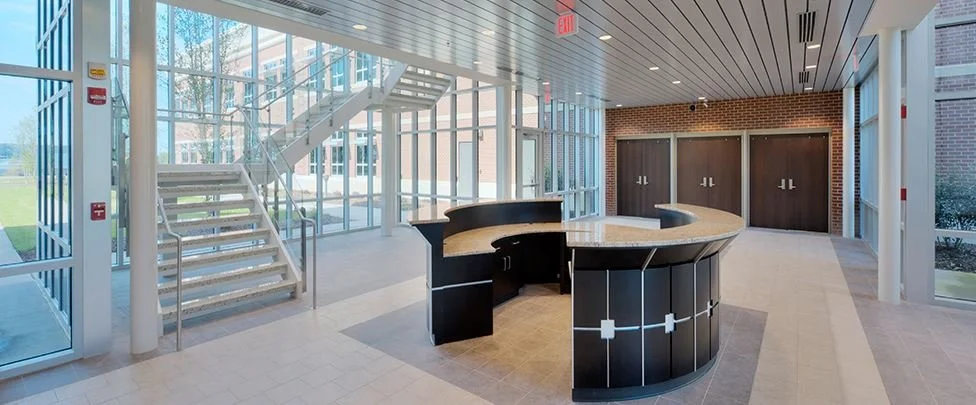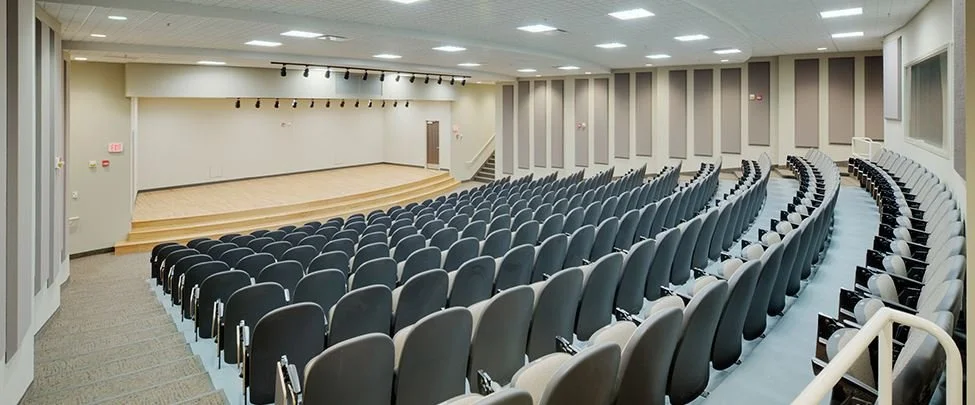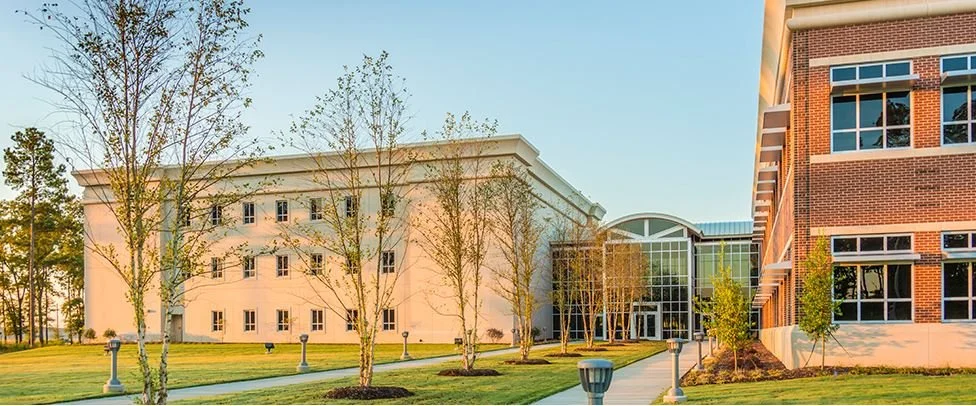
MCENTIRE JOINT ARMED FORCES RESERVE CENTER
MCENTIRE JOINT ARMED FORCES RESERVE CENTER · EASTOVER, SC · GOVERNMENTAL · COMPLETED
A federal military facility designed to meet the rigorous standards of a joint armed forces reserve installation. Jeff Lewis AIA brought full-service architectural expertise to one of the firm's most complex and consequential governmental commissions.
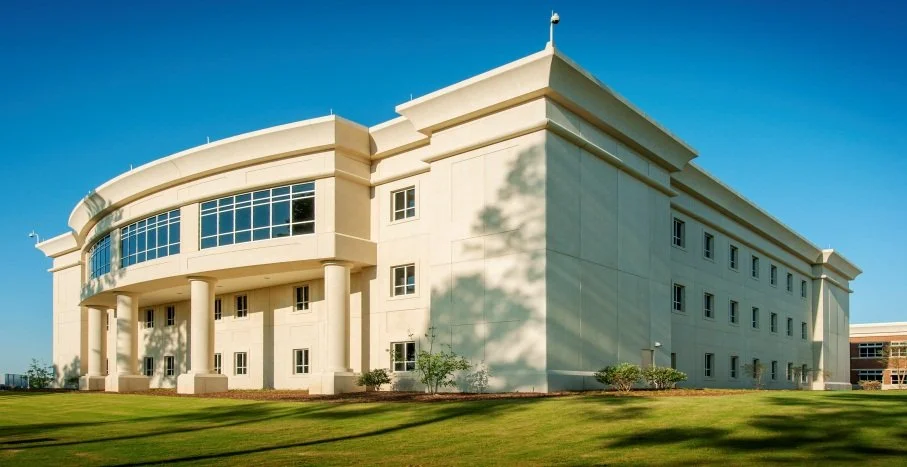
The McEntire Joint Armed Forces Reserve Center project required an understanding of the specific operational, security, and functional demands of a military installation. Jeff Lewis AIA delivered a facility that meets the exacting standards of federal construction while reflecting the firm's core values of quality, precision, and long-term performance. This commission stands as a testament to the firm's ability to deliver across the full spectrum of governmental project types.