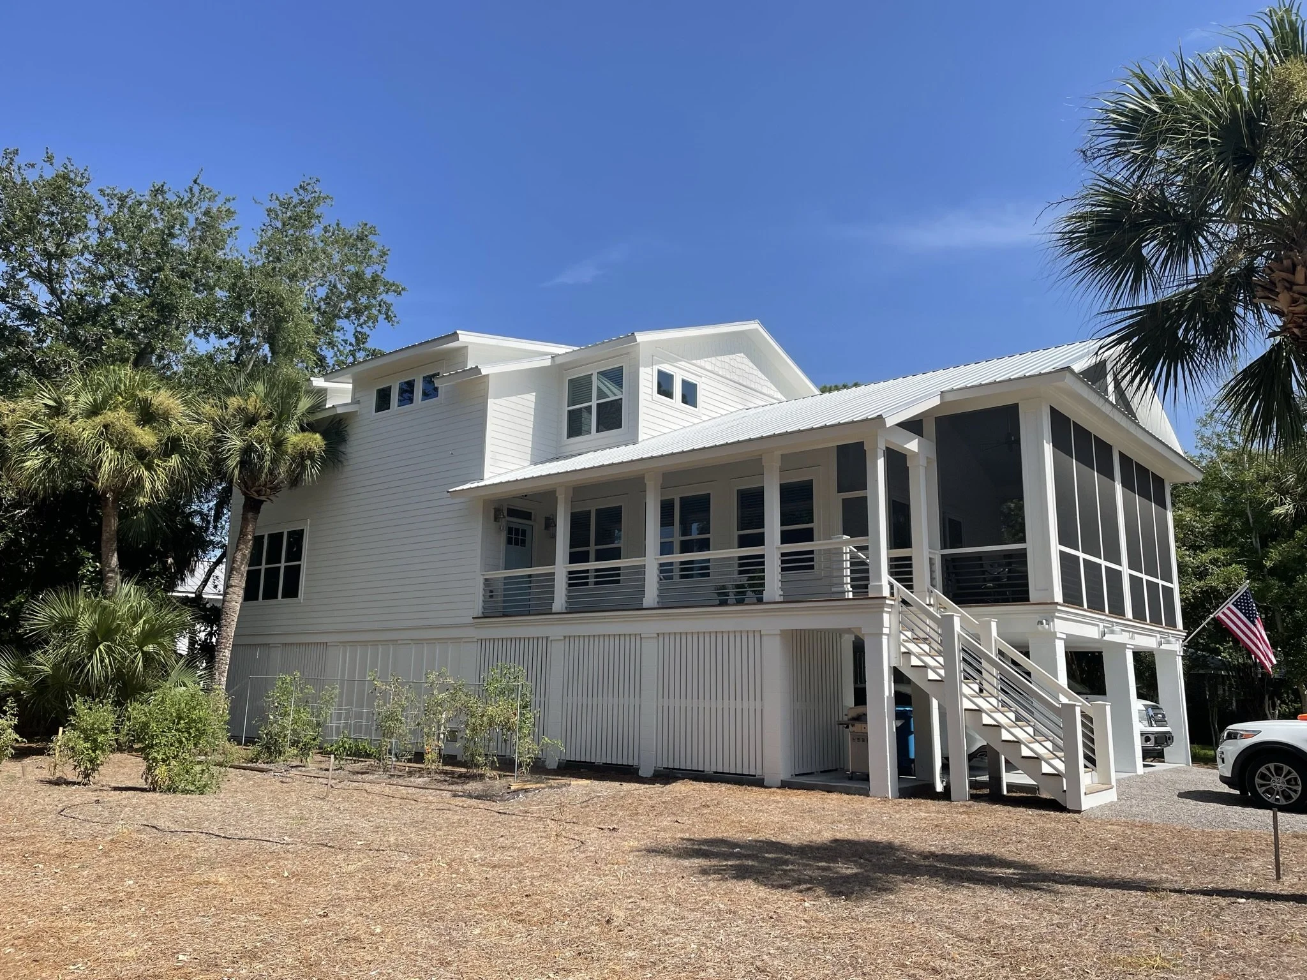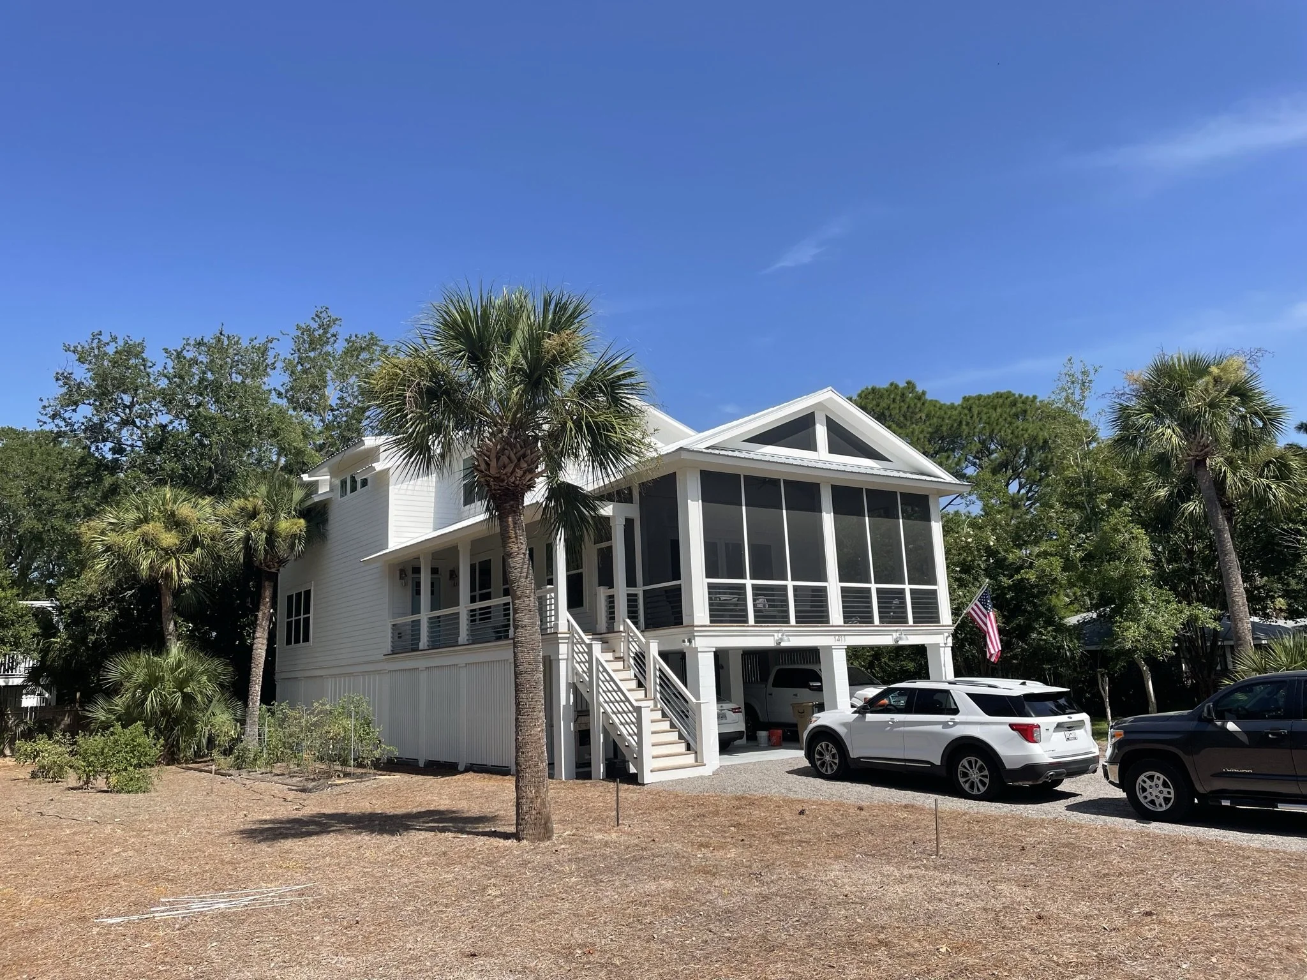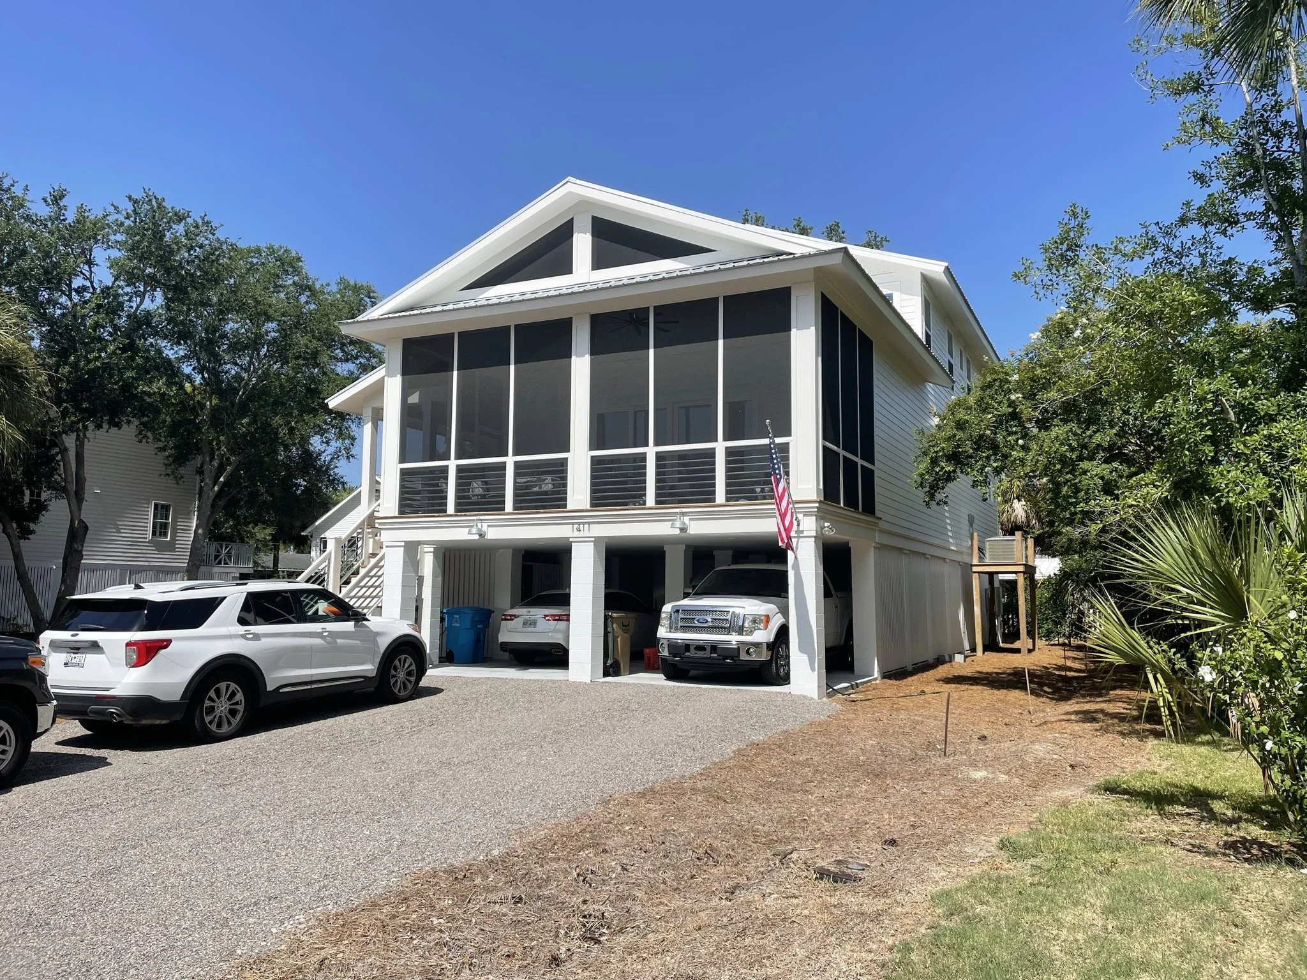
LOWE RESIDENCE
LOWE RESIDENCE · SOUTH CAROLINA · RESIDENTIAL · COMPLETED
A custom single-family residence designed for the Lowe family in South Carolina. Jeff Lewis AIA delivered a thoughtfully designed home built around the family’s vision and the firm’s commitment to enduring residential quality.
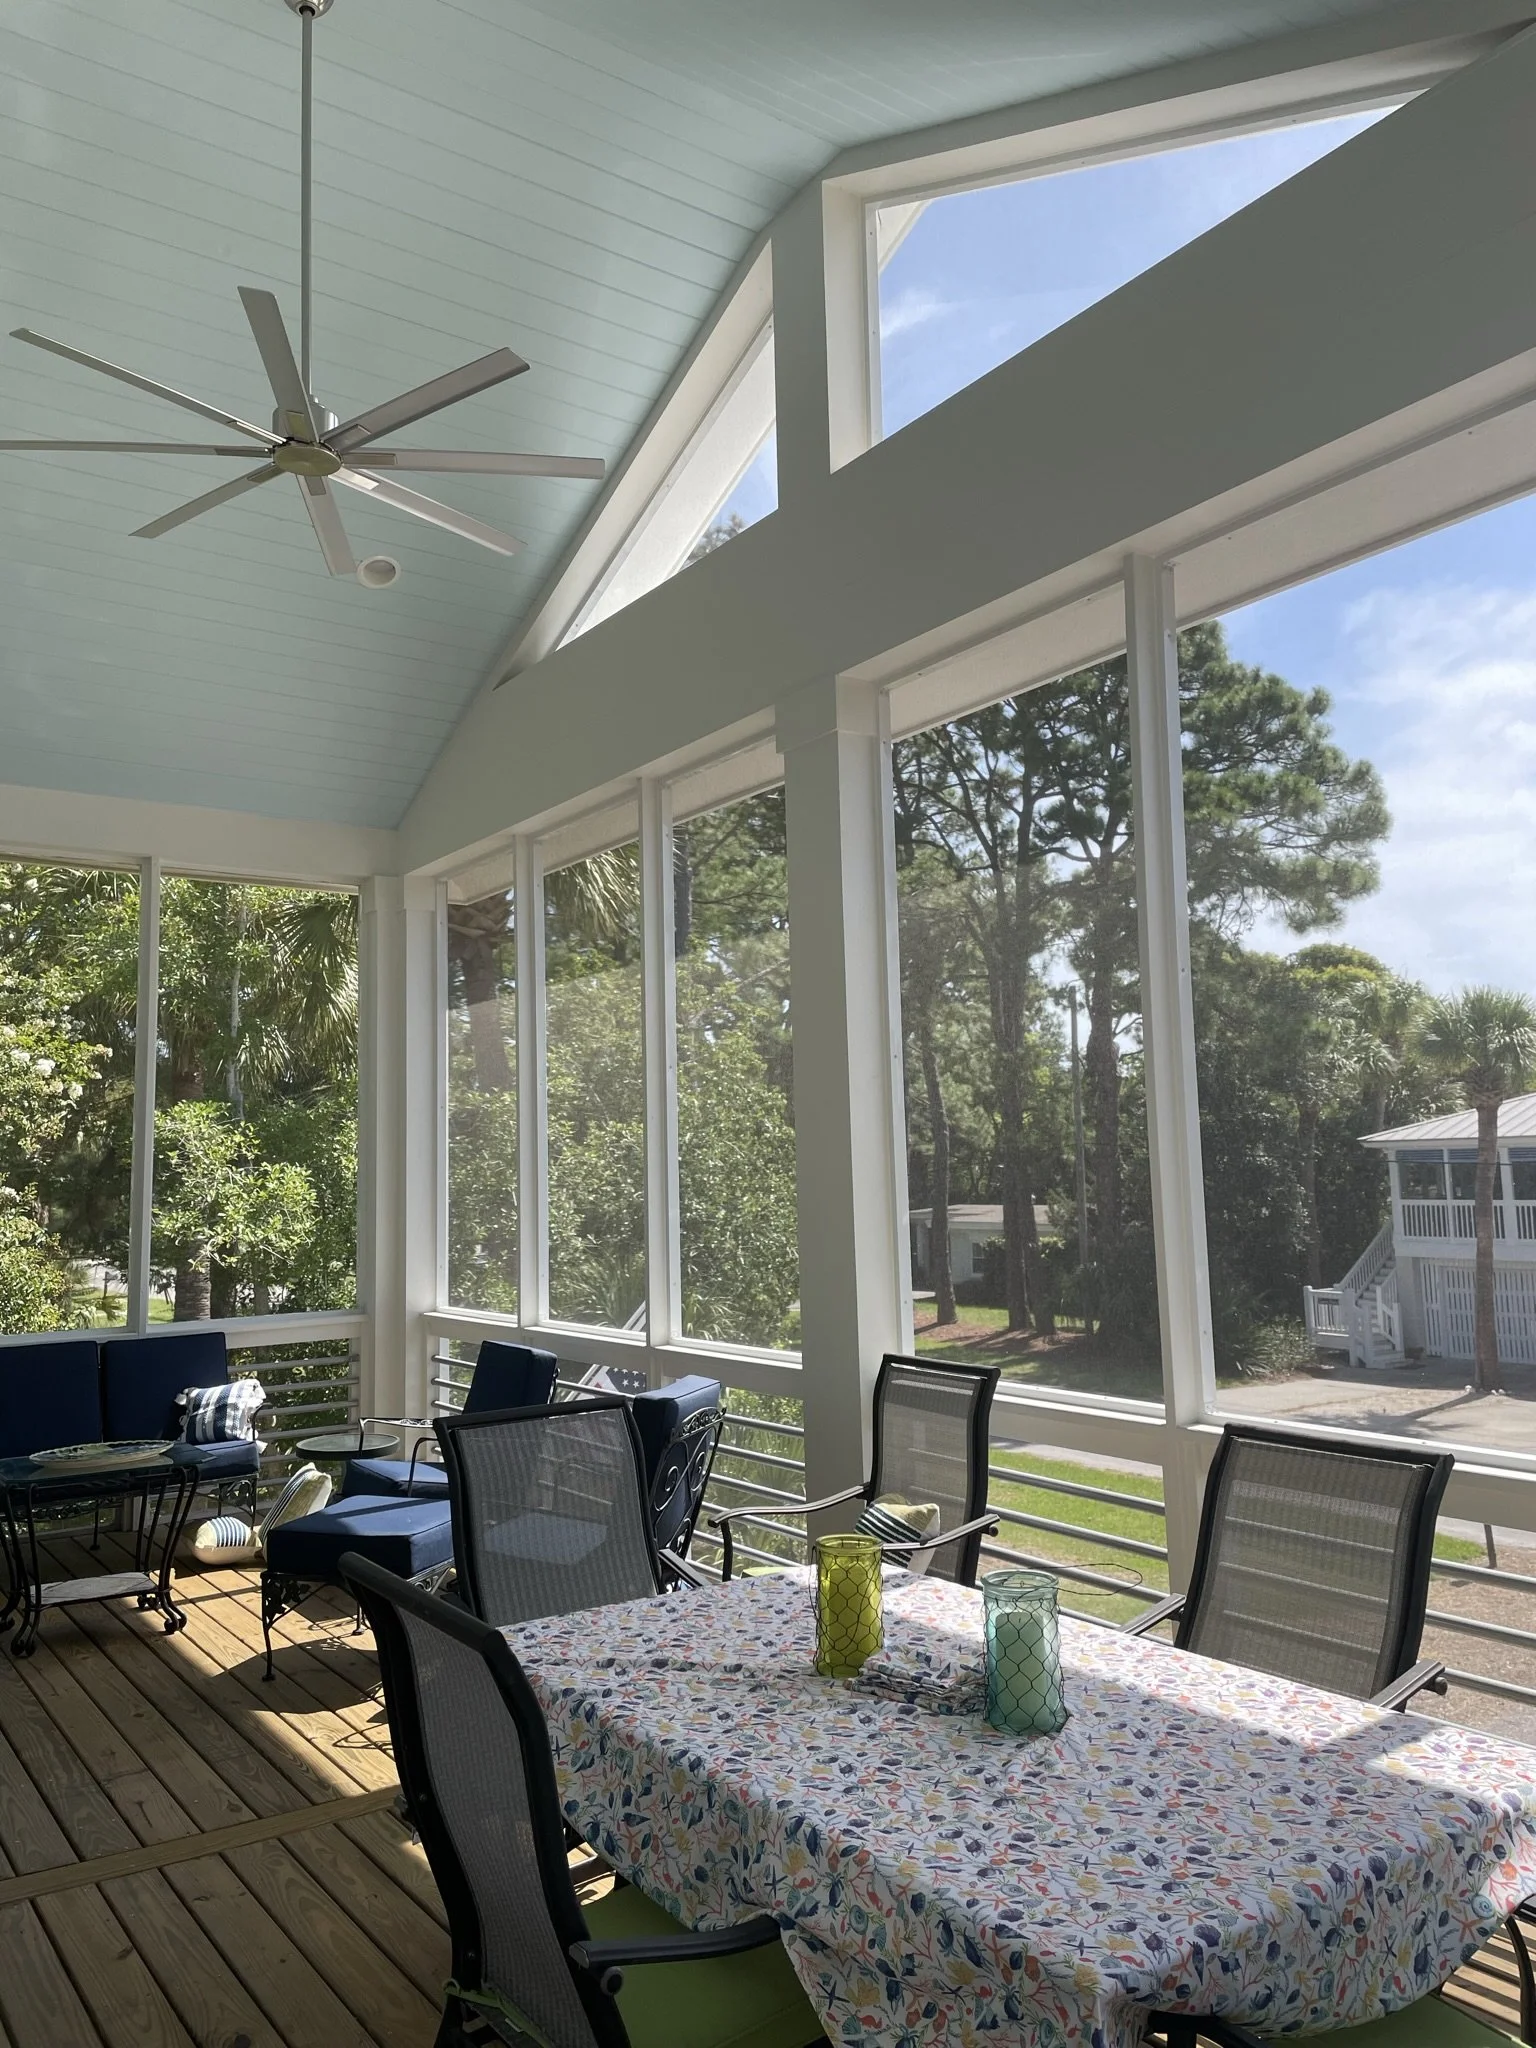
The Lowe Residence is a reflection of Jeff Lewis AIA’s core residential philosophy — that a home should be designed around the people who will live in it, not the other way around. Working closely with the Lowe family from concept through completion, the firm delivered a home that is personal, functional, and built to stand the test of time. It is the kind of project that reminds you why residential architecture, done right, is among the most meaningful work an architect can do.