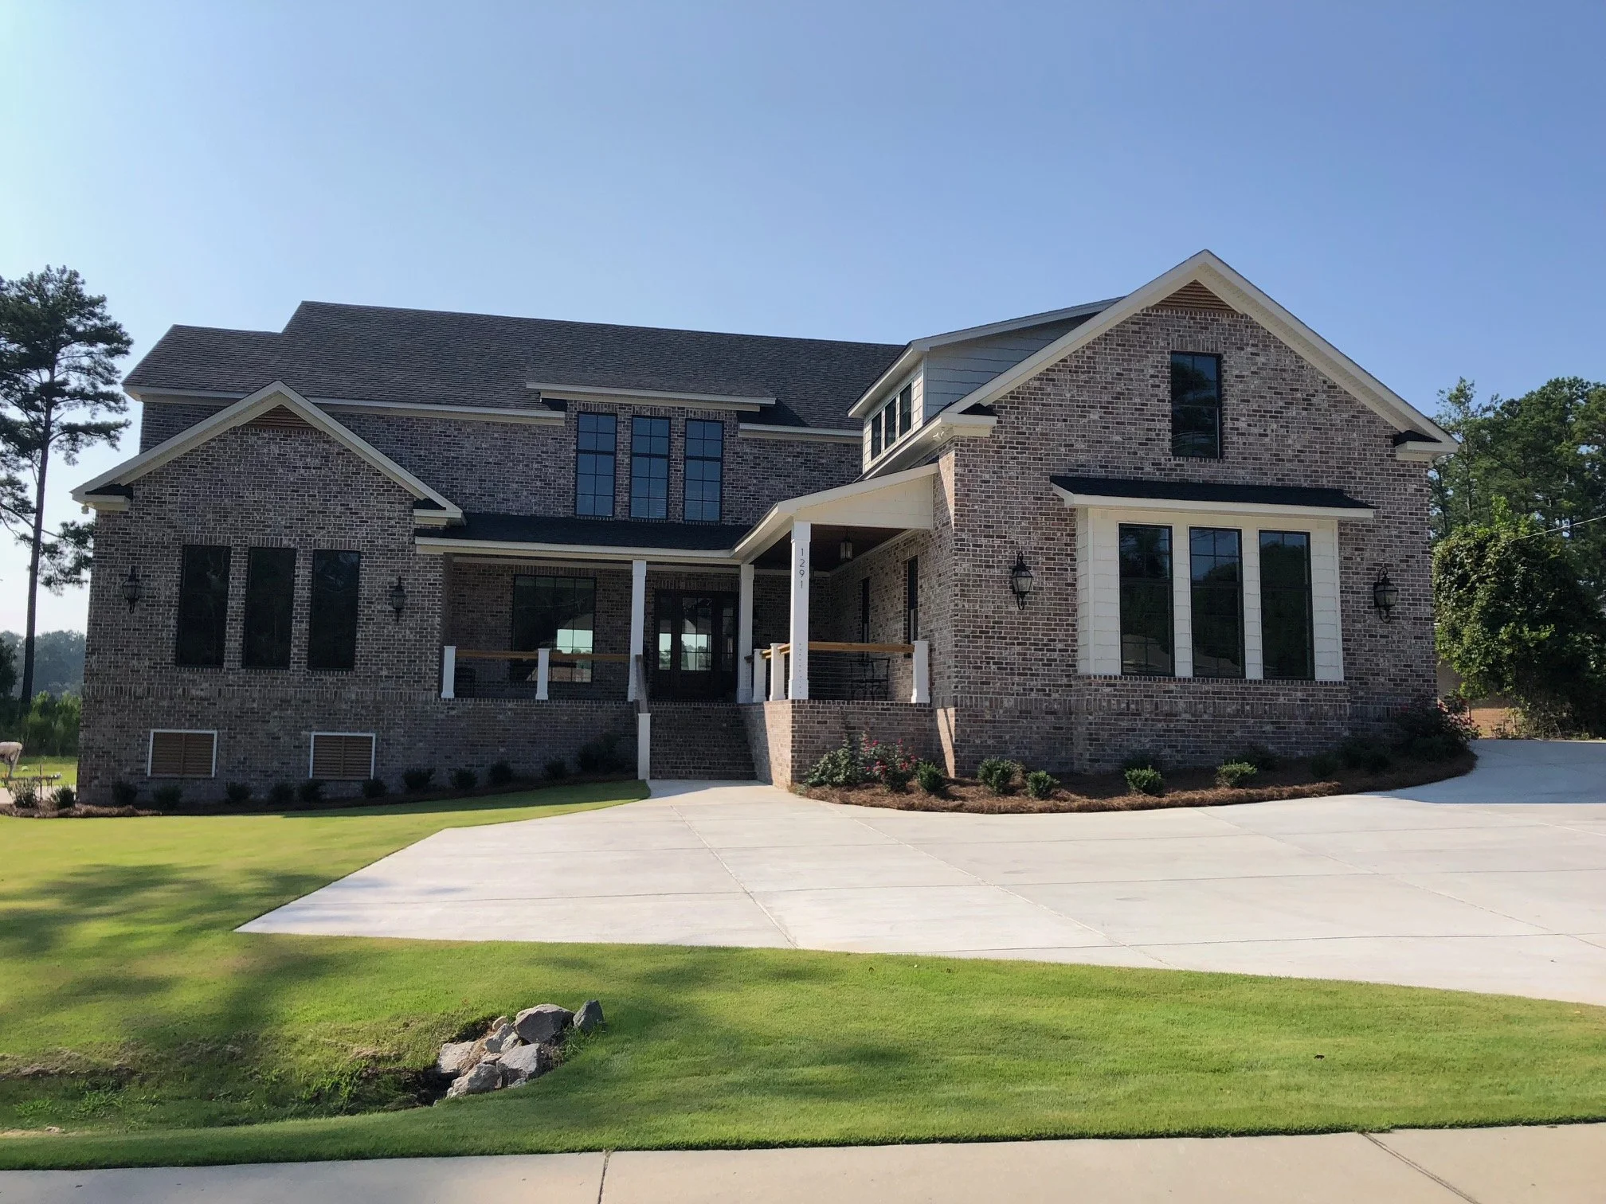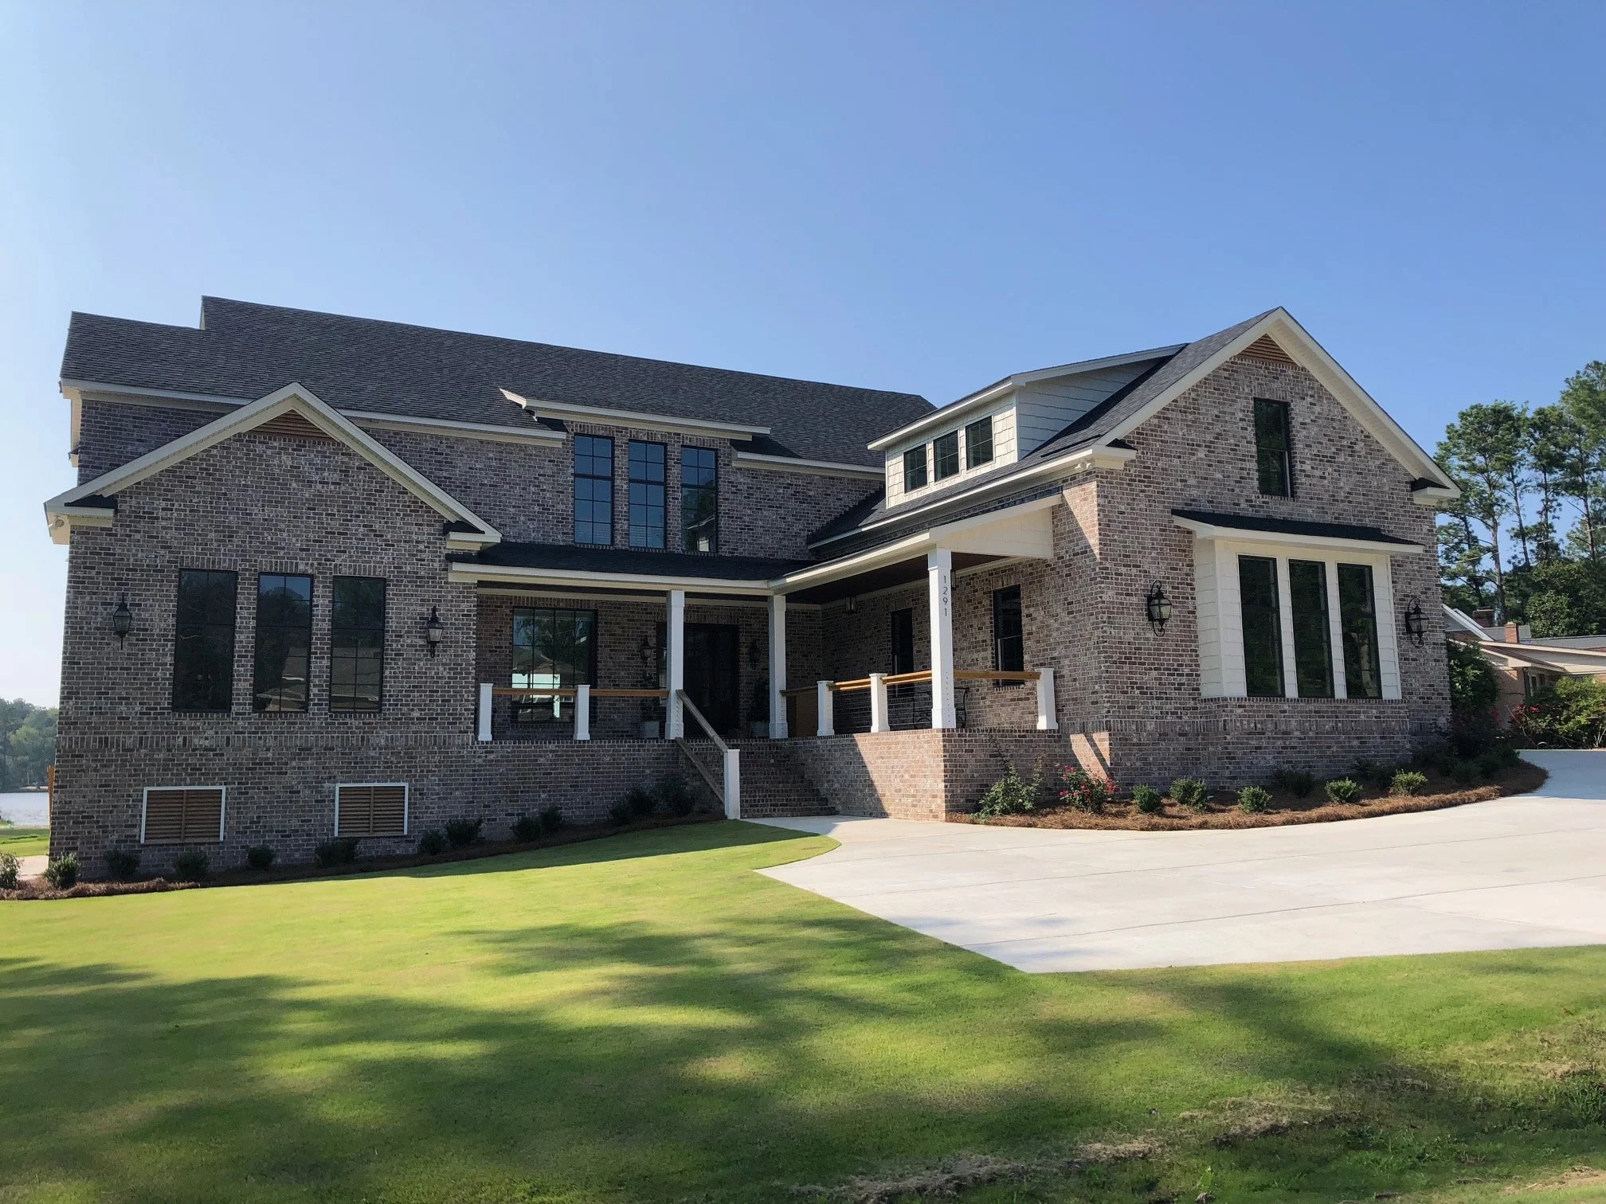
HENSLEY RESIDENCE
HENSLEY NEW RESIDENCE · SOUTH CAROLINA · RESIDENTIAL · COMPLETED
A custom single-family residence designed for the Hensley family in South Carolina. Jeff Lewis AIA delivered a new home built from the ground up, balancing the family’s personal vision with the firm’s commitment to thoughtful, enduring residential design.
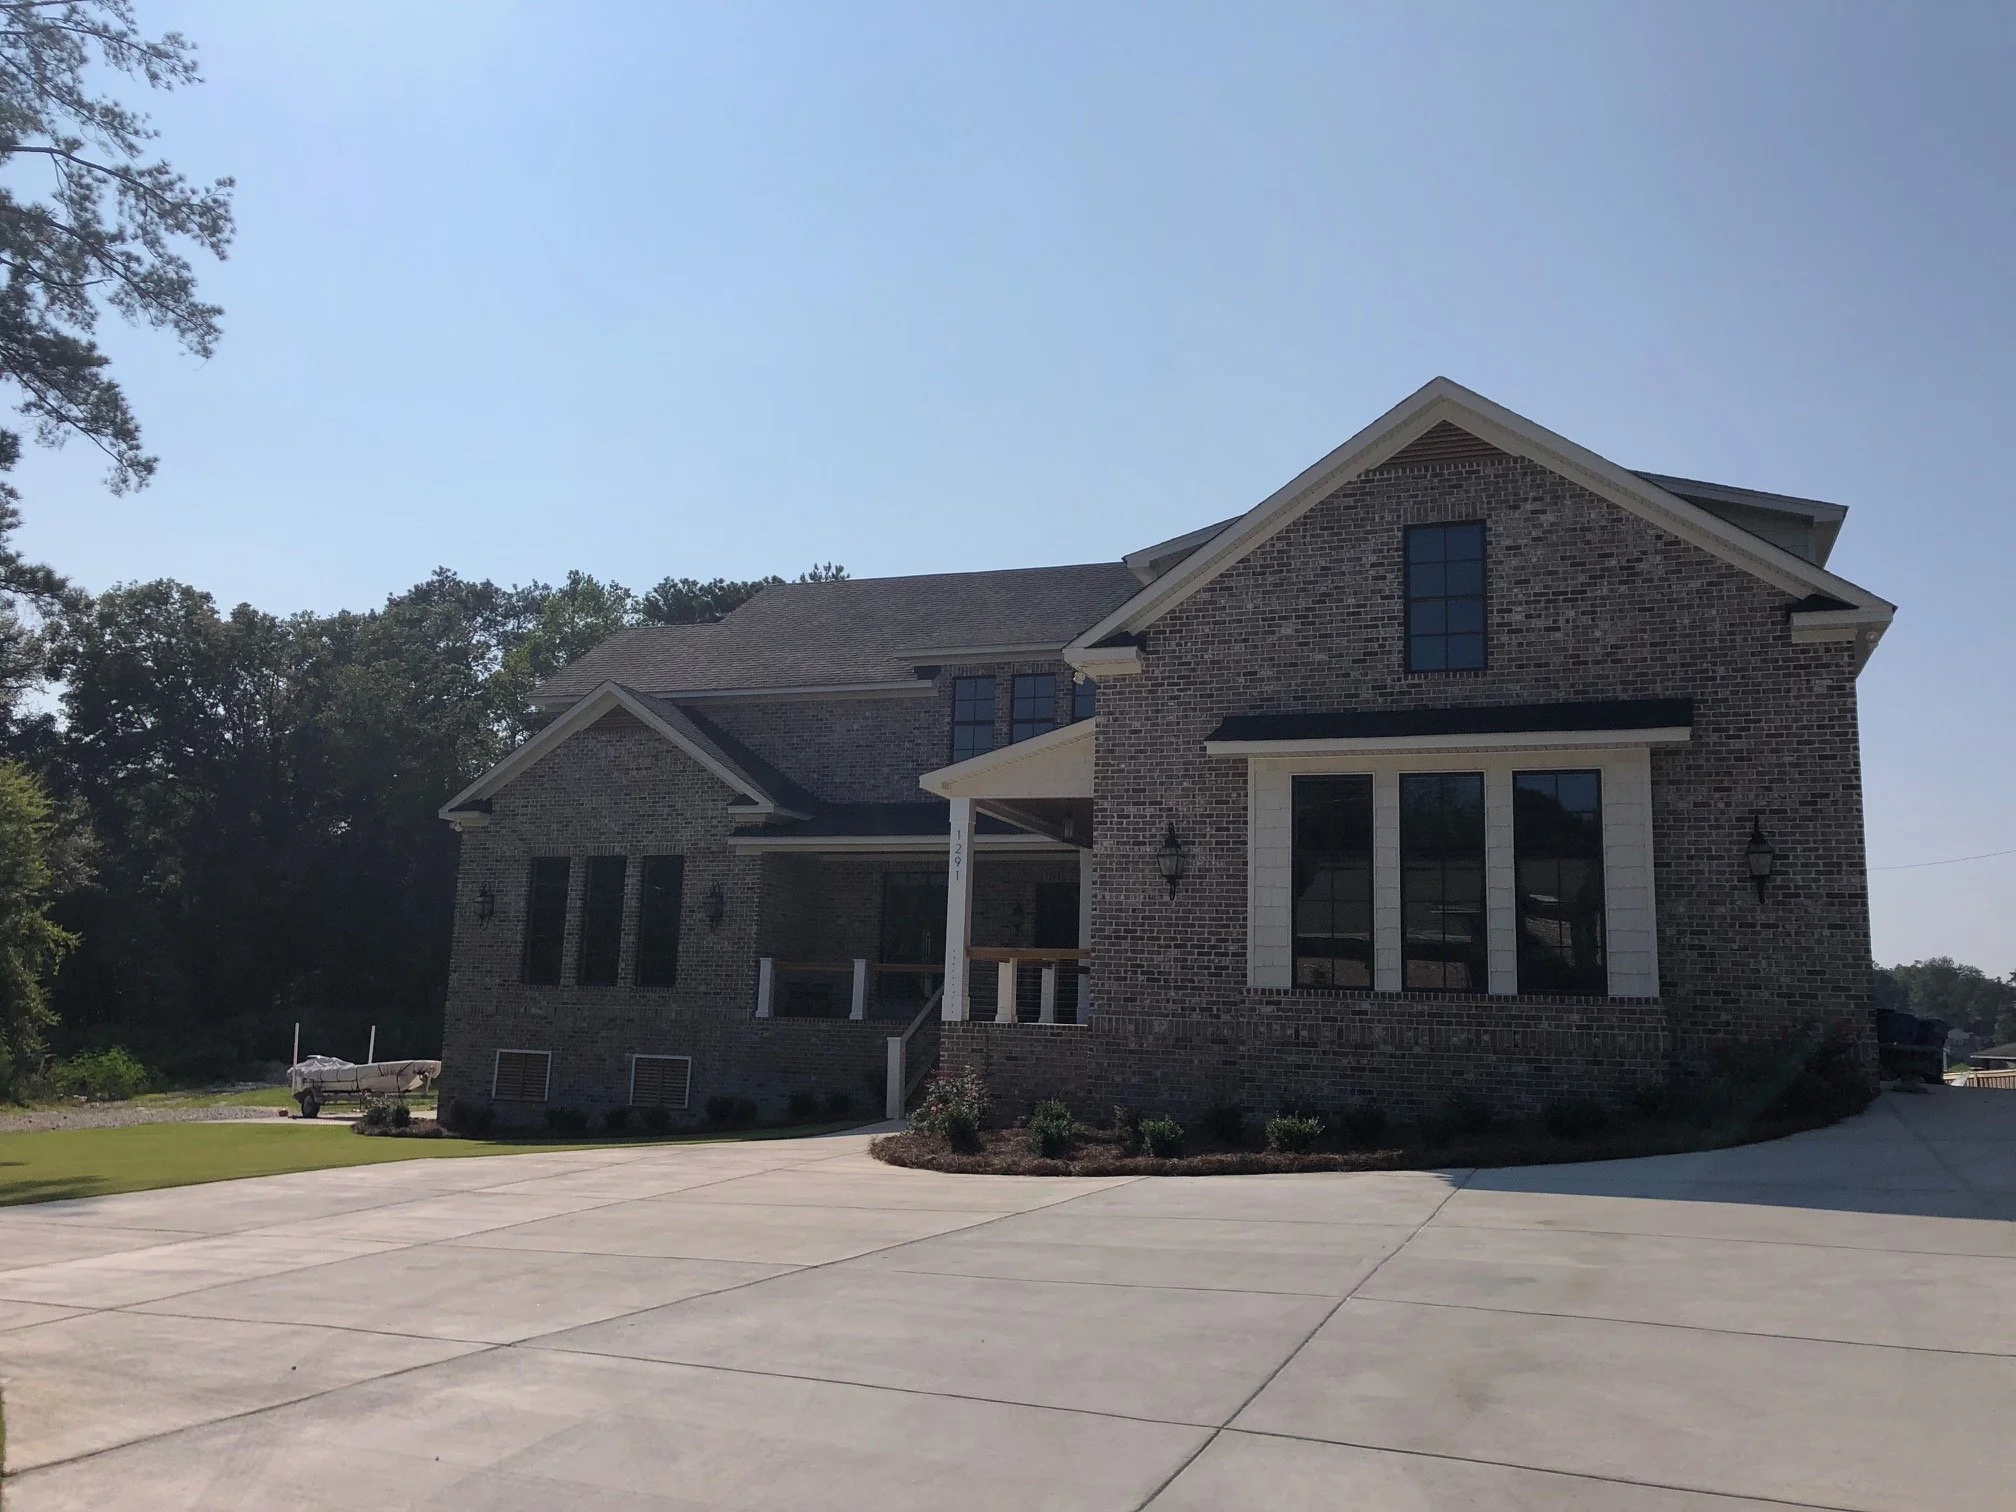
Every new home represents a rare opportunity — to design a space from scratch around the people who will live in it. Jeff Lewis AIA approached the Hensley New Residence with that mindset, working closely with the family to understand how they wanted to live before a single line was drawn. The result is a home that is at once functional and personal, built to the standard of quality that has defined Jeff Lewis AIA’s residential practice for over 36 years.