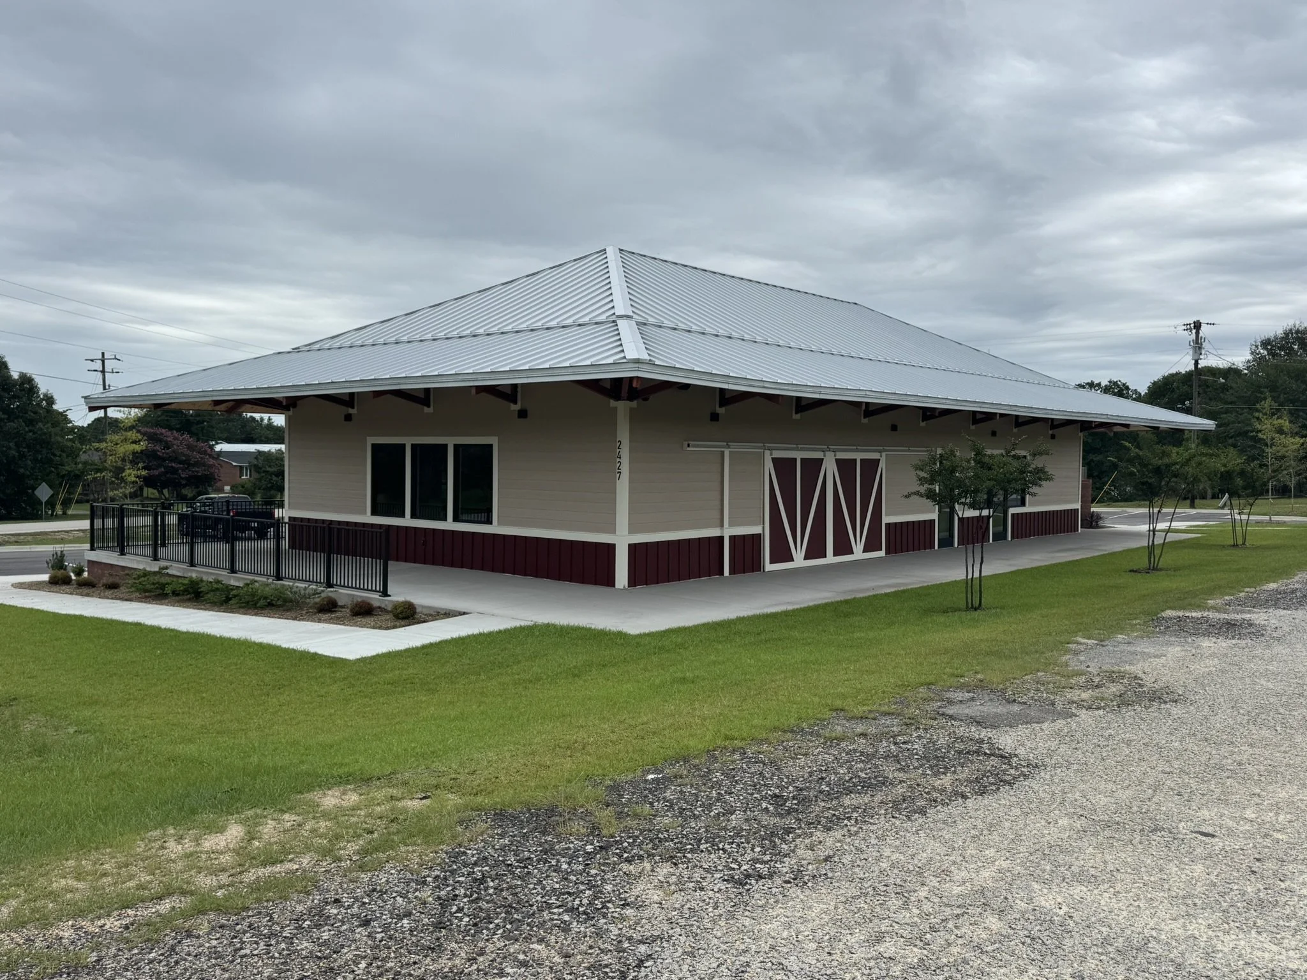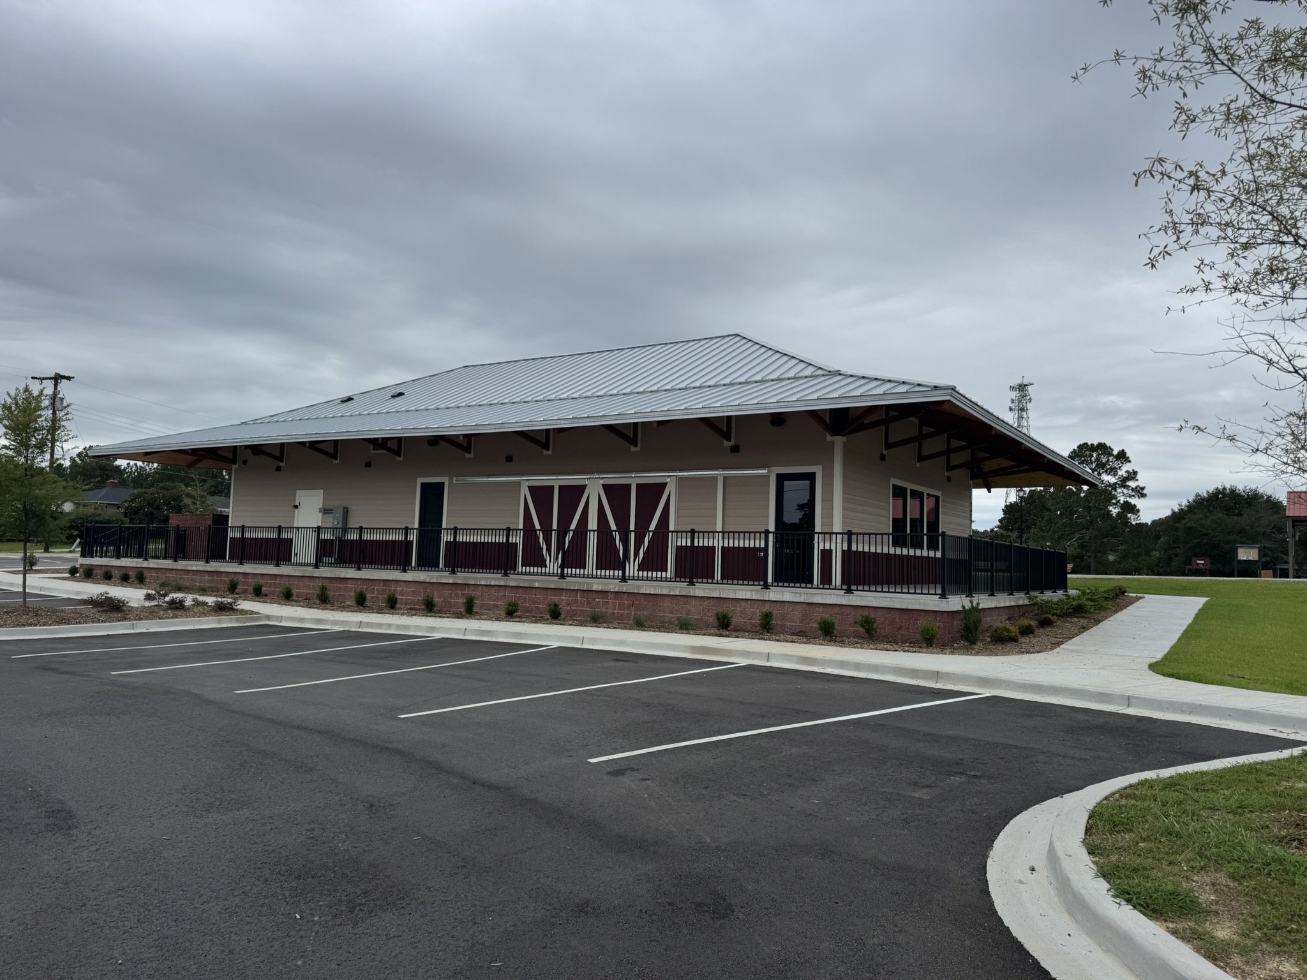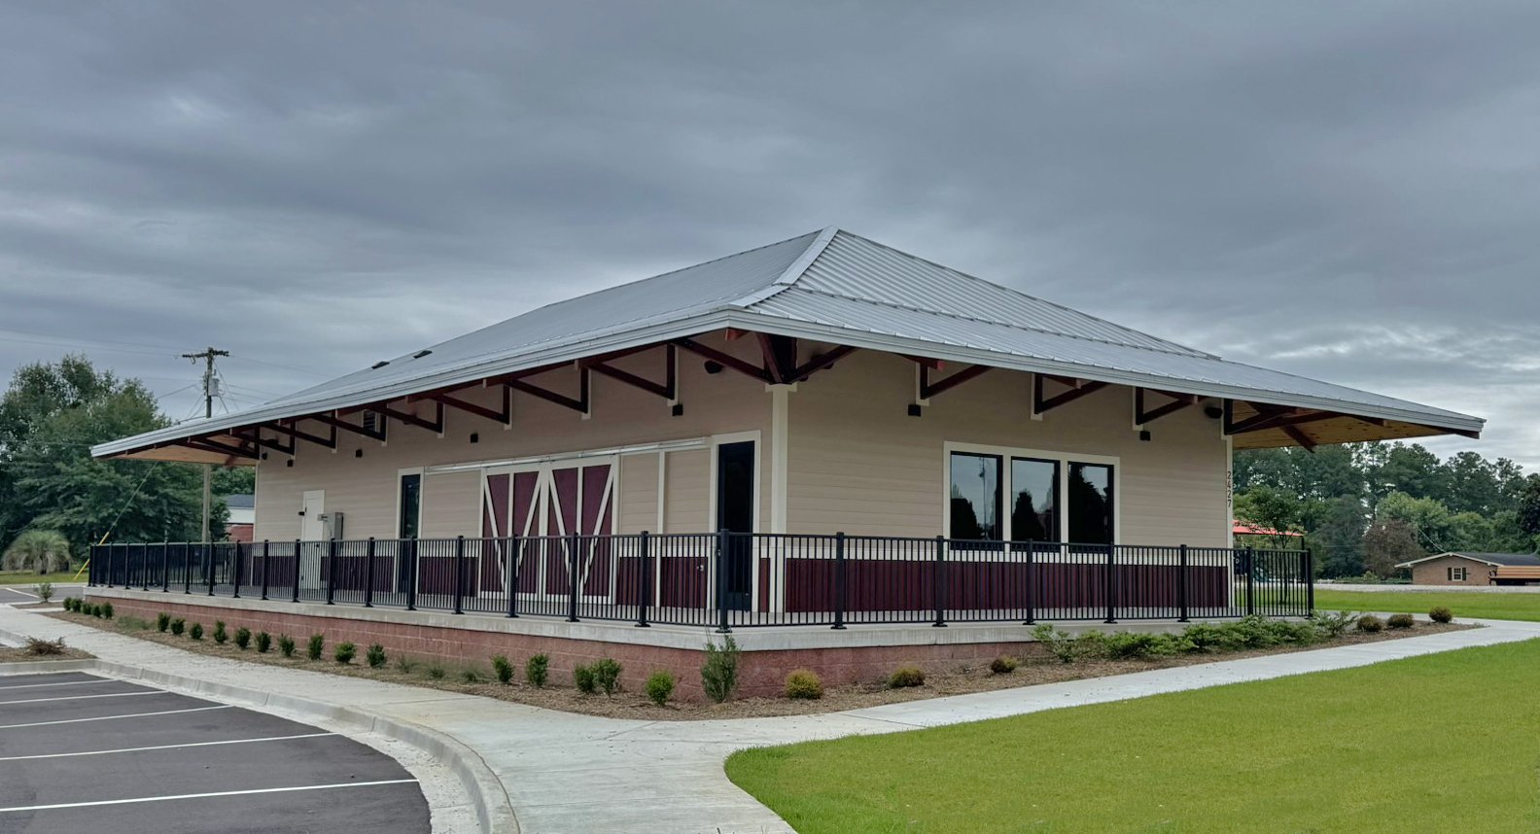
ELGIN COMMUNITY CENTER
ELGIN COMMUNITY CENTER · ELGIN, SC · GOVERNMENTAL · COMPLETED
A public community center designed to serve the residents of Elgin, South Carolina. Jeff Lewis AIA delivered a multi-use civic facility built to support the recreational, social, and community programming needs of this growing Kershaw County town.
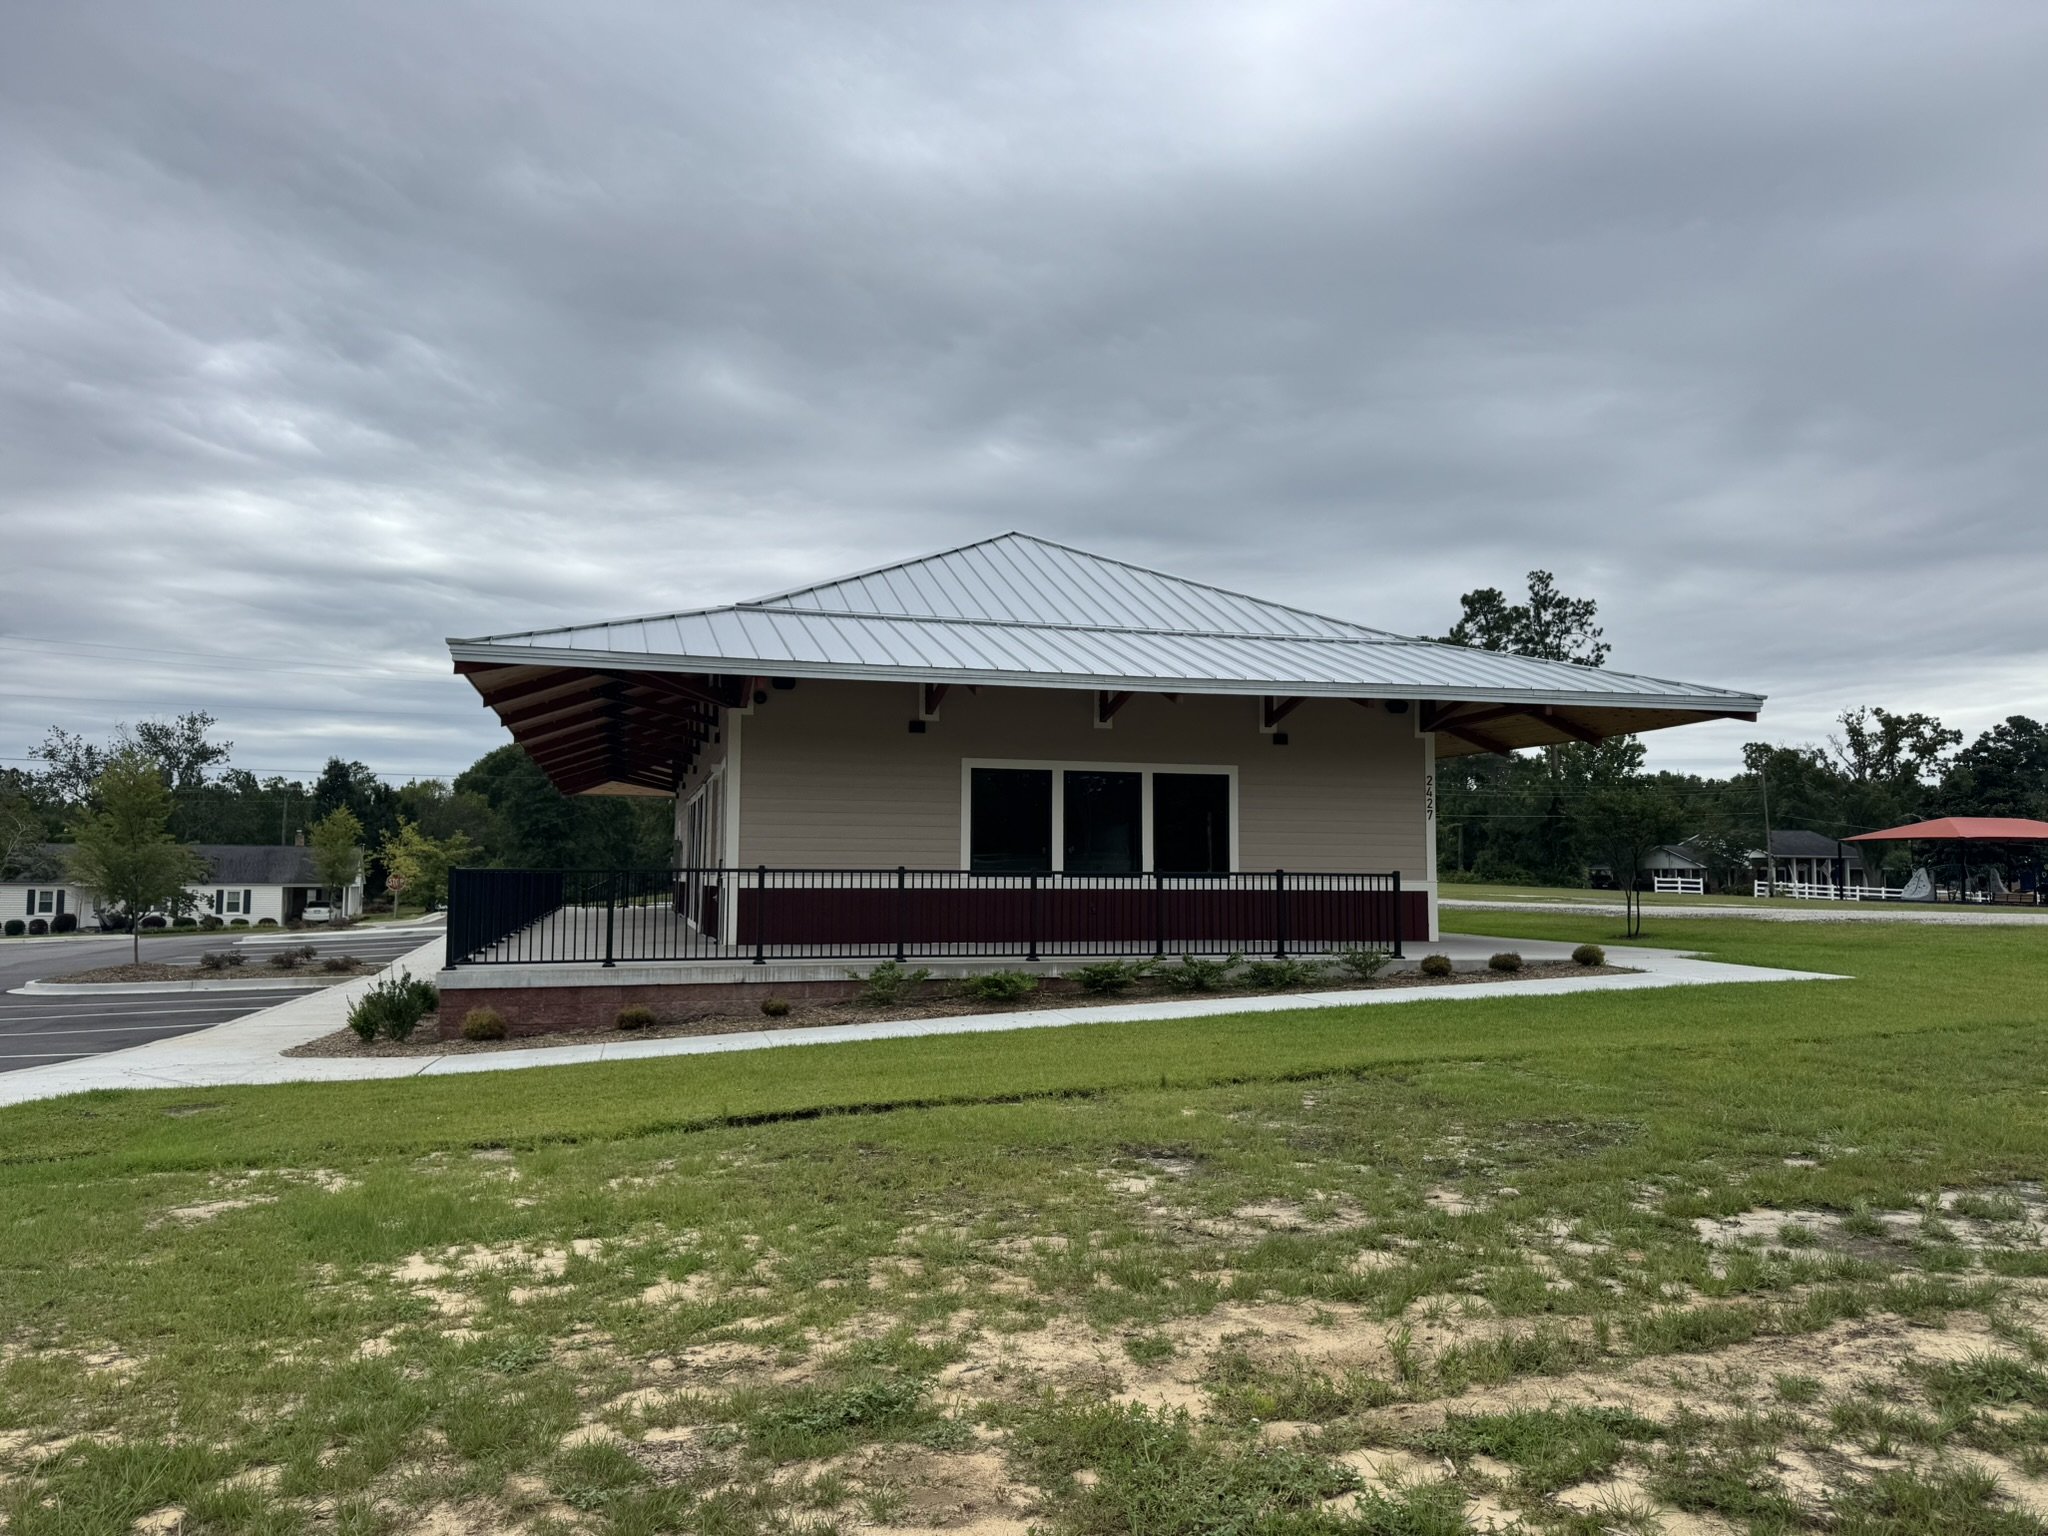
Community centers are among the most important buildings a town can build. They are places where residents gather, programs are offered, and a sense of shared identity is reinforced through everyday life. Jeff Lewis AIA approached the Elgin Community Center with that understanding, delivering a facility that serves the full range of its community’s needs with quality, functionality, and care. As Elgin continues to grow, this building stands as a long-term investment in the town’s social infrastructure and quality of life.