

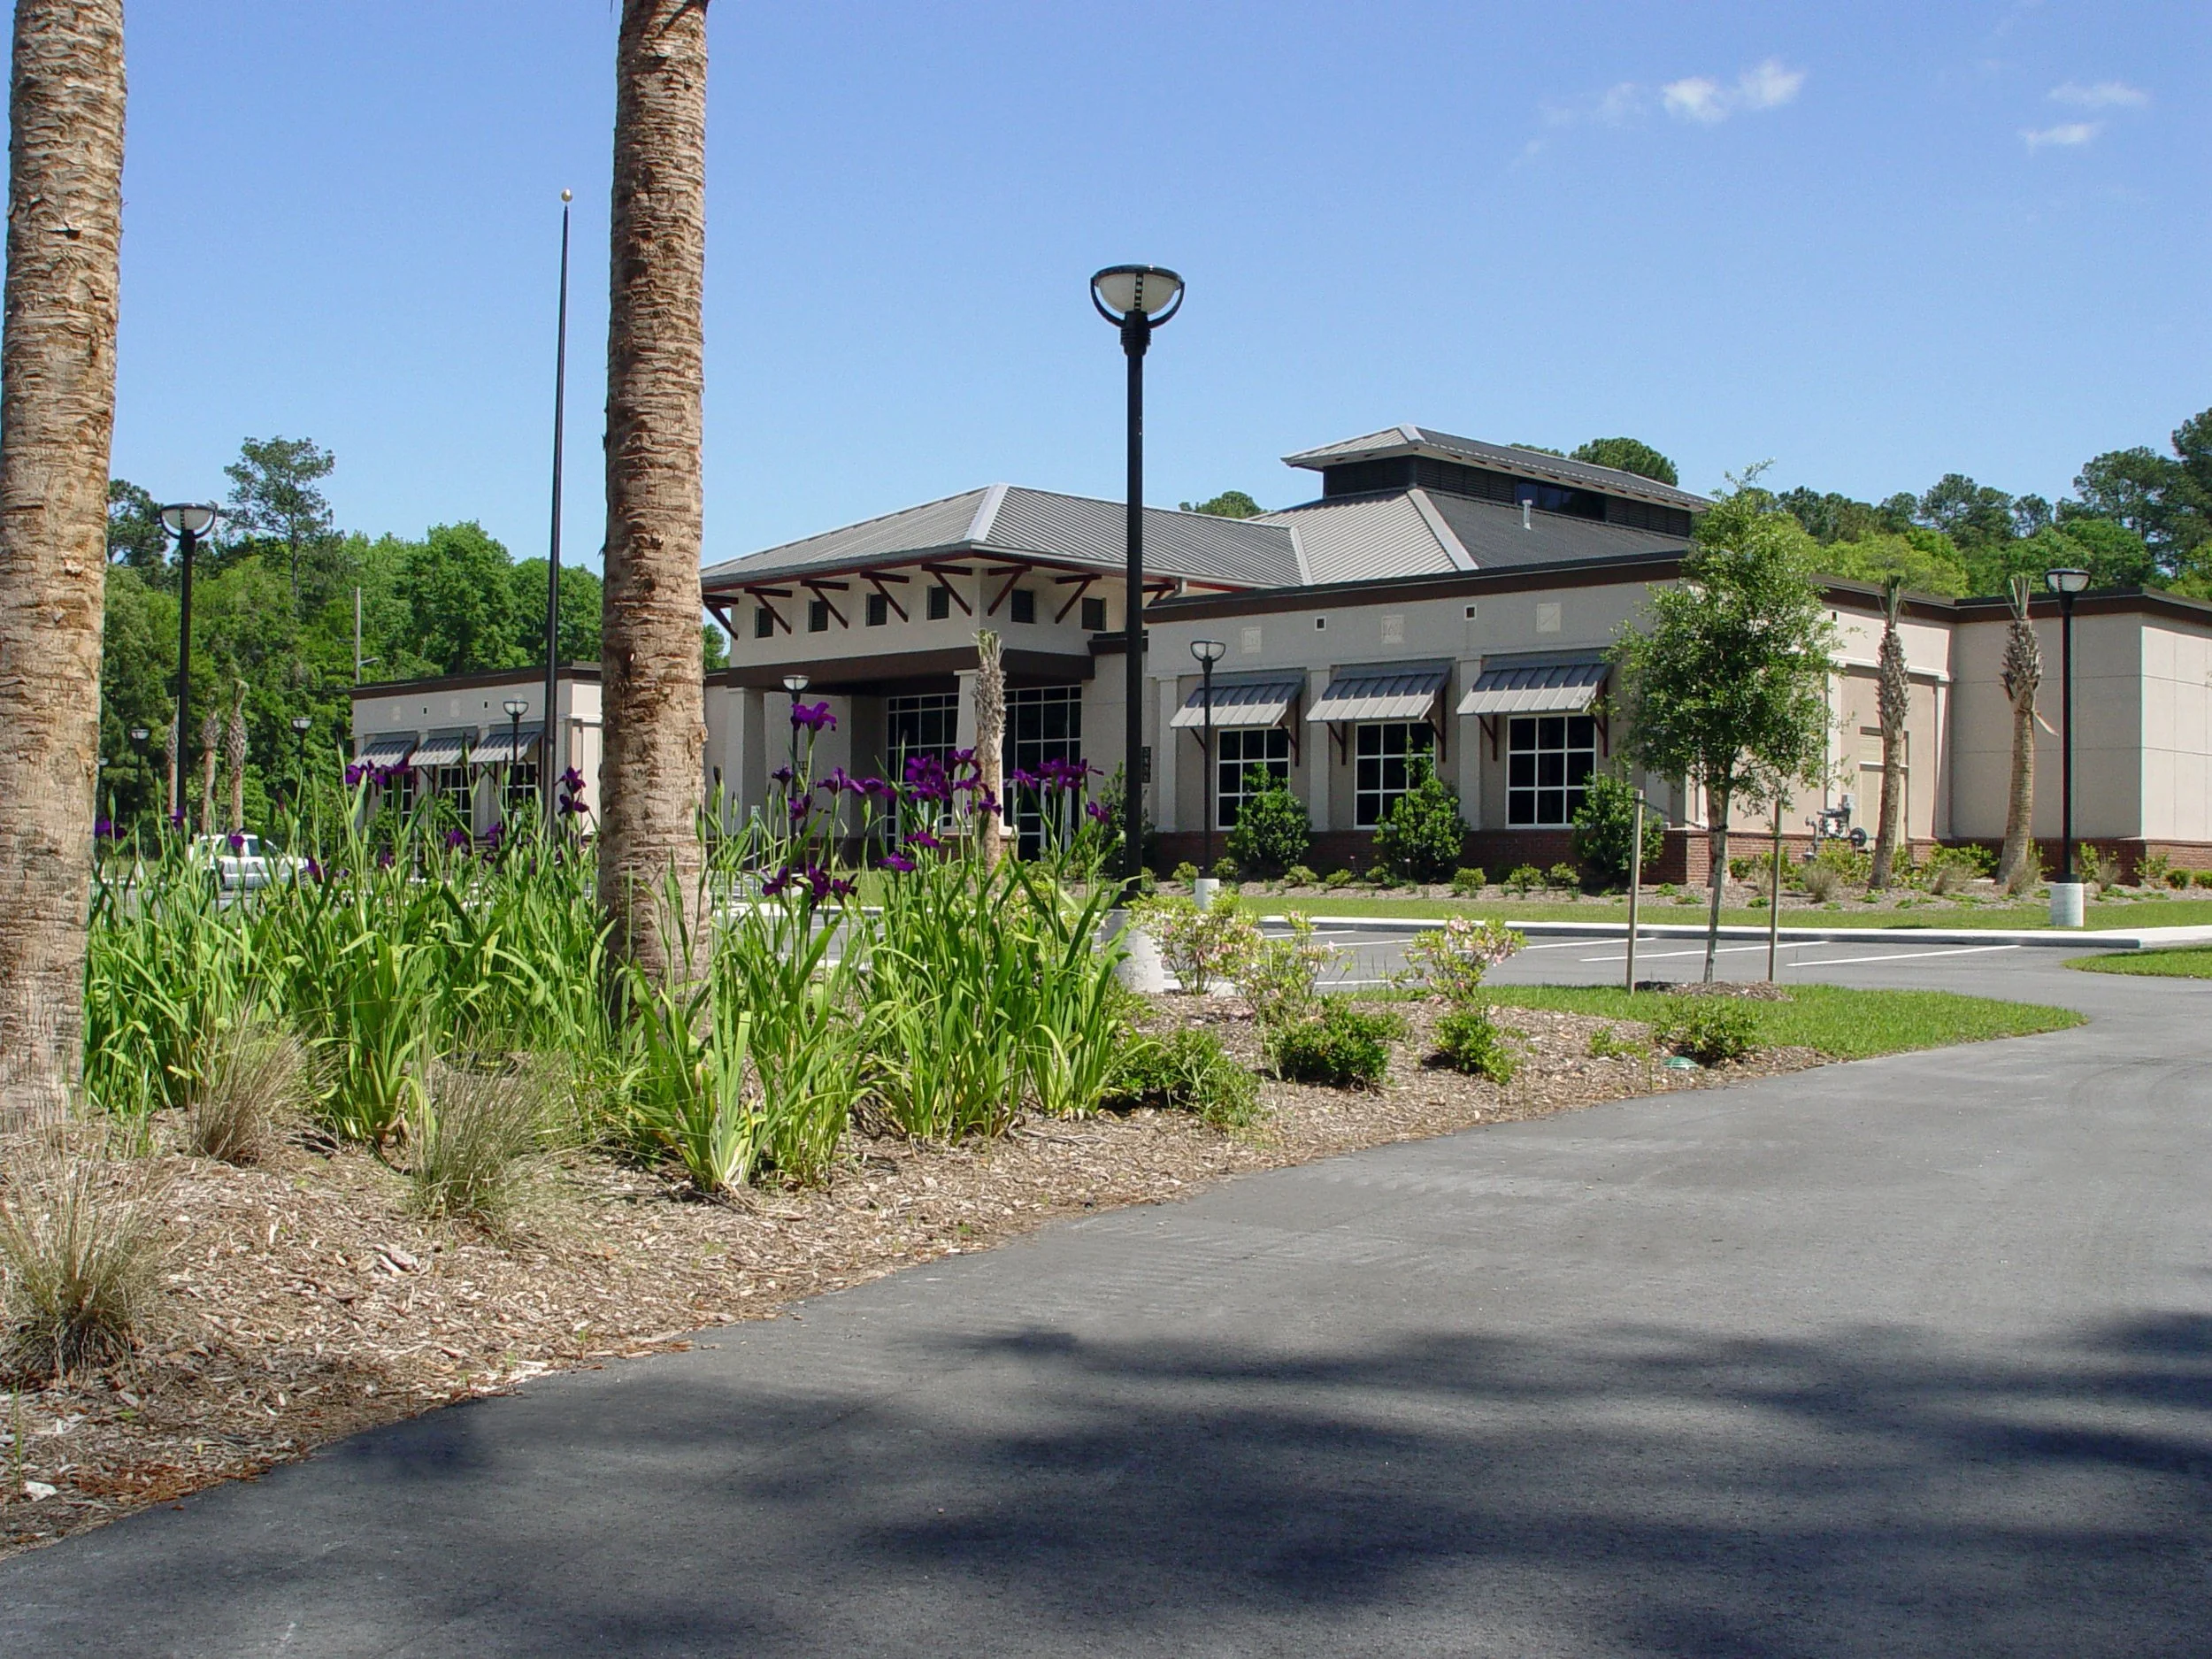
A building surrounded by trees, with a parking lot and landscaping in the foreground. There are trees and street lamps along the sidewalk.

BEAUFORT READINESS CENTER

BEAUFORT READINESS CENTER · BEAUFORT, SC · GOVERNMENTAL · COMPLETED

A military readiness facility designed to support the training and operational needs of South Carolina's National Guard. Jeff Lewis AIA delivered a purpose-built governmental facility that meets the demands of a modern readiness installation.
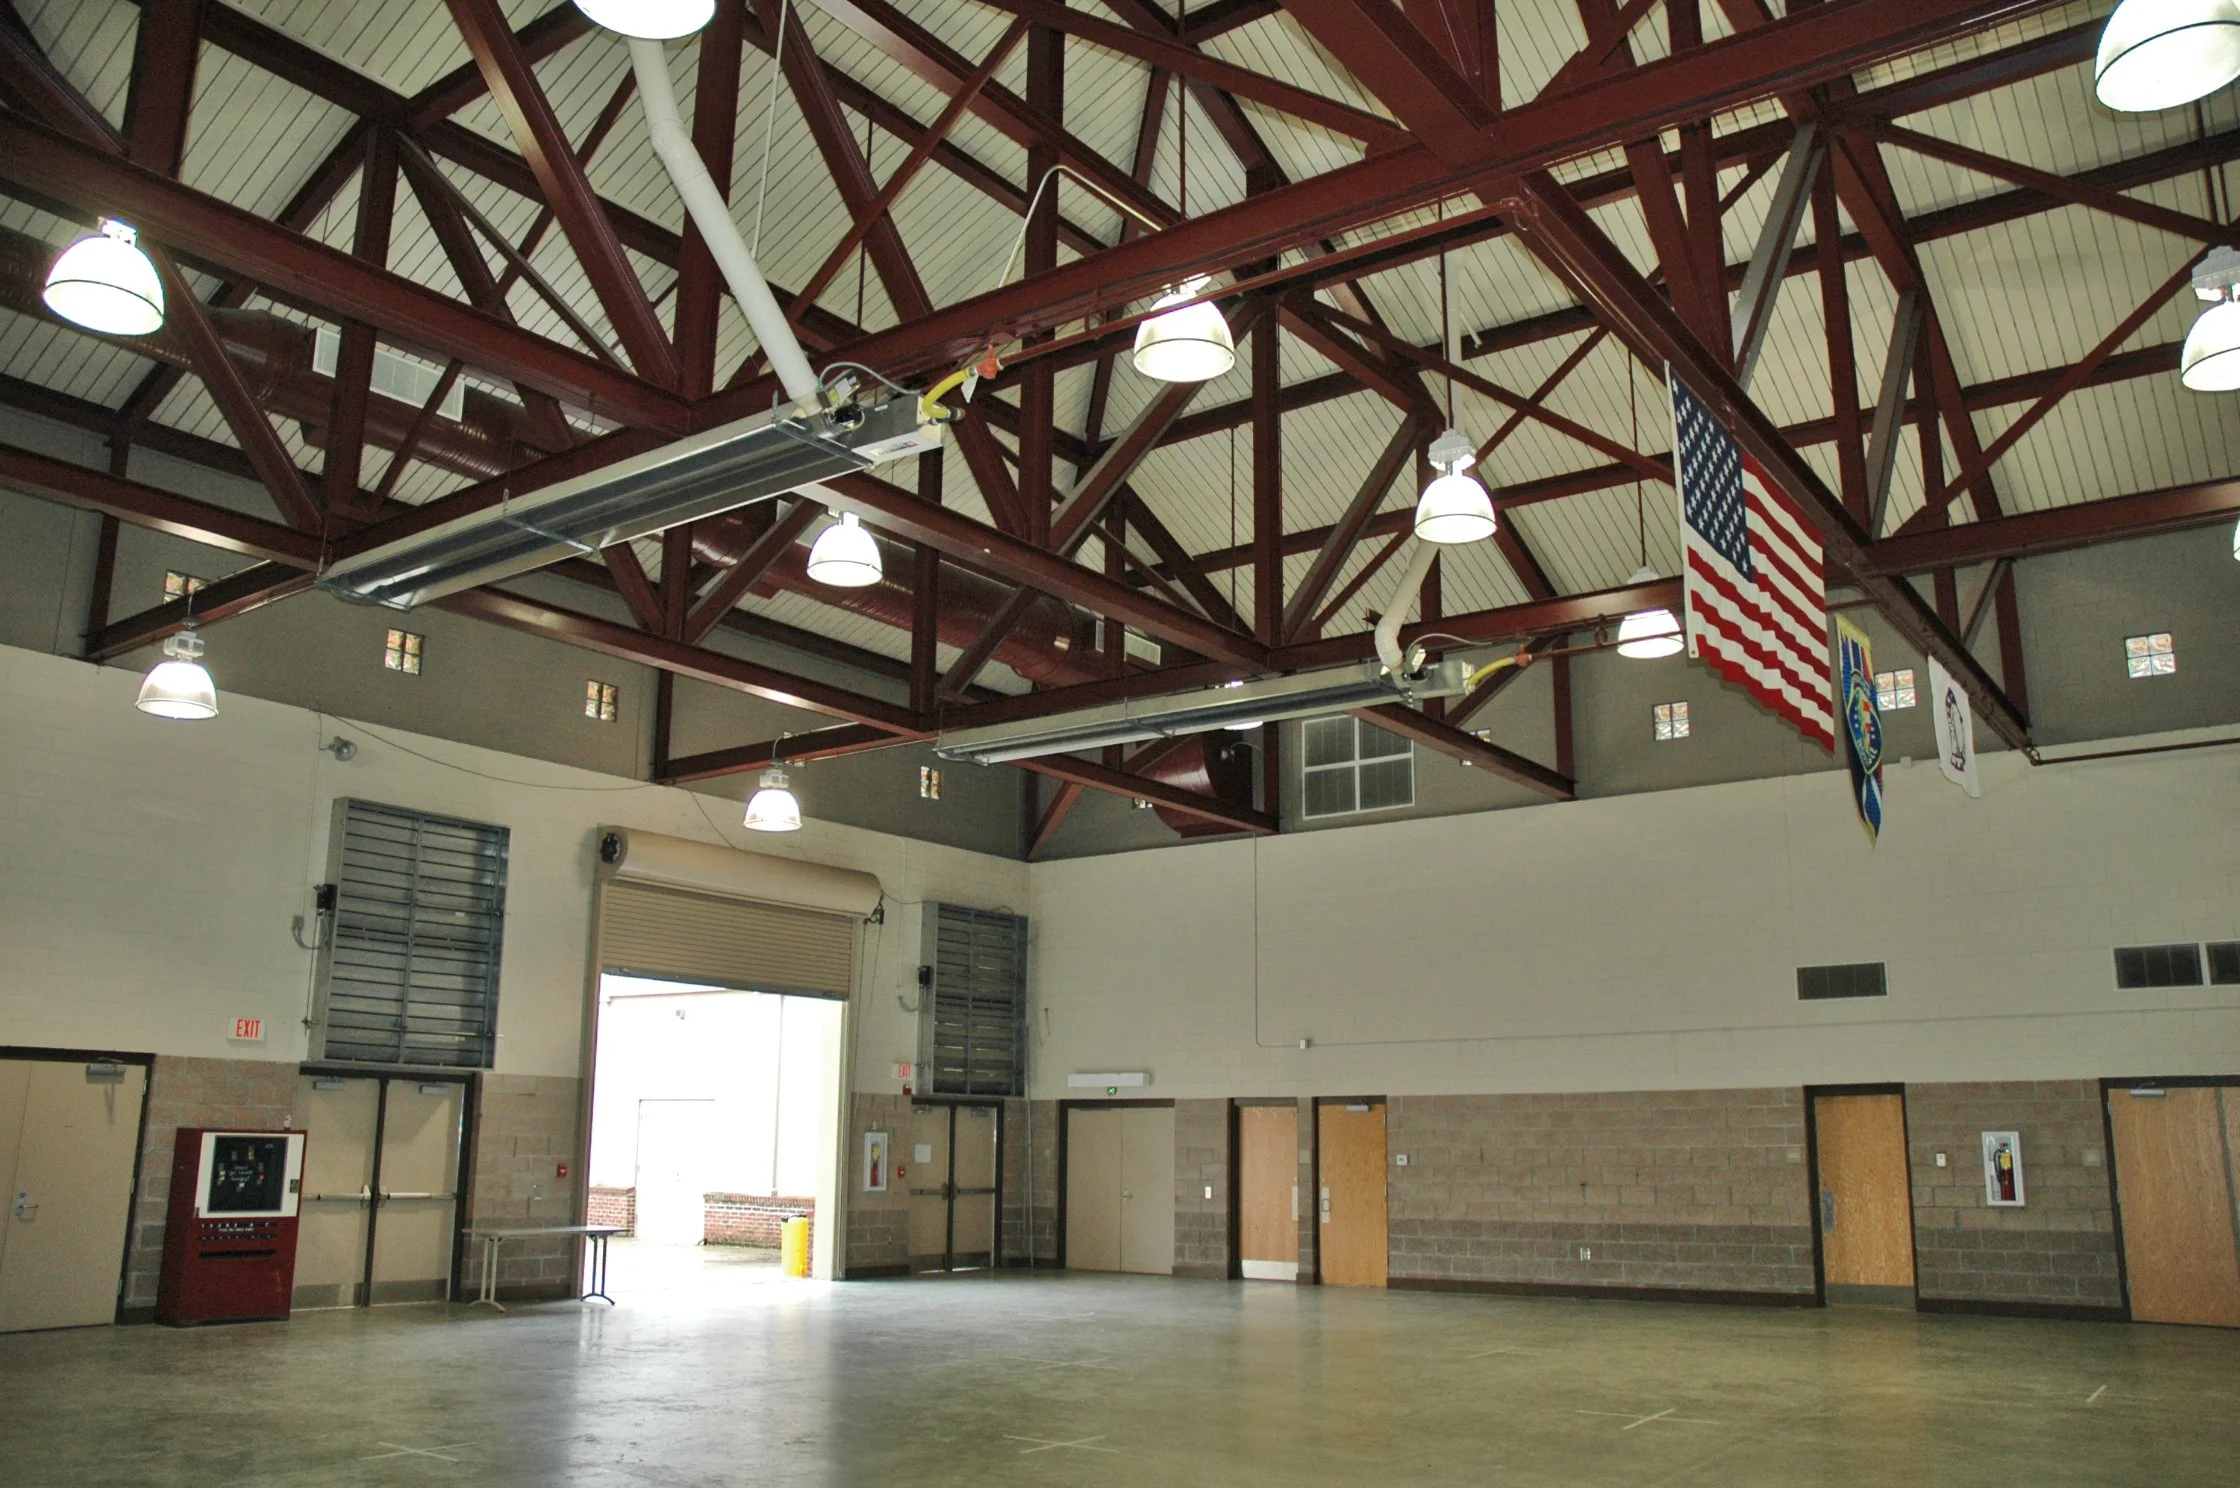
An empty indoor gymnasium or sports hall with a high ceiling featuring exposed red metal beams and several hanging white lights. The walls are white with small windows near the ceiling, and there are doors, garage-style doors, and an American flag hanging from the ceiling.

The Beaufort Readiness Center project required an understanding of the specific operational requirements of a National Guard training and readiness facility. Jeff Lewis AIA brought full-service architectural expertise to a commission that demanded both functional precision and durable construction. The result is a facility that serves South Carolina's military personnel with the quality and reliability they deserve.
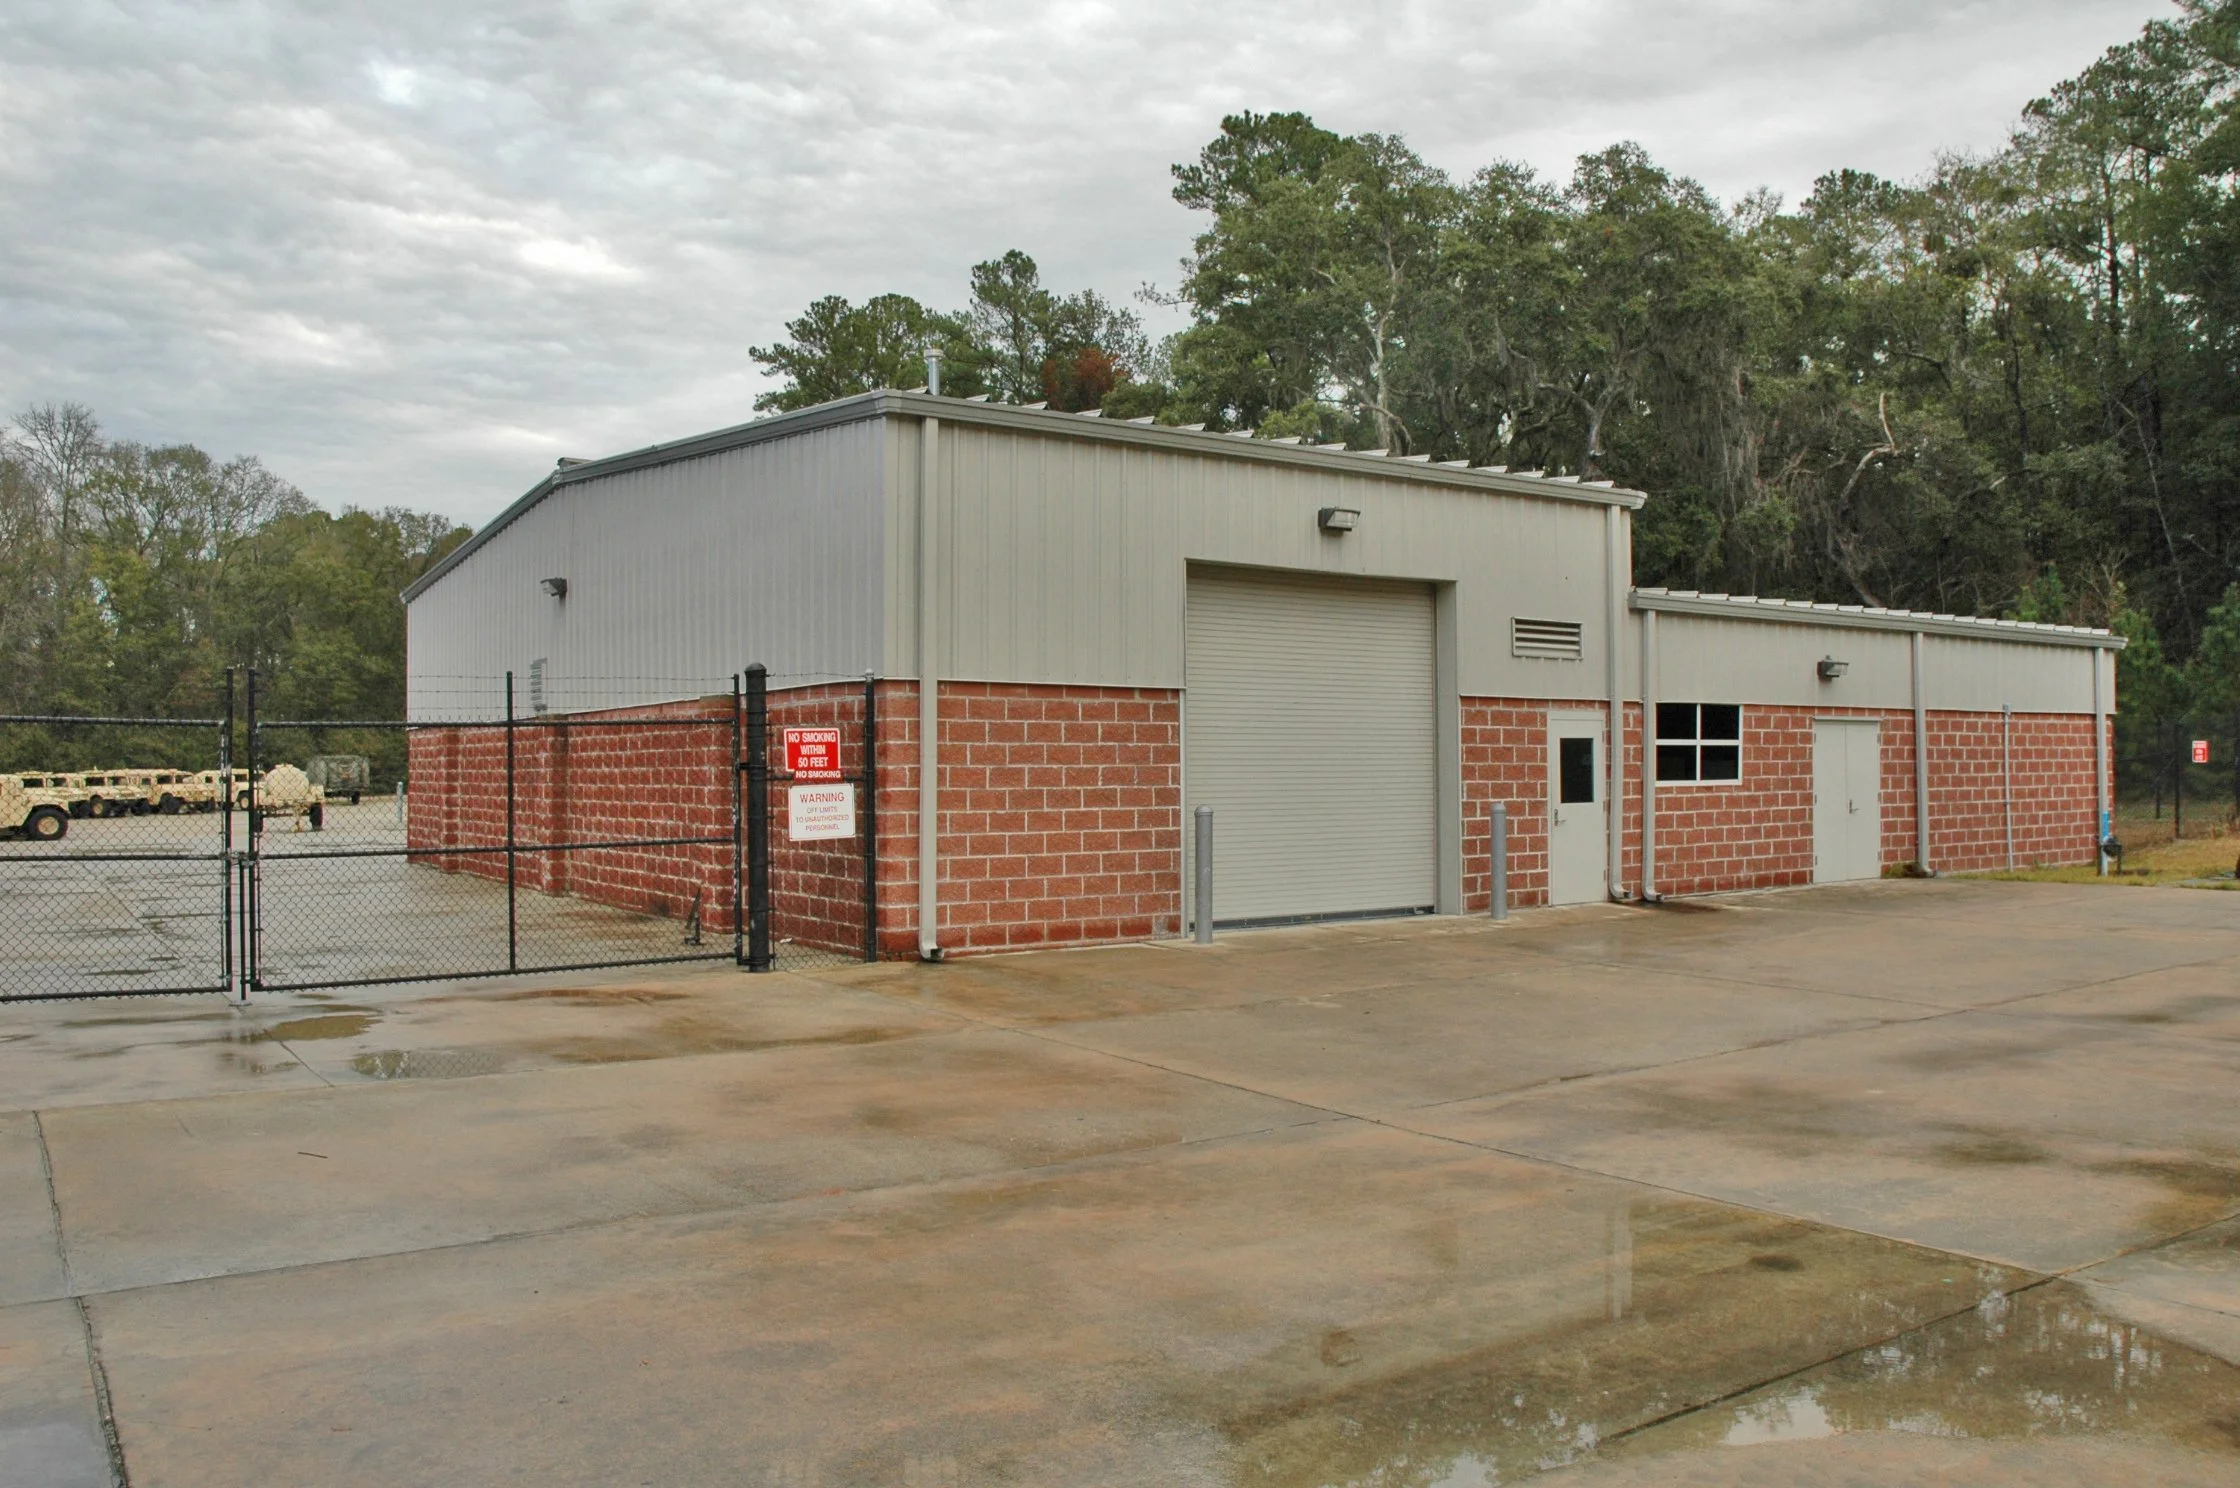
A large industrial metal building with a brick foundation, surrounded by a black chain-link fence, located in a parking lot with puddles. There are trees in the background under an overcast sky.
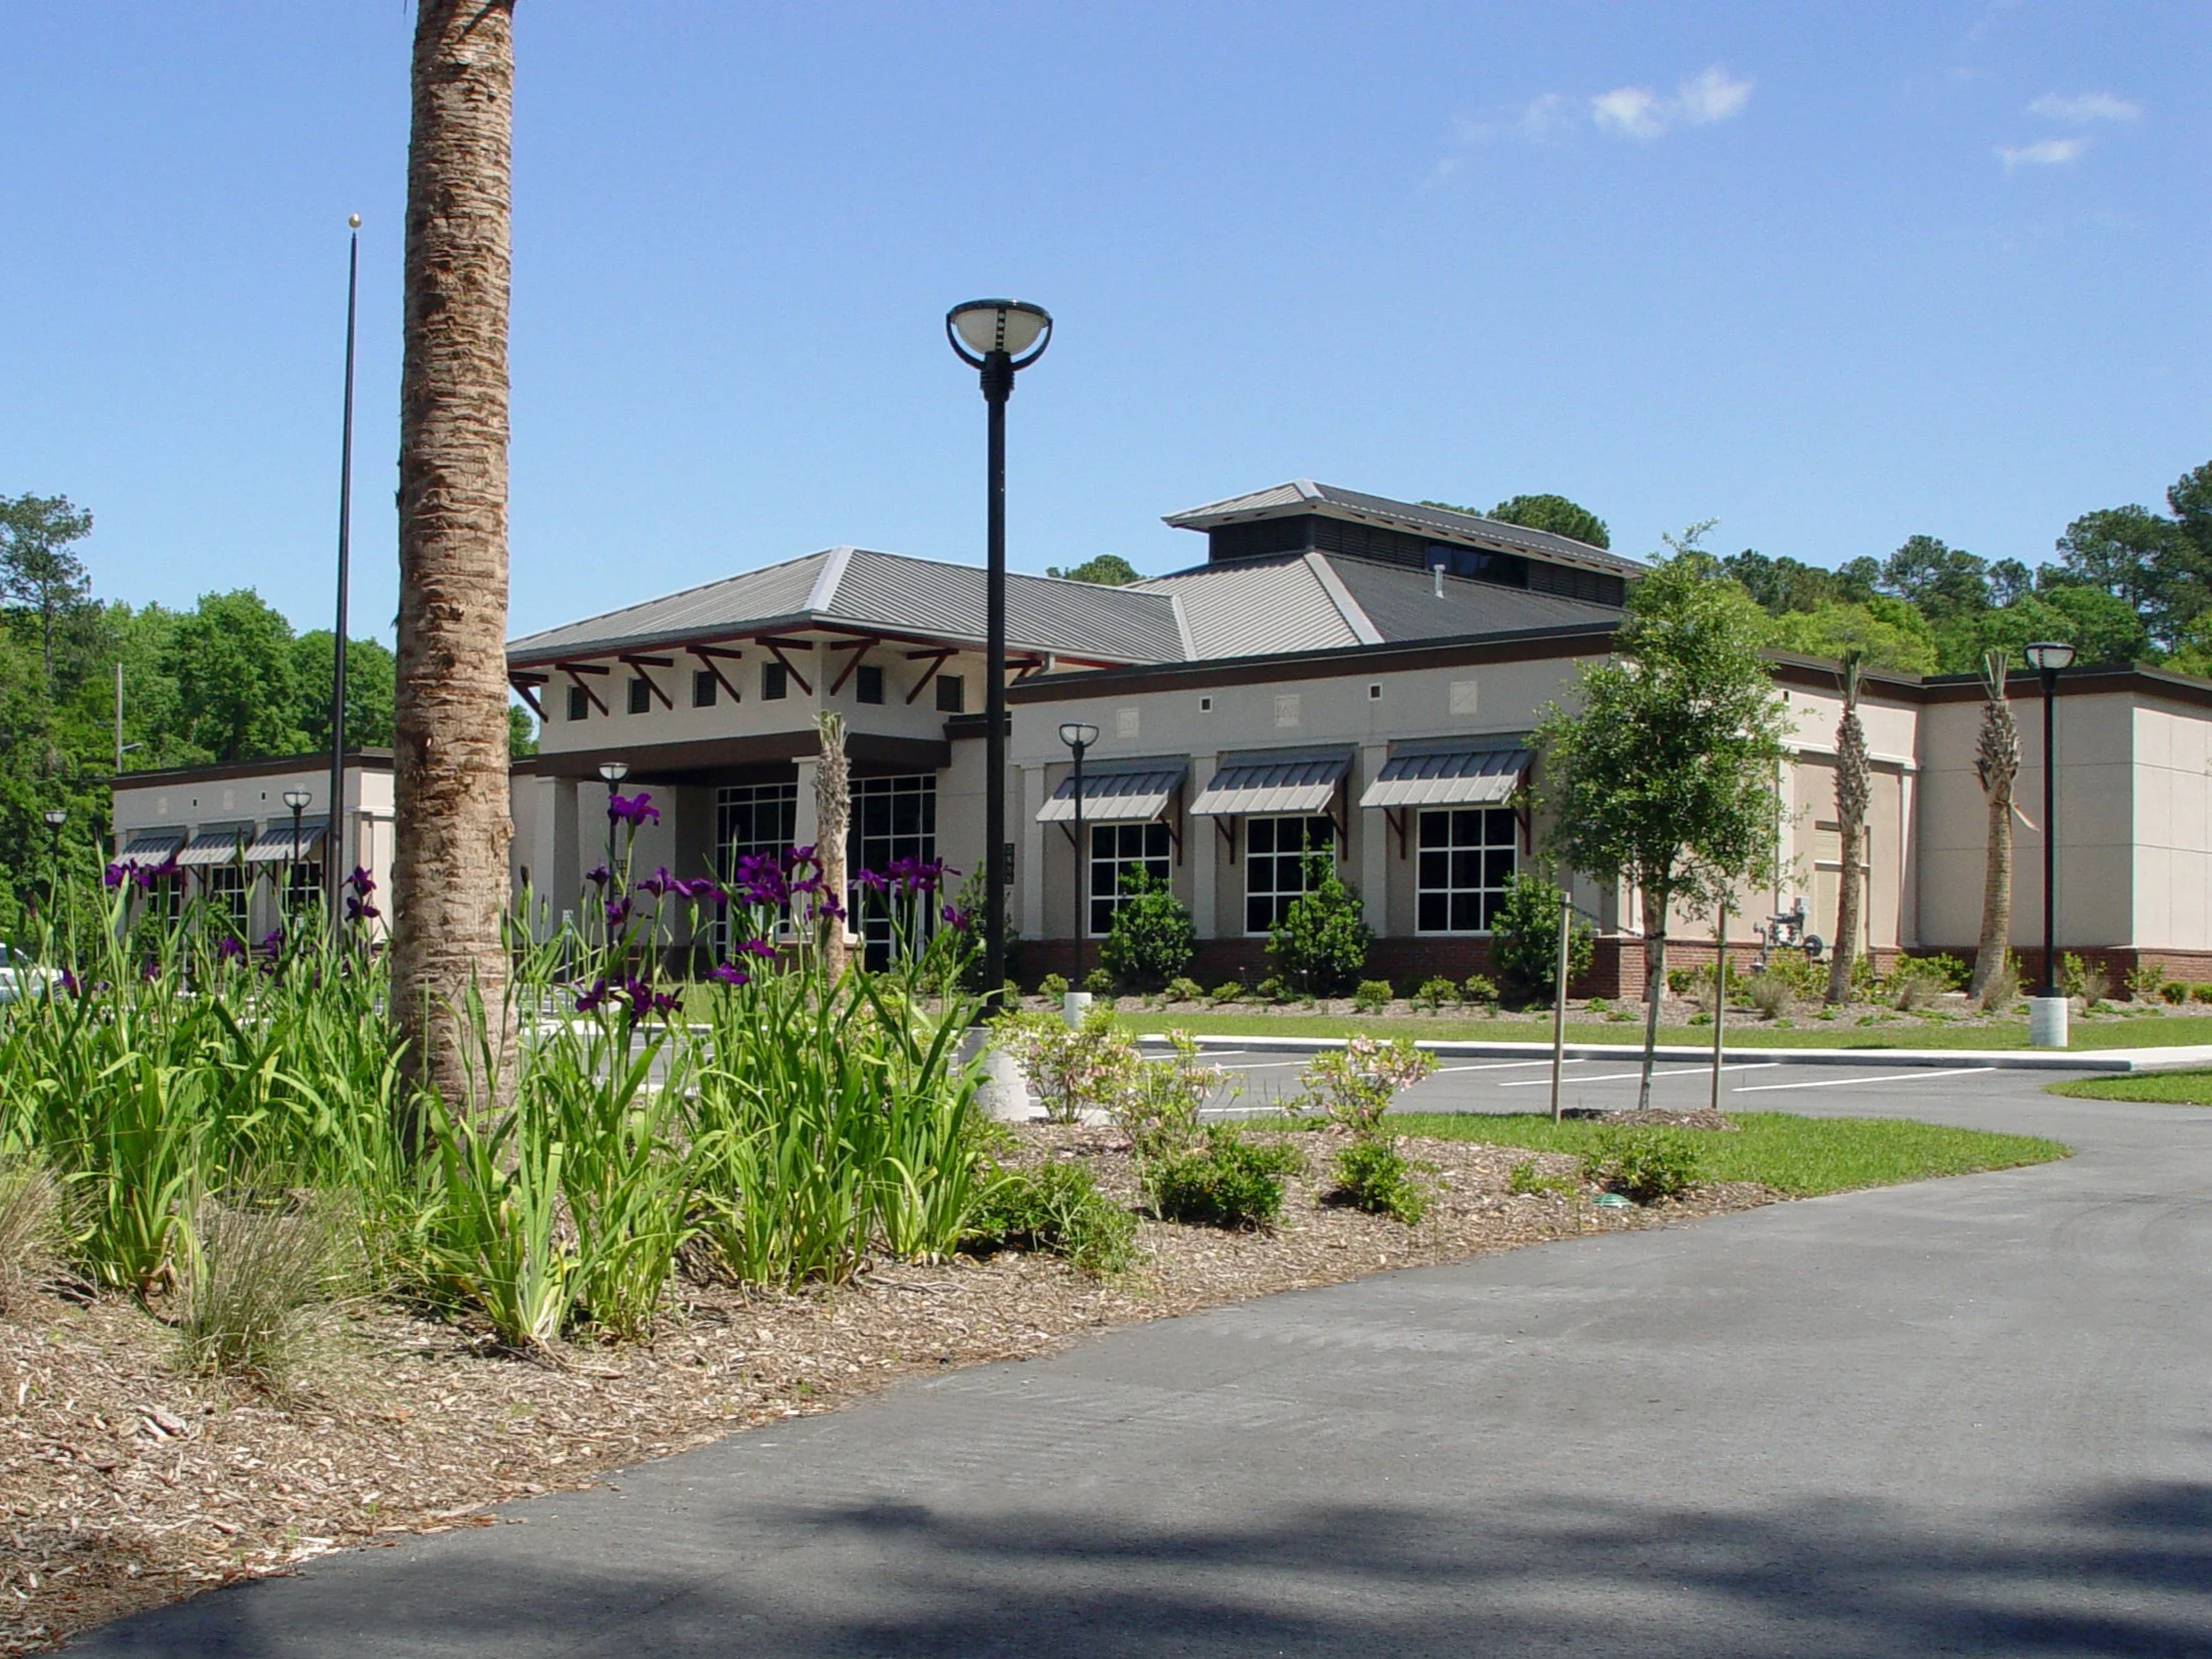
A parking lot with a sidewalk and landscaped area featuring purple flowers, small bushes, and young trees. In the background, there is a modern building with large windows, awnings, and a roof with geometric shapes. There are also palm trees and lampposts along the sidewalk. The sky is clear with some clouds.

DESIGNED FOR THOSE WHO KEEP OUR COMMUNITIES SAFE.